2 Beds
2 Baths
834 sqft
C$310,000
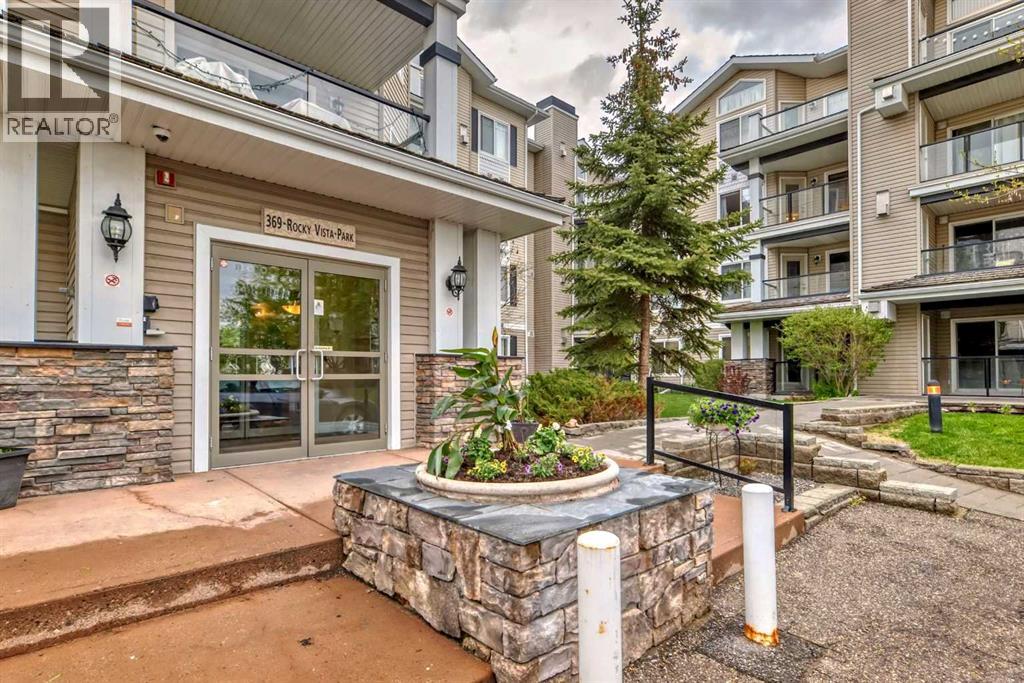
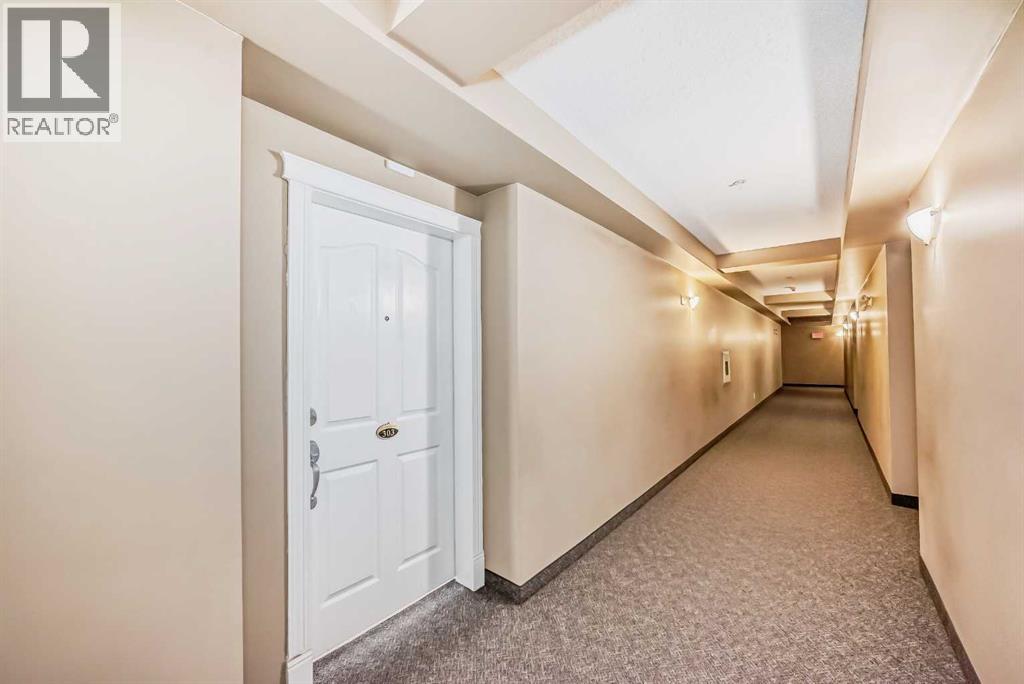
303, 369 Rocky Vista Park NW, Calgary Alberta, T3G5K7
Price per sqftC$371.70
Built in2004
Property size834 sqft
Property typeResidential
Courtesy of Zi Zhu Jiang with Homecare Realty Ltd.
Overview
Active
Listed Feb 1, 2026
Updated Jun 11
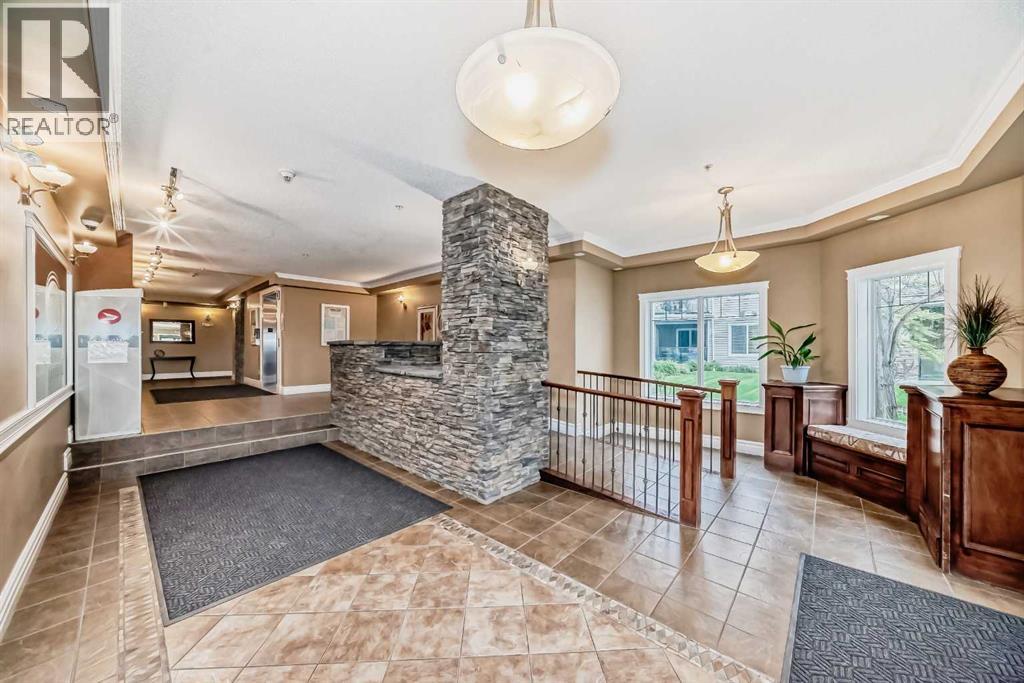
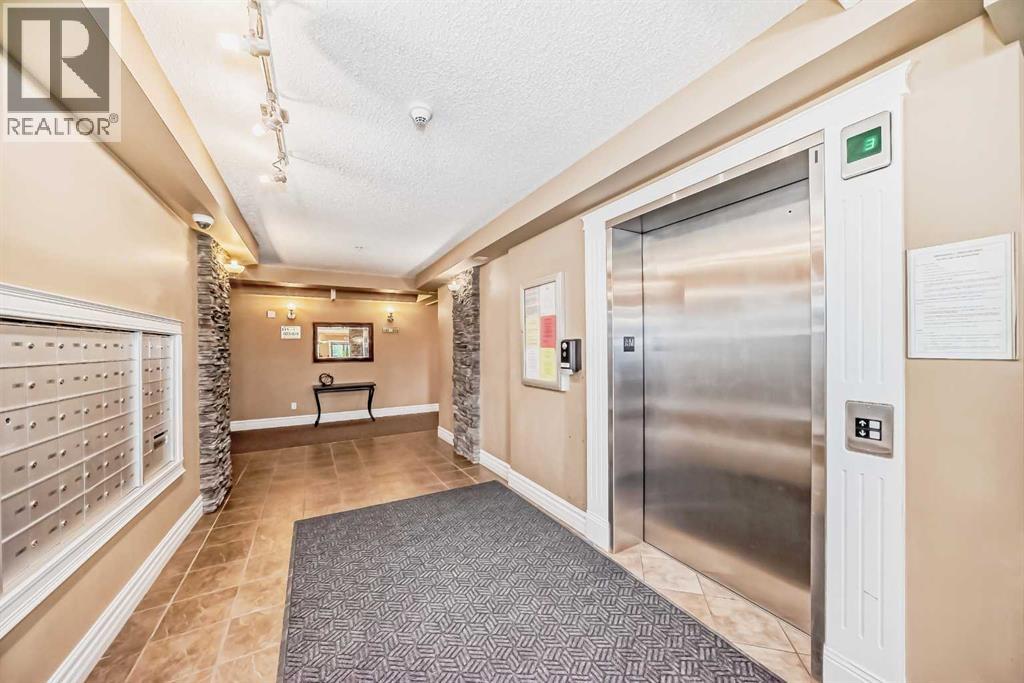
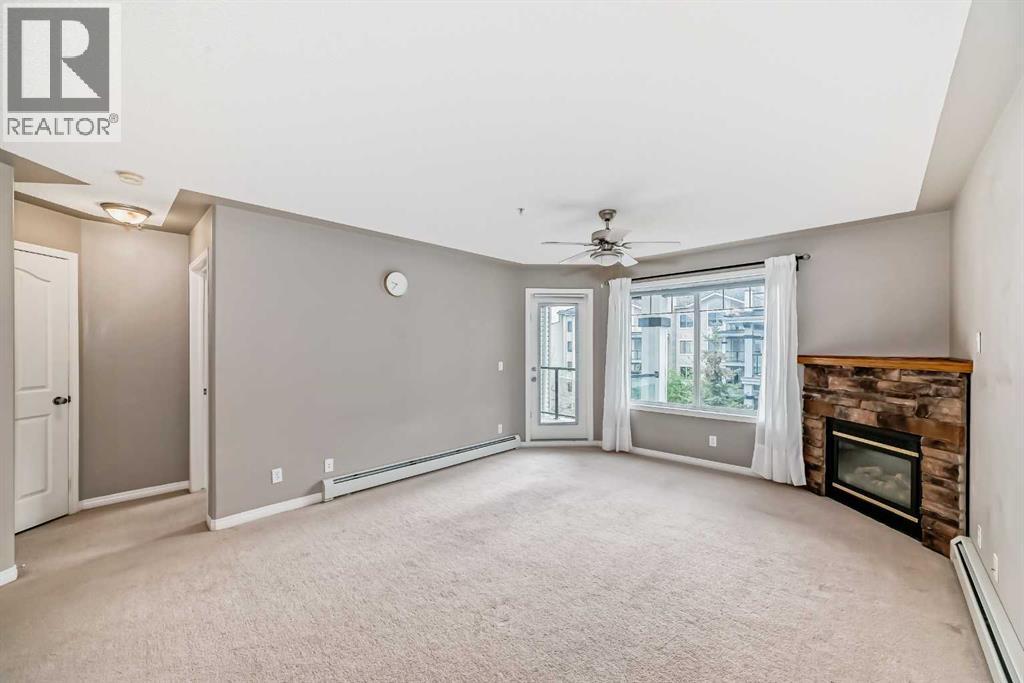
Excellent location and views in The Pavilions of Rocky Ridge. This well-appointed condo offers a highly functional layout with a spacious great room that comfortably accommodates full-sized furniture and a large-screen television. The thoughtful floor plan provides excellent privacy, with bedrooms positioned on opposite sides of the living area. The kitchen features ample counter space and a dedicated eating area, while the generously sized primary bedroom easily fits a king-size bed and includes a walk-in closet with built-in cabinetry and a private 3-piece ensuite. A well-proportioned second bedroom, a full 4-piece bathroom, and a large laundry room complete the interior. Step out onto the oversized balcony and enjoy beautiful mountain views. Additional highlights include one heated titled underground parking and one residential street parking permit, which is located right in front of building; underground access to outstanding building amenities such as a party room, theatre, fitness centre, and billiards room. Ideally located within walking distance to the LRT, tennis courts, parks, pathways, and bike trails, with quick access to the University of Calgary, downtown, Bowness Park, Rocky Ridge YMCA, and major routes including Stoney Trail — making both city commutes and mountain getaways effortless. (id:41202)
Additional information
- MLS® ID
- A2280300
Interior Features
- Bedrooms
- 2
- Bathrooms
- 2
- Fireplace
- Yes
- Cooling
- Yes
- Heating
- Yes
- Basement
- No
Other Property Details
- Association Fee Frequency
- Monthly
- Garage
- Yes
Courtesy of Zi Zhu Jiang with Homecare Realty Ltd.
The trademarks MLS®, REALTOR®, and the associated logos are owned or controlled by The Canadian Real Estate Association. Used under license. This listing content provided by REALTOR.ca has been licensed by REALTOR® members of The Canadian Real Estate Association
©2026 Canadian Real Estate Association. All rights reserved.
