2 Beds
2 Baths
1,371 sqft
C$474,900
317 3rd Street, Vernon British Columbia, V1H1Z1
Price per sqftC$346.39
Built in1994
Property size1,371 sqft
Property typeResidential
Courtesy of Joanne Borowsky with Chamberlain Property Group
Overview
Active
Listed Oct 6, 2026
Updated 2 days ago
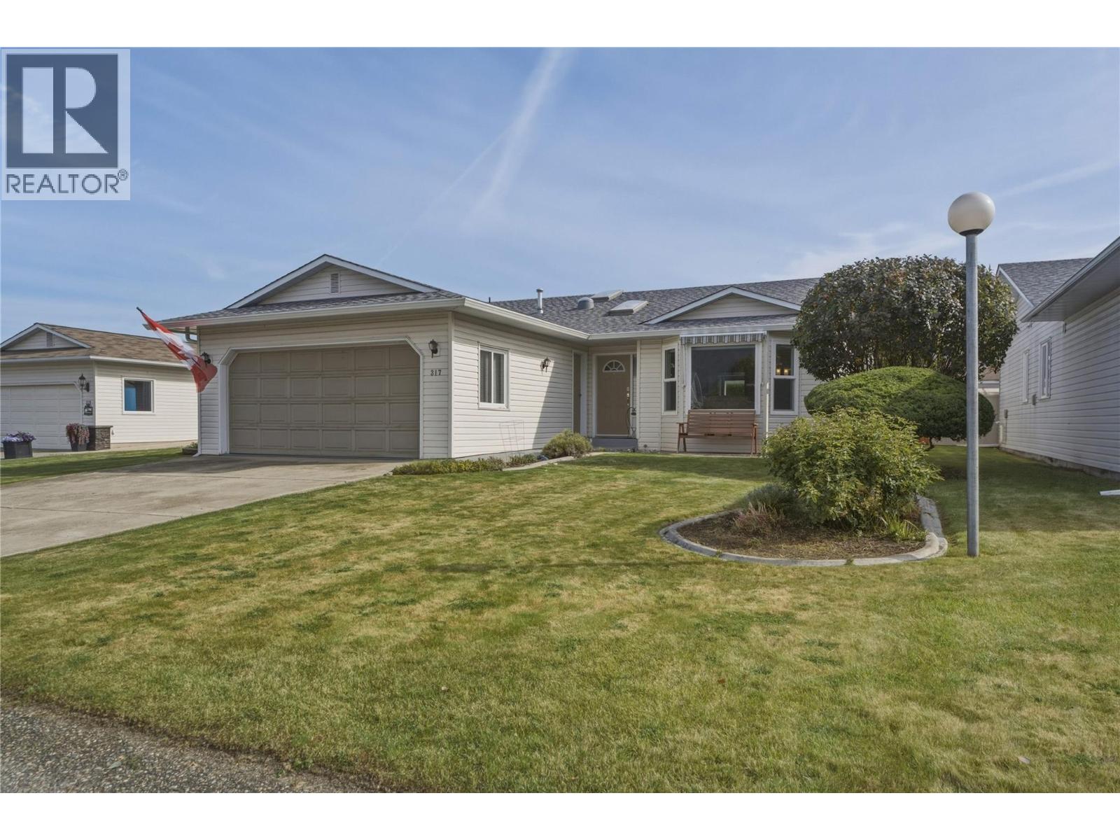
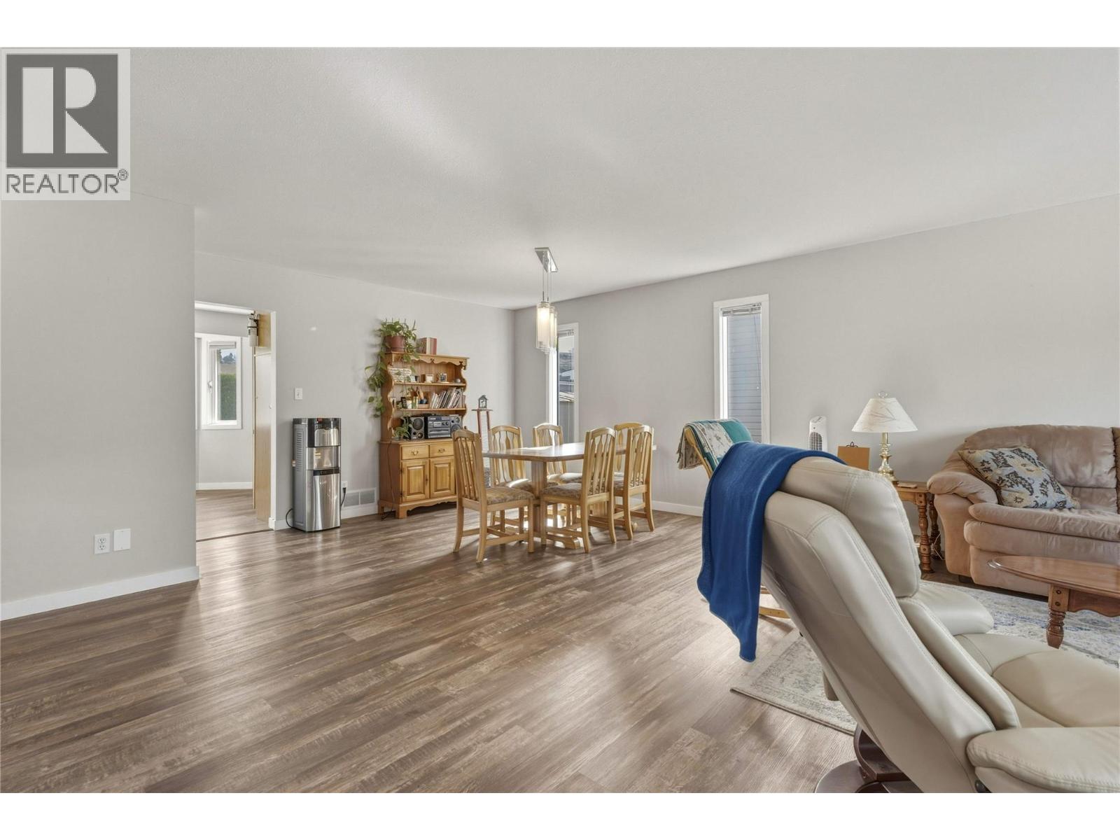
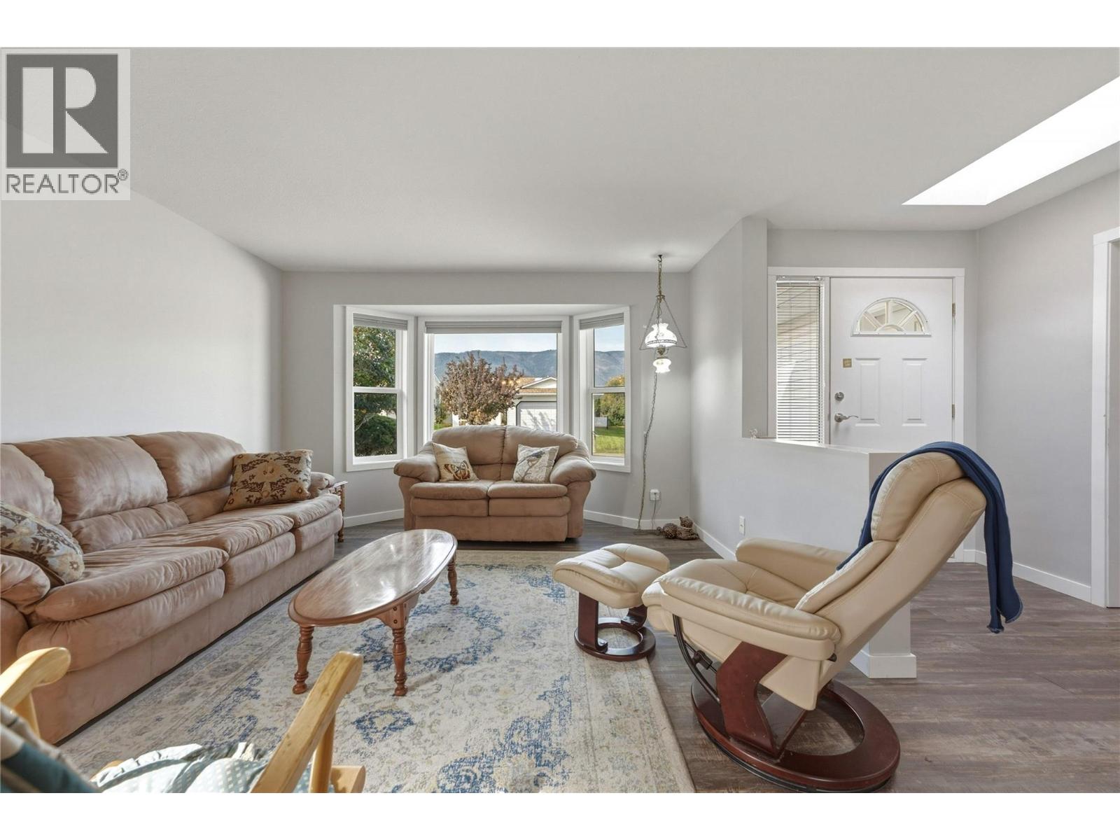
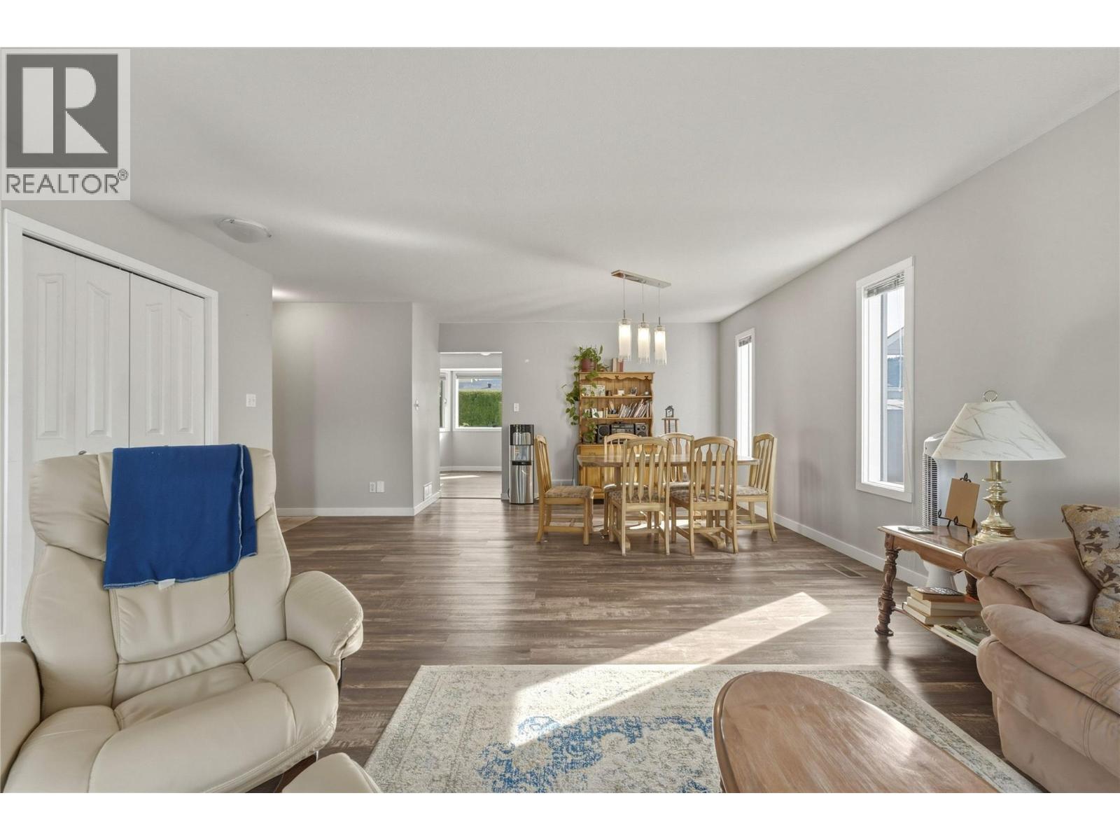
Welcome to this charming all-one-level, 2-bedroom, 2-bathroom home with a double-car garage in the welcoming 40+ community of Desert Cove. The bright, functional layout offers plenty of room to spread out and add your own creative touches. The nicely appointed kitchen is filled with natural light and flows seamlessly into the family room, with direct access to a covered patio and private backyard — ideal for indoor-outdoor entertaining. A formal dining room and spacious living room round out the main floor, providing plenty of space for gatherings. The generous primary bedroom features a full ensuite, while a second bedroom and full bath offer flexibility for guests or hobbies. Step outside to a lovely yard, ideal for relaxing or gardening in the Okanagan sunshine. This home has been well maintained, the furnace and hot water tank were replaced in 2020 and come with a transferable extended warranty. Desert Cove is known for its friendly atmosphere and active lifestyle, with a full social calendar, exercise programs, clubhouse, indoor pool, hot tub, recreation hall, library, and fitness space. Neighbours walk, bike, and golf-cart throughout the community, and you'll quickly feel the welcoming spirit. The site lease is prepaid to 2068, and RV parking may be available. Walking distance to Spallumcheen Golf and Country Club and just minutes to Okanagan Lake. Easy living in one of the North Okanagan's most desirable adult communities. (id:41202)
Additional information
- MLS® ID
- 10402894
Interior Features
- Bedrooms
- 2
- Bathrooms
- 2
- Cooling
- Yes
- Heating
- Yes
- Basement
- No
Exterior Features
- Lot Size
- 0.15 Acres
Other Property Details
- Garage
- Yes
Courtesy of Joanne Borowsky with Chamberlain Property Group
The trademarks MLS®, REALTOR®, and the associated logos are owned or controlled by The Canadian Real Estate Association. Used under license. This listing content provided by REALTOR.ca has been licensed by REALTOR® members of The Canadian Real Estate Association
©2026 Canadian Real Estate Association. All rights reserved.
