7 Beds
5 Baths
3,470 sqft
C$1,179,000
193 Aspenmere Circle, Chestermere Alberta, T1X0T5
Price per sqftC$339.77
Built in2018
Property size3,470 sqft
Property typeOther
Courtesy of Gagan Jagdey with Real Broker
Overview
Active
Listed Oct 7, 2026
Updated 3h ago
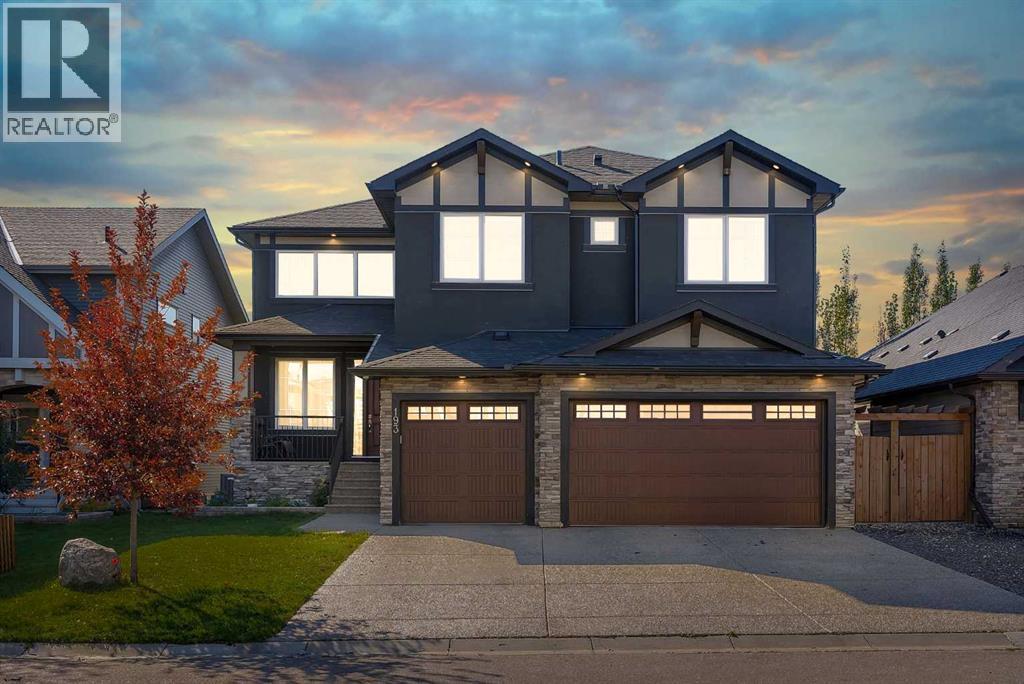
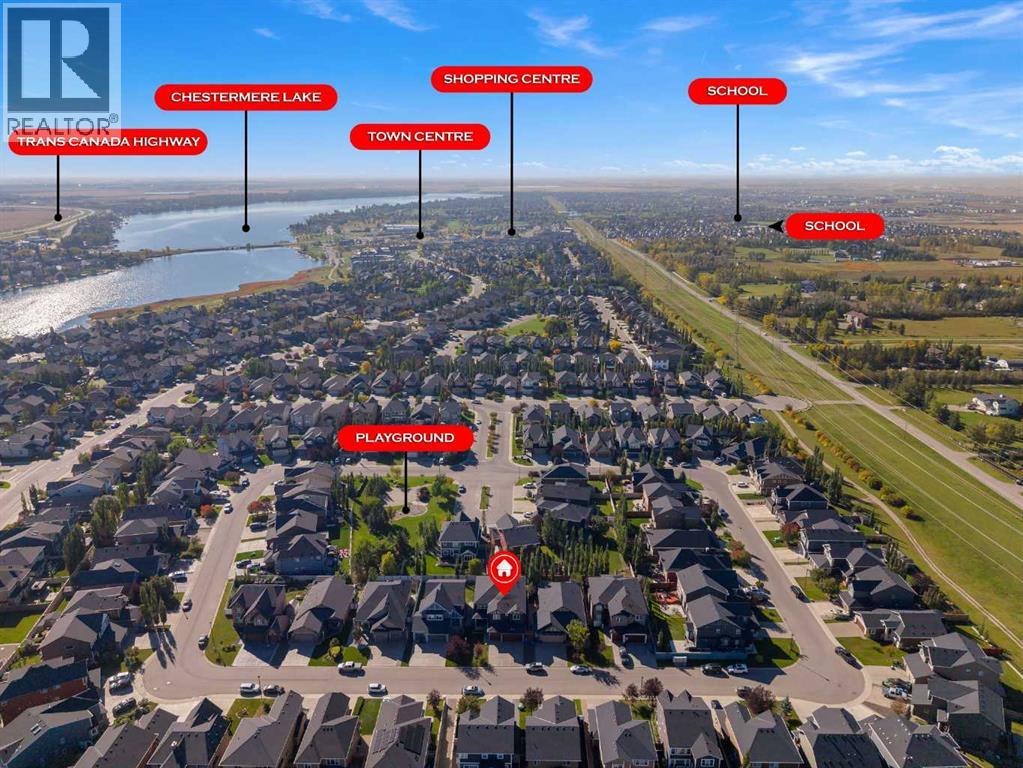
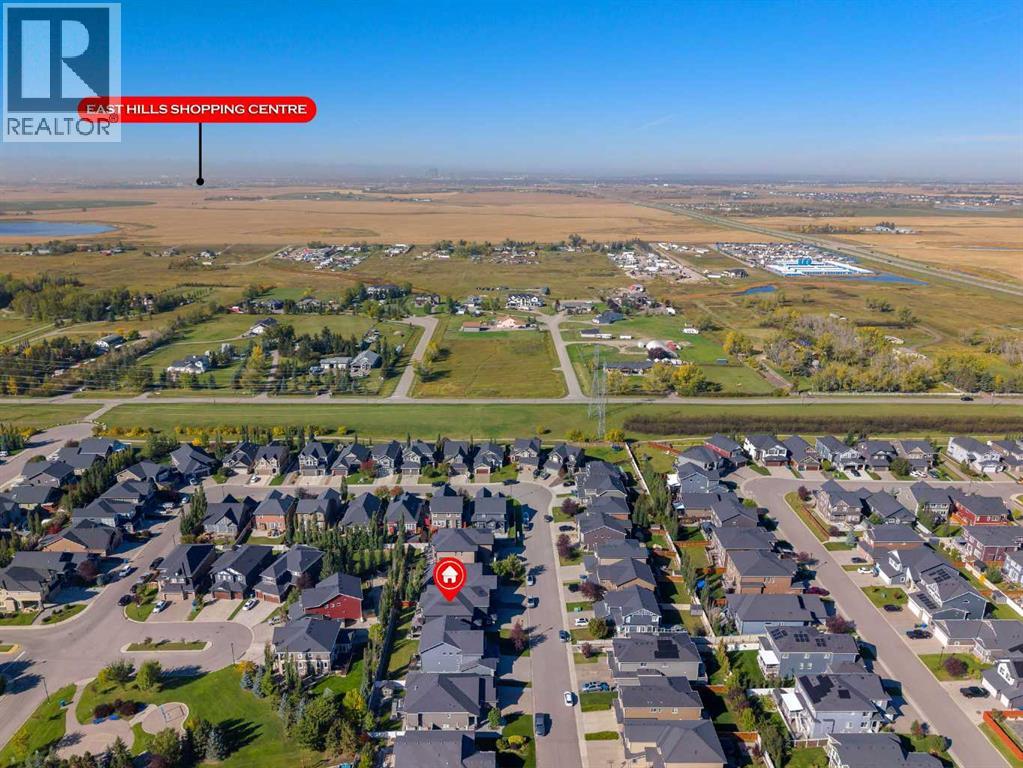
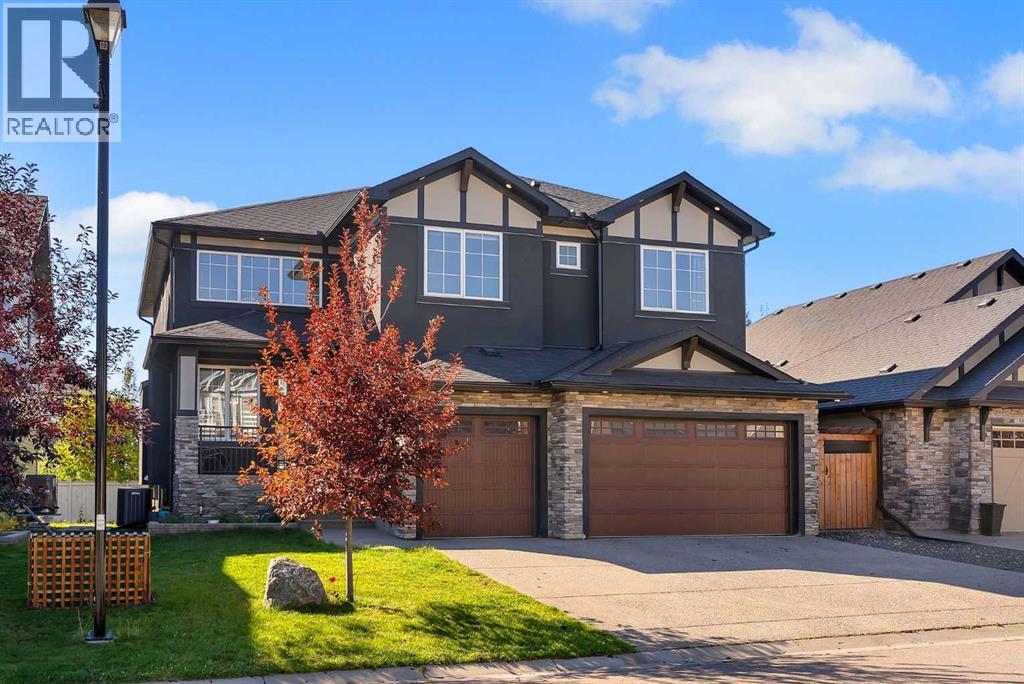
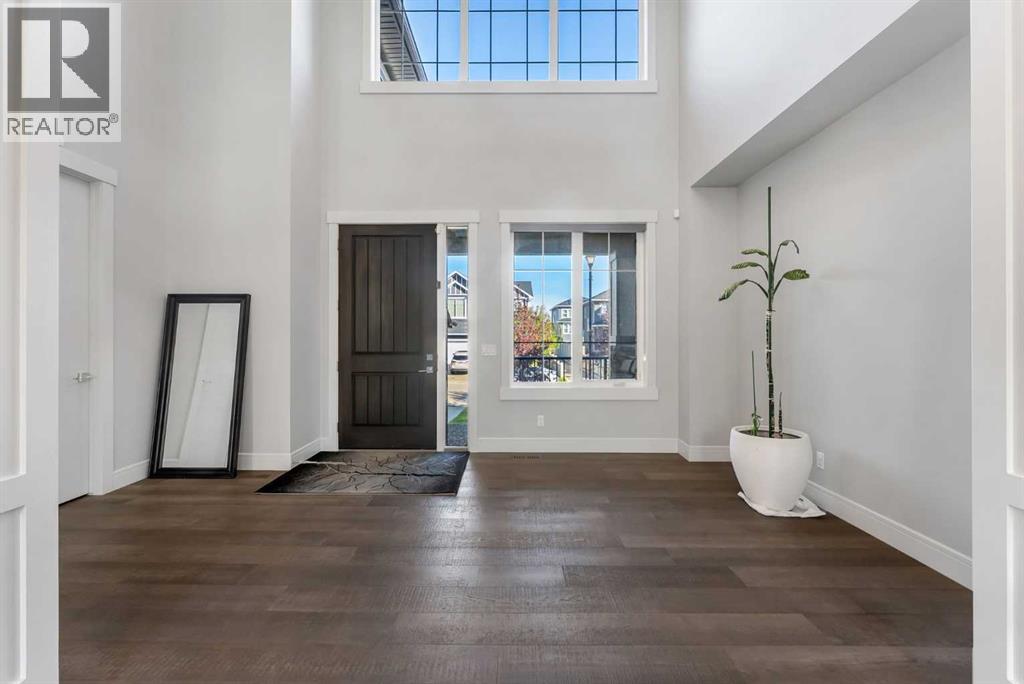
HEATED TRIPLE ATTACHED GARAGE!! 7 BEDROOMS!! 5 BATHROOMS!! MAIN FLOOR BEDROOM & FULL BATH!! WALKOUT BASEMENT!! WET BAR!! OPEN TO BELOW!! CENTRAL VACUUM!! A/C!! Welcome to this spacious and beautifully designed home offering an impressive layout across all three levels! Step inside the main floor to a bright and inviting living area featuring a GAS FIREPLACE and plenty of NATURAL LIGHT, along with a dining area and breakfast nook with direct access to the BACKYARD DECK. The kitchen is designed to impress with a HUGE CENTRE ISLAND, BUILT-IN FEATURES, STAINLESS STEEL APPLIANCES, ample cabinetry and a PANTRY. Completing the main floor is a BEDROOM that can also be used as a HOME OFFICE, along with a 3PC FULL BATH. Upstairs, you’ll find FOUR BEDROOMS, including the spacious PRIMARY RETREAT featuring a 5PC ENSUITE, WALK-IN CLOSET and PRIVATE BALCONY. Three additional bedrooms are complemented by a 5PC BATH and an additional 4PC BATH. This level also offers a convenient LAUNDRY ROOM and a generous BONUS AREA, perfect for a family room or additional lounge space. The WALKOUT BASEMENT adds even more living space with TWO BEDROOMS, a 4PC BATH, WET BAR, HUGE REC AREA and a SECOND LAUNDRY ROOM. Outside, enjoy the convenience of a TRIPLE ATTACHED GARAGE and a great location close to PLAYGROUNDS, PARKS and nearby amenities. With 7 BEDROOMS, 5 BATHROOMS, multiple living spaces and a versatile layout, this home offers exceptional space for a growing family! (id:41202)
Additional information
- MLS® ID
- A2347640
Interior Features
- Bedrooms
- 7
- Bathrooms
- 5
- Fireplace
- Yes
- Cooling
- Yes
- Heating
- Yes
- Basement
- Yes
Exterior Features
- Lot Size
- 0.14 Acres
Other Property Details
- Taxes
- $1
- Tax Frequency
- Annually
- Garage
- Yes
Courtesy of Gagan Jagdey with Real Broker
The trademarks MLS®, REALTOR®, and the associated logos are owned or controlled by The Canadian Real Estate Association. Used under license. This listing content provided by REALTOR.ca has been licensed by REALTOR® members of The Canadian Real Estate Association
©2026 Canadian Real Estate Association. All rights reserved.
