3 Beds
3 Baths
C$649,900
1313 STORMONT DRIVE, Cornwall Ontario, K6H6Y3
Property typeResidential
Courtesy of TODD THOMPSON with RE/MAX AFFILIATES MARQUIS LTD.
Overview
Active
Listed Oct 6, 2026
Updated 30h ago
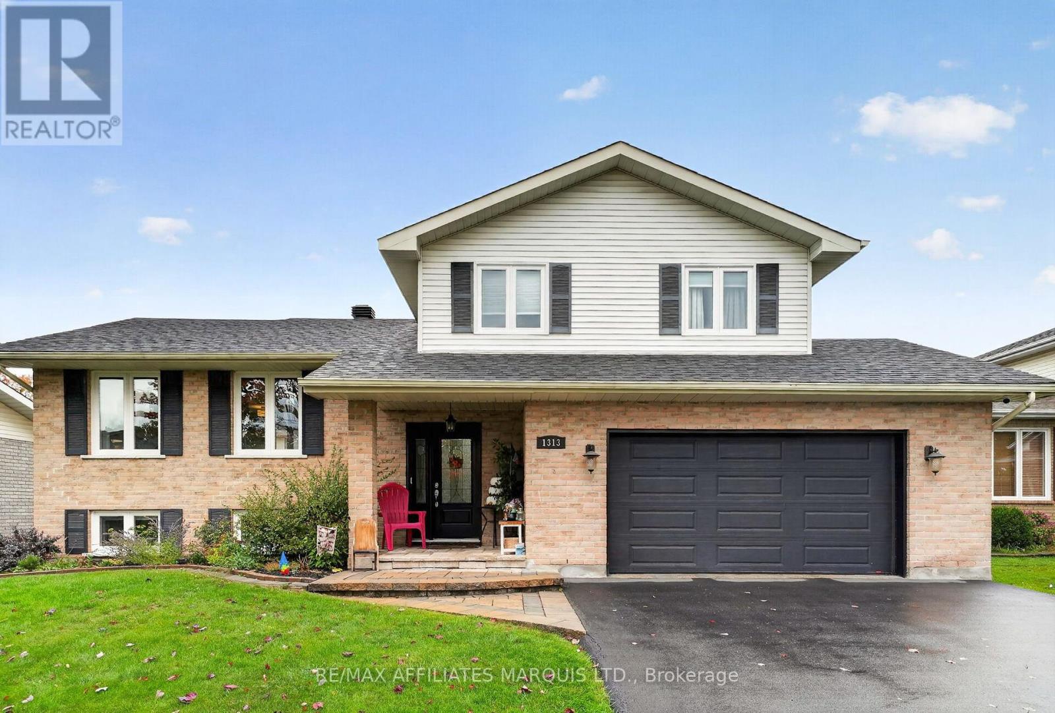
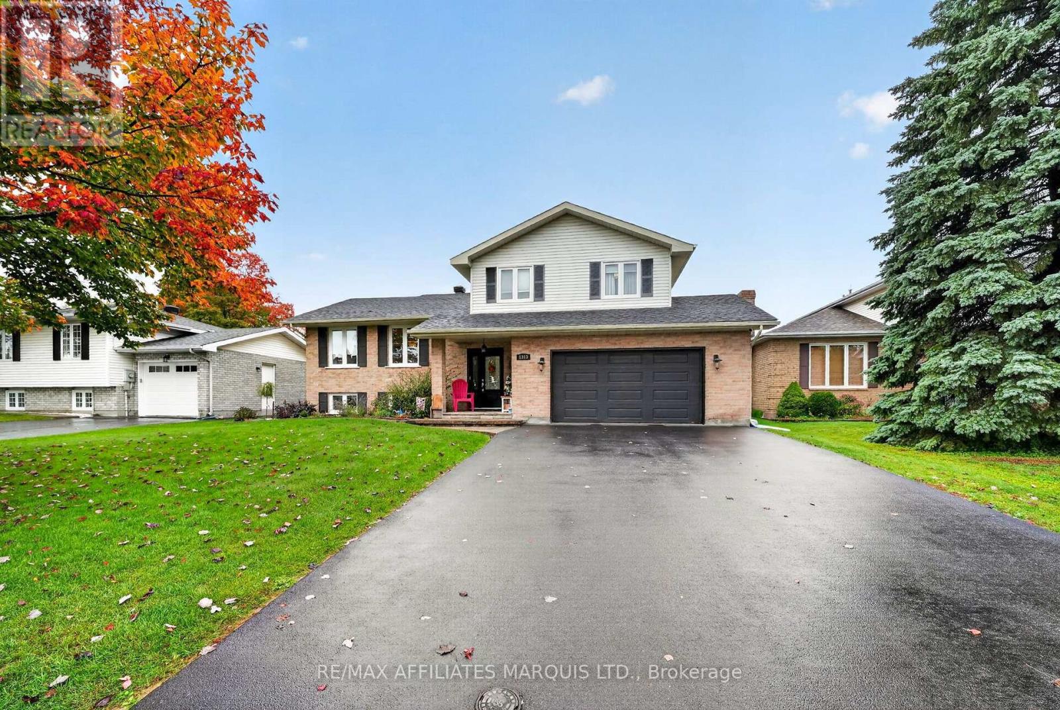
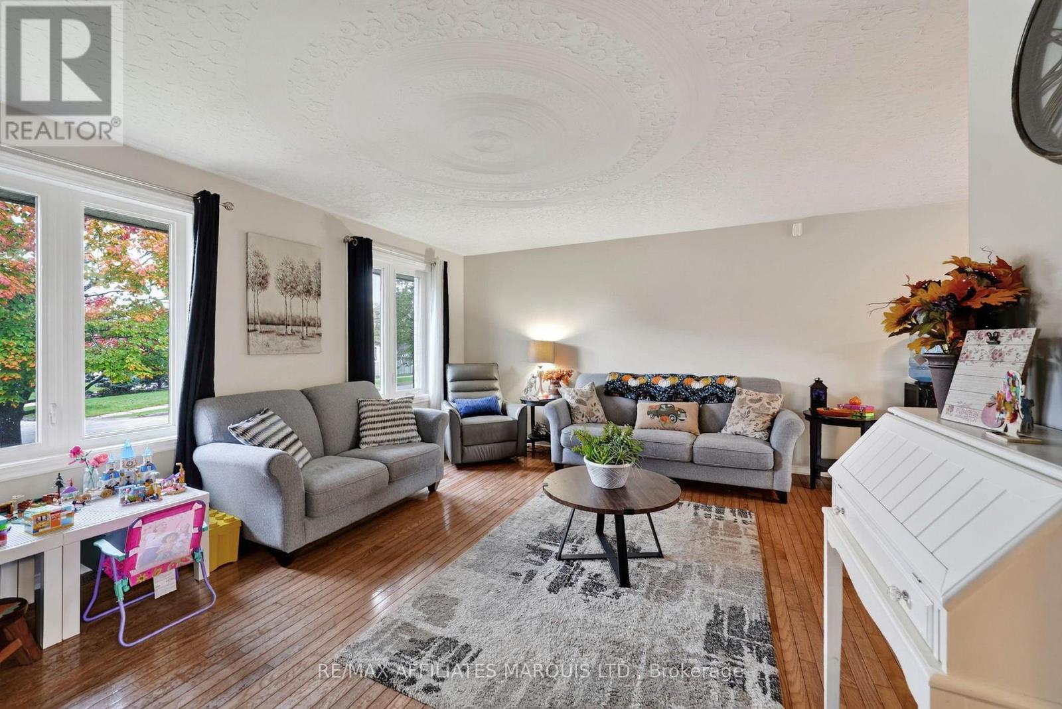
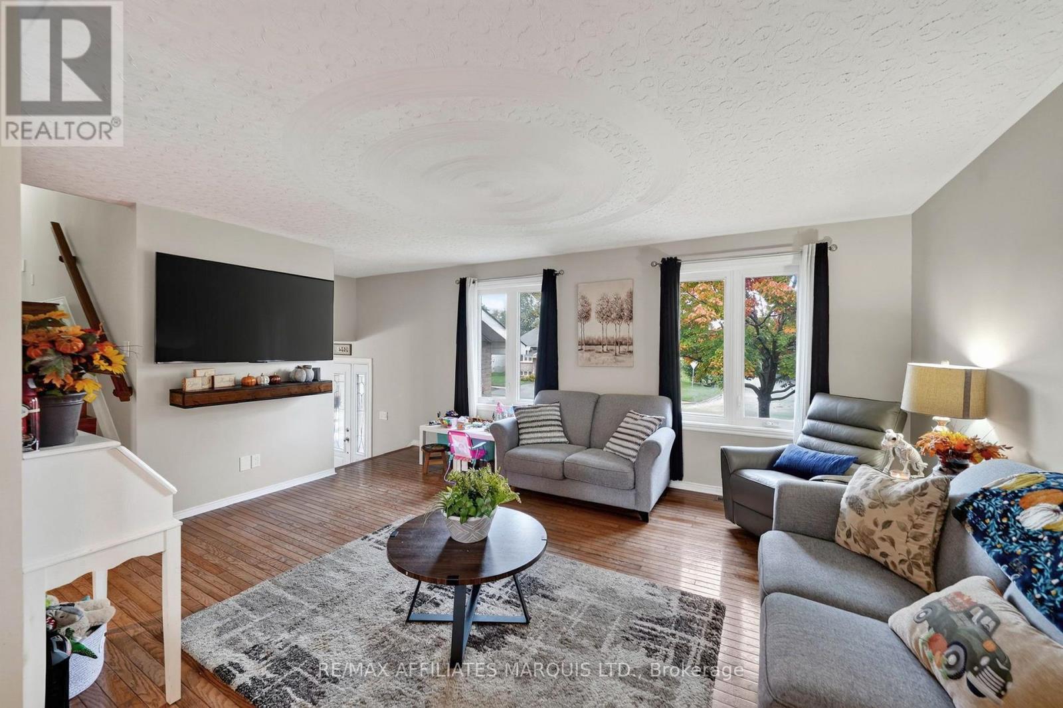
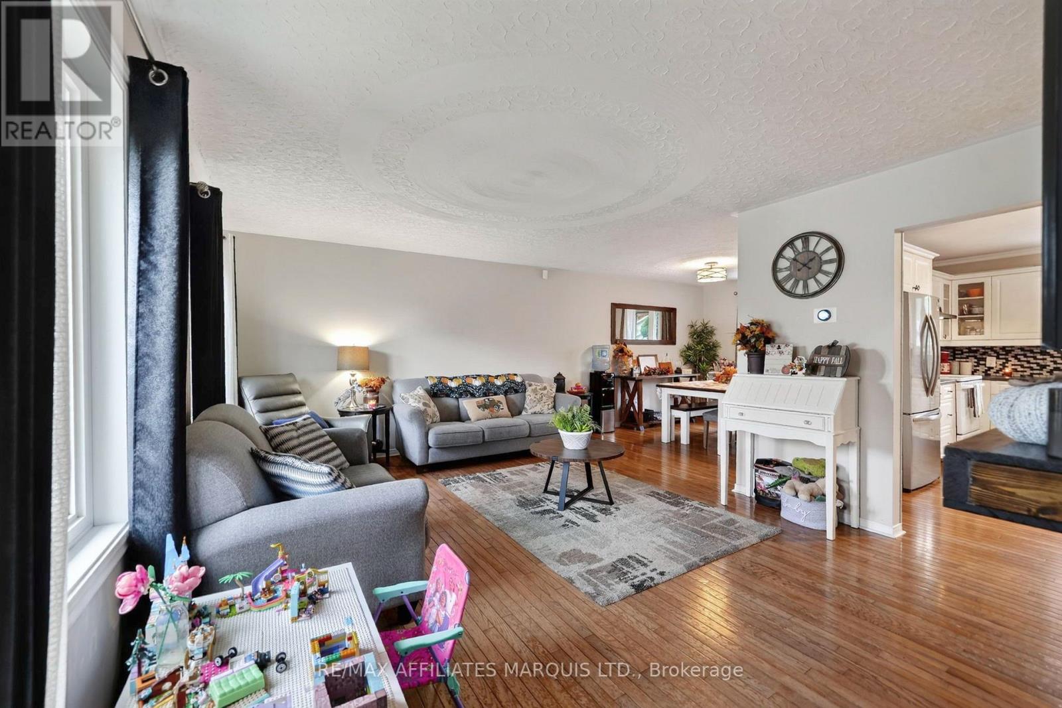
Don't miss this spacious and beautifully updated 5-level split offering a fantastic layout and plenty of room for the whole family! The main floor welcomes you with a functional kitchen, separate dining room, convenient 2-pc bath, hardwood-floored main floor, and inviting family room with a gas fireplace. Patio doors lead directly to the two-tier deck, creating a seamless connection between the indoor and outdoor living spaces. Upstairs, you'll find 3 bedrooms, including a spacious primary bedroom with a walk-in closet and direct access to the modern main bath. The lower level offers a beautifully finished rec room, laundry room/2-pc bath, and an unfinished 5th level with plenty of storage space or potential for a future games room. Step outside to enjoy your own private backyard retreat, complete with a fully fenced yard, gas-heated above-ground pool with new liner (2024), and hot tub (2022) - perfect for entertaining or relaxing. The home has been thoughtfully updated with windows, doors, gas furnace, central air, shingles on the house and shed (2022), paved driveway (2022/sealed 2024), interlock walkway, and landscaping. The large double garage has also been upgraded with re-insulated walls, new drywall, and a HERMETIC Flake Floor System. A well-maintained home with tons of upgrades, great living space, and an amazing backyard - this one is definitely worth a look! 48-hour irrevocable on all offers. (id:41202)
Additional information
- MLS® ID
- X13869338
Interior Features
- Bedrooms
- 3
- Bathrooms
- 3
- Cooling
- Yes
- Heating
- Yes
- Basement
- No
Other Property Details
- Garage
- Yes
- Pool
- Yes
Courtesy of TODD THOMPSON with RE/MAX AFFILIATES MARQUIS LTD.
The trademarks MLS®, REALTOR®, and the associated logos are owned or controlled by The Canadian Real Estate Association. Used under license. This listing content provided by REALTOR.ca has been licensed by REALTOR® members of The Canadian Real Estate Association
©2026 Canadian Real Estate Association. All rights reserved.
