8 Beds
7 Baths
C$2,595,000
9 CALDERON CRESCENT, Toronto (Newtonbrook West) Ontario, M2R2E4
Property typeResidential
Courtesy of AYDIN RAHIMY KHORASANI with SUTTON GROUP-ADMIRAL REALTY INC.
Overview
Active
Listed Sep 28, 2026
Updated 2 days ago
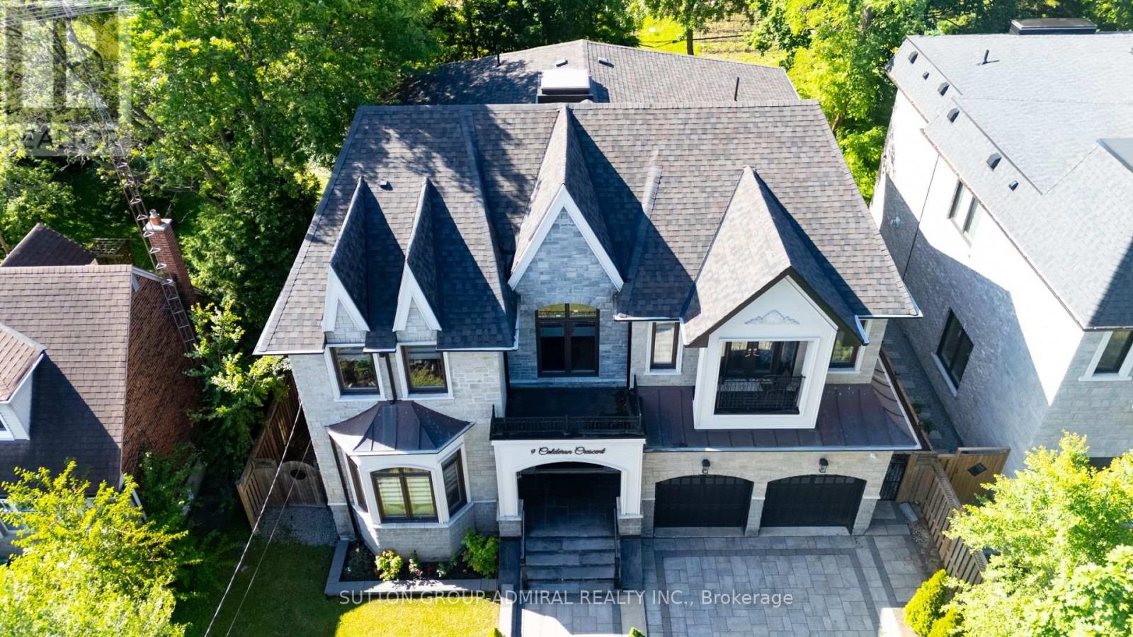
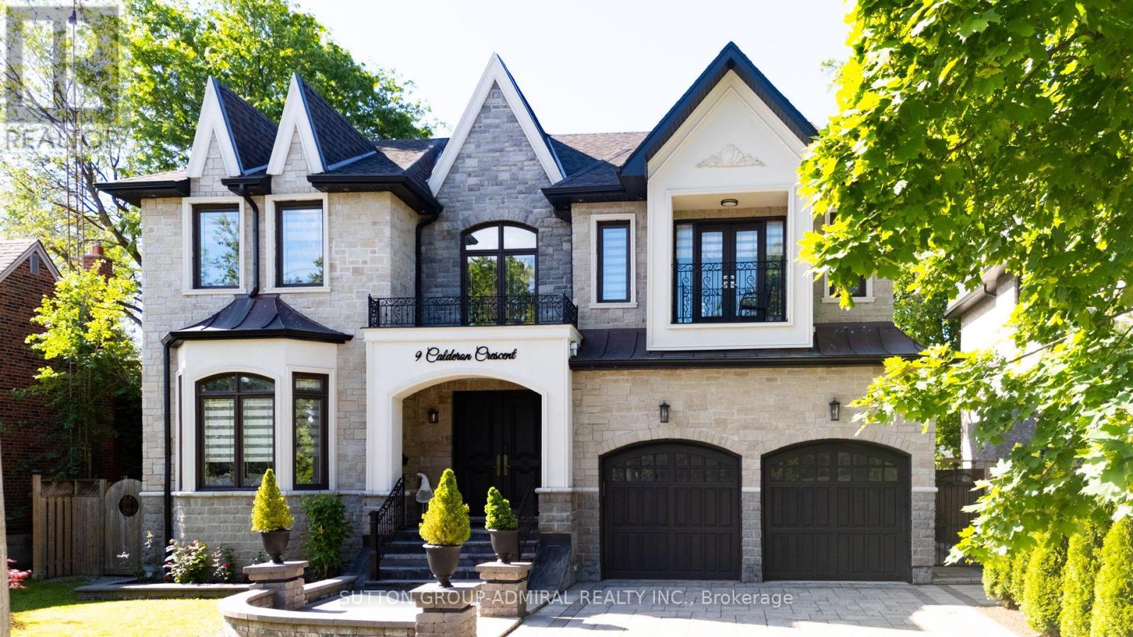
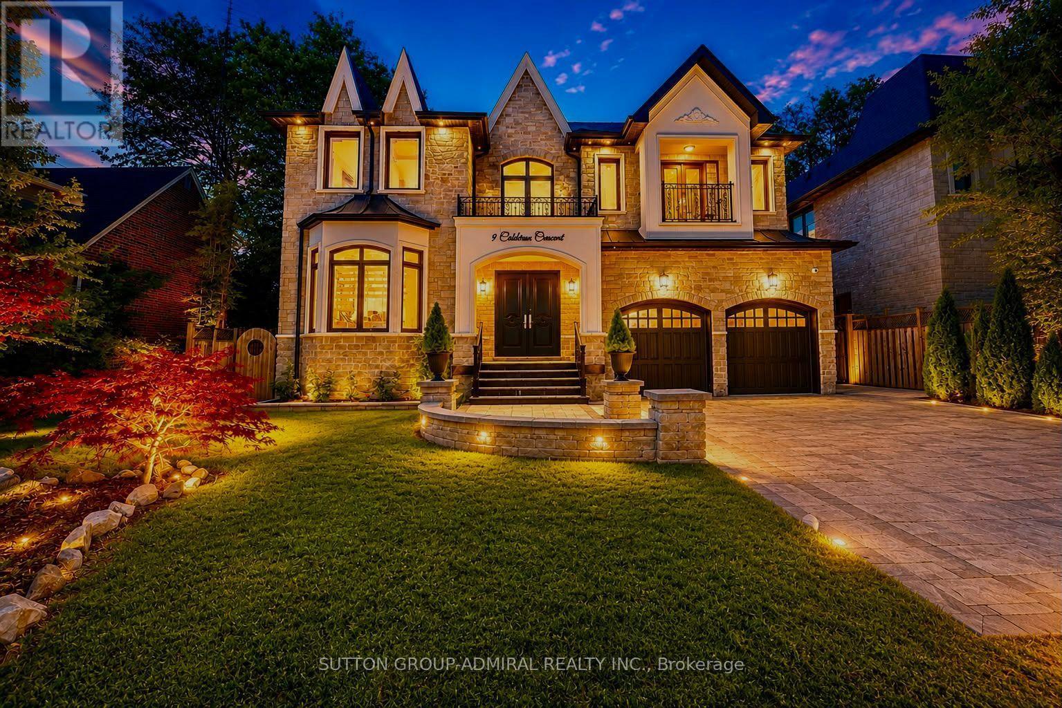
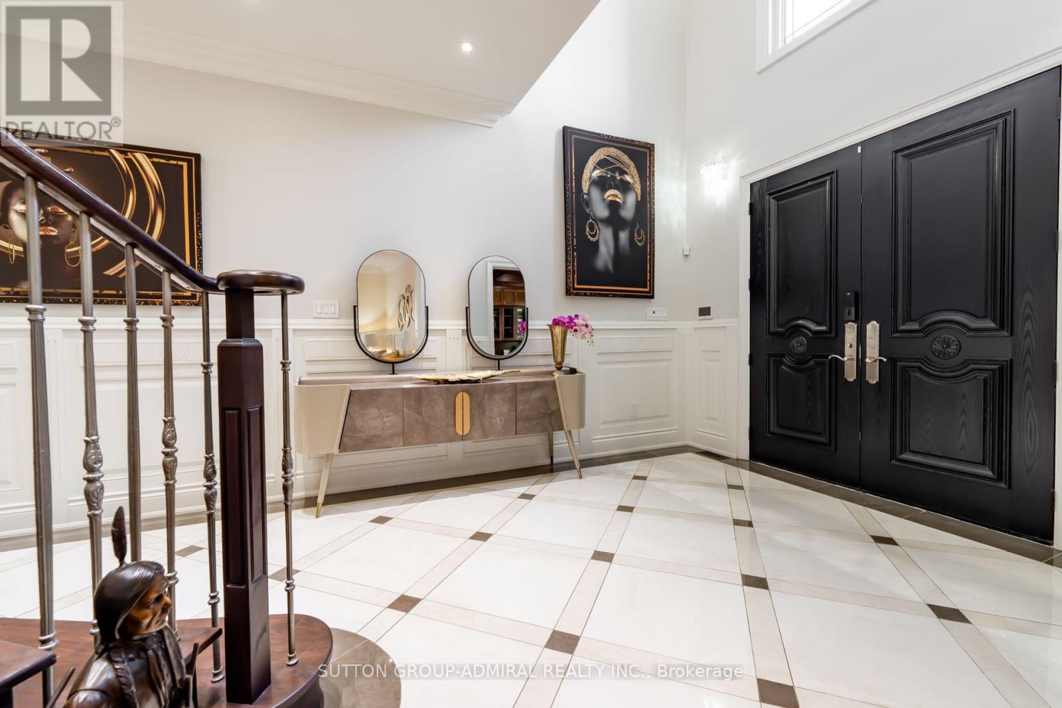
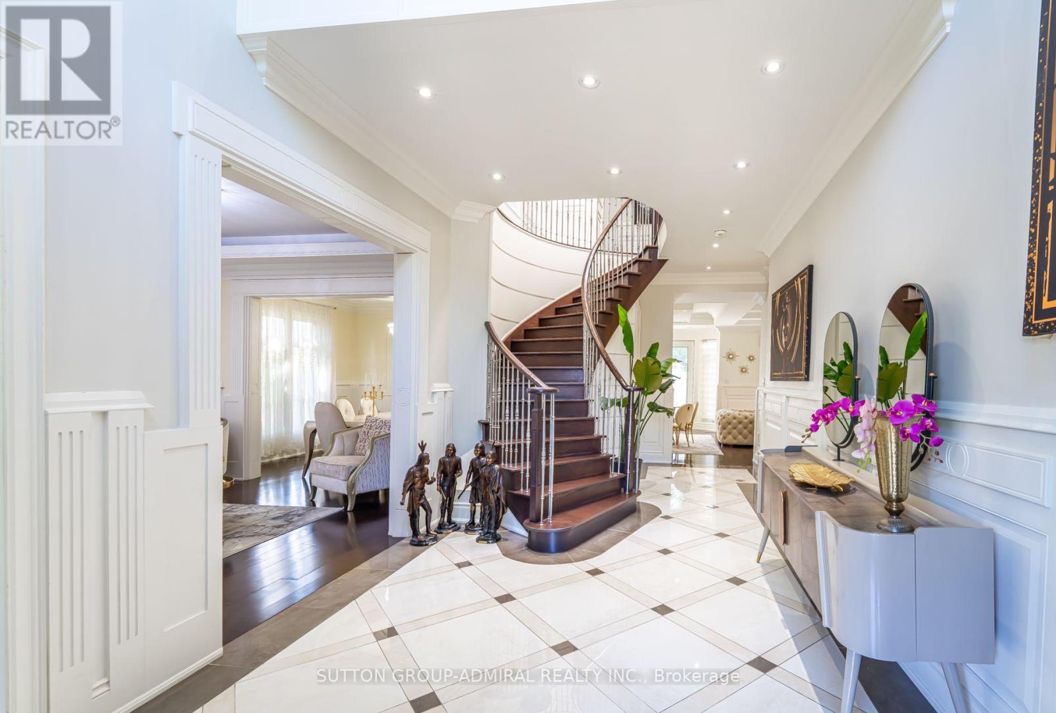
A perfect blend of luxury, style, sophistication and location, this beautifully upgraded custom residence offers exceptional design and craftsmanship throughout. Ideally situated on a 61-ft-wide lot with no sidewalk, the home features a sun-filled interior, elegant principal spaces, and a thoughtfully designed layout. The main level showcases 10 ft ceilings, while the second level offers 9 ft ceilings, enhancing the sense of space and openness. A grand foyer with 19-ft ceiling height and decorative flooring sets the tone for the refined finishes found throughout, including hardwood flooring, wood-panelled feature walls, and designer coffered, drop, and waffle ceilings accented by statement lighting. The chef-inspired kitchen is appointed with Jenn-Air appliances and granite countertops, and it seamlessly connects to the formal living, dining, and family rooms, making it ideal for both everyday living and entertaining. A private home office overlooks the front yard, adding functionality and elegance. This exceptional home also includes an elevator connecting all three levels for ultimate convenience, 2 furnaces, an owned water tank, and a separate entrance to a finished basement. Too many upgrades to list-please refer to the attached schedule of improvements for full details. (id:41202)
Additional information
- MLS® ID
- C13834662
Interior Features
- Bedrooms
- 8
- Bathrooms
- 7
- Fireplace
- Yes
- Cooling
- Yes
- Heating
- Yes
- Basement
- No
Other Property Details
- Garage
- Yes
Courtesy of AYDIN RAHIMY KHORASANI with SUTTON GROUP-ADMIRAL REALTY INC.
The trademarks MLS®, REALTOR®, and the associated logos are owned or controlled by The Canadian Real Estate Association. Used under license. This listing content provided by REALTOR.ca has been licensed by REALTOR® members of The Canadian Real Estate Association
©2026 Canadian Real Estate Association. All rights reserved.
