3 Beds
2 Baths
1,982 sqft
C$559,999
584 Road, Lower Montague Prince Edward Island, C0A1R0
Price per sqftC$282.54
Built in2005
Property size1,982 sqft
Property typeOther
Courtesy of Sharon Riley with COLDWELL BANKER/PARKER REALTY MONTAGUE
Overview
Active
Listed Oct 8, 2026
Updated 14h ago
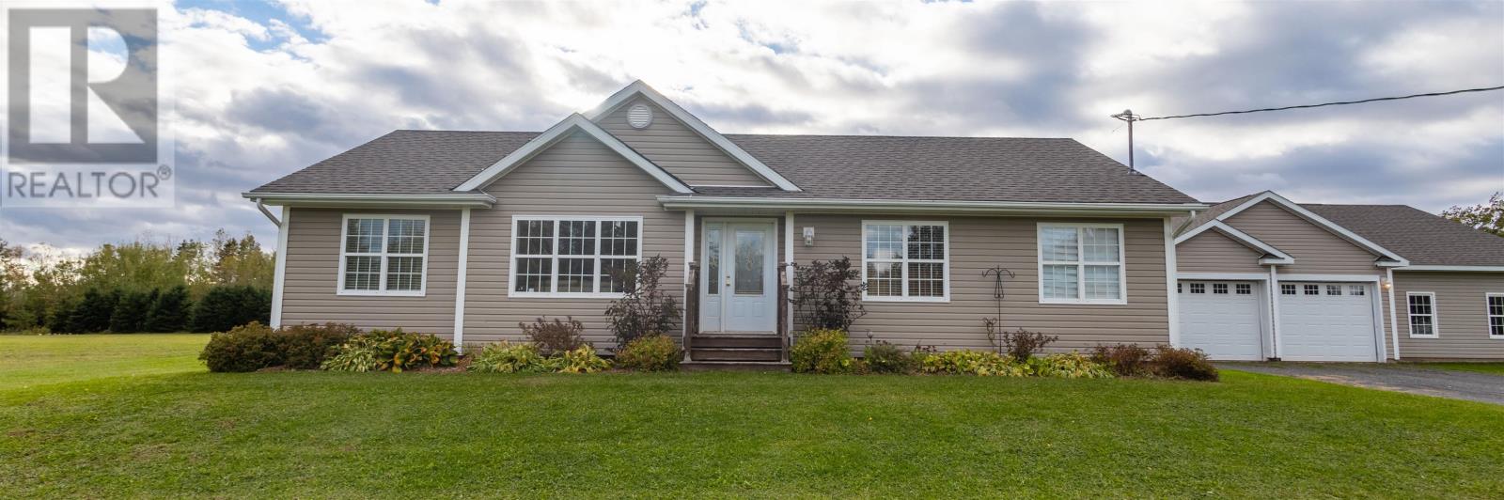
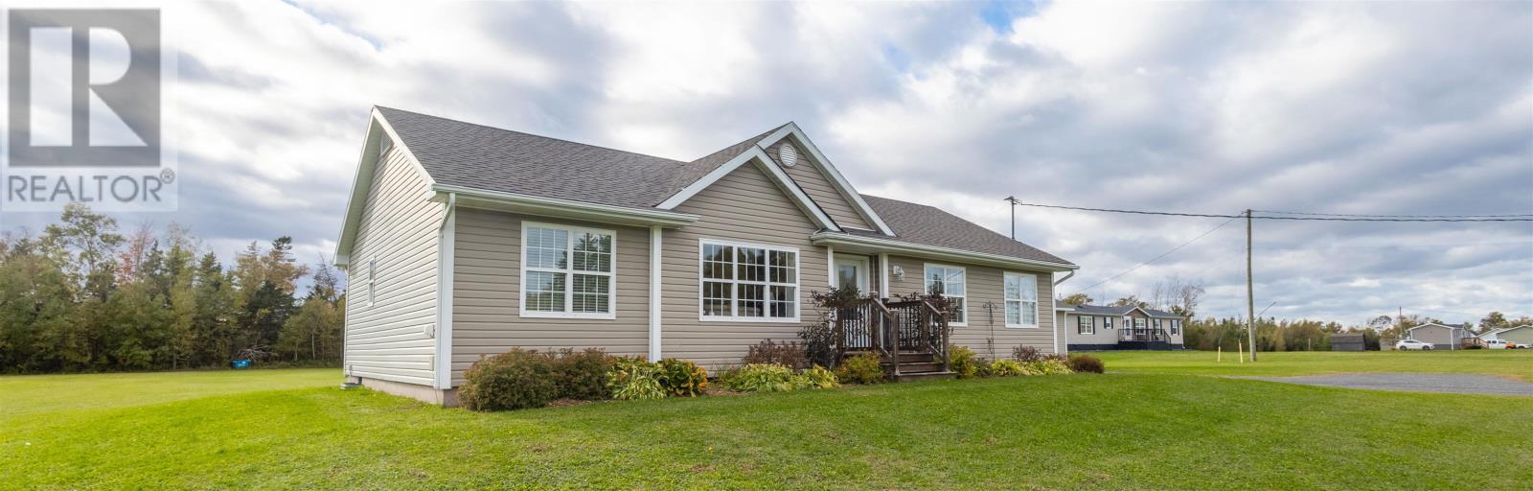
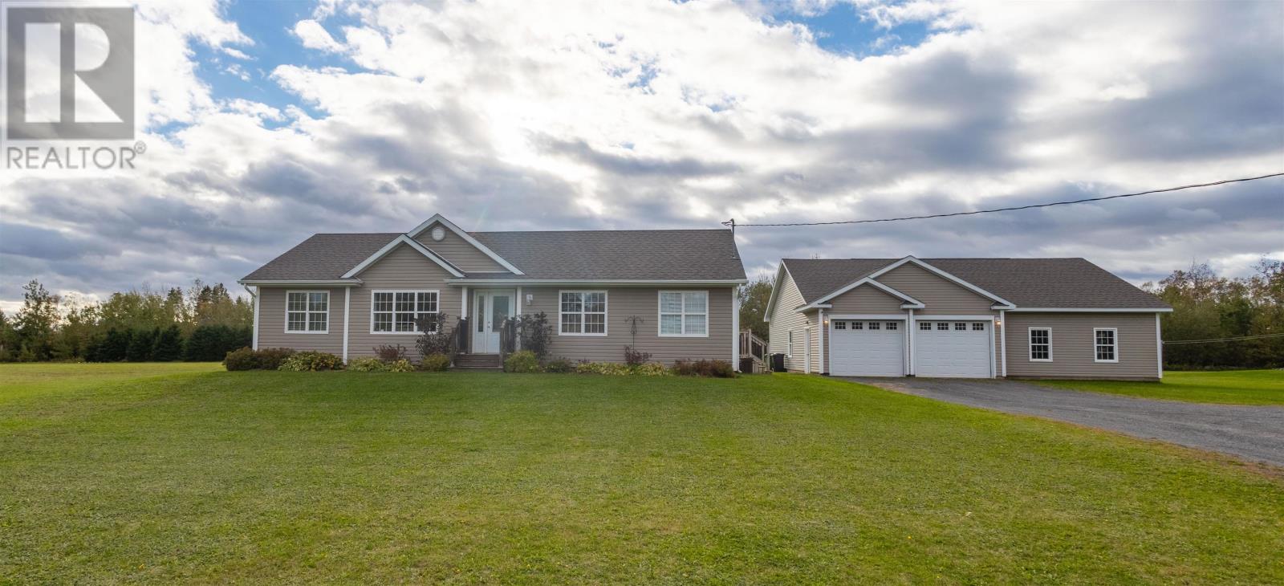
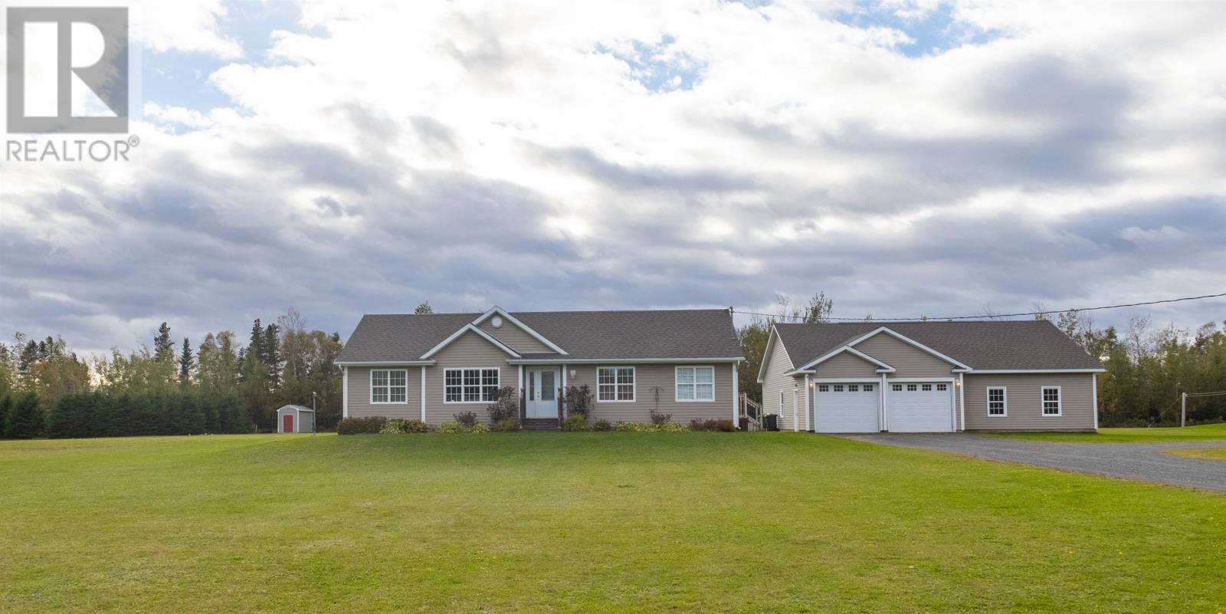
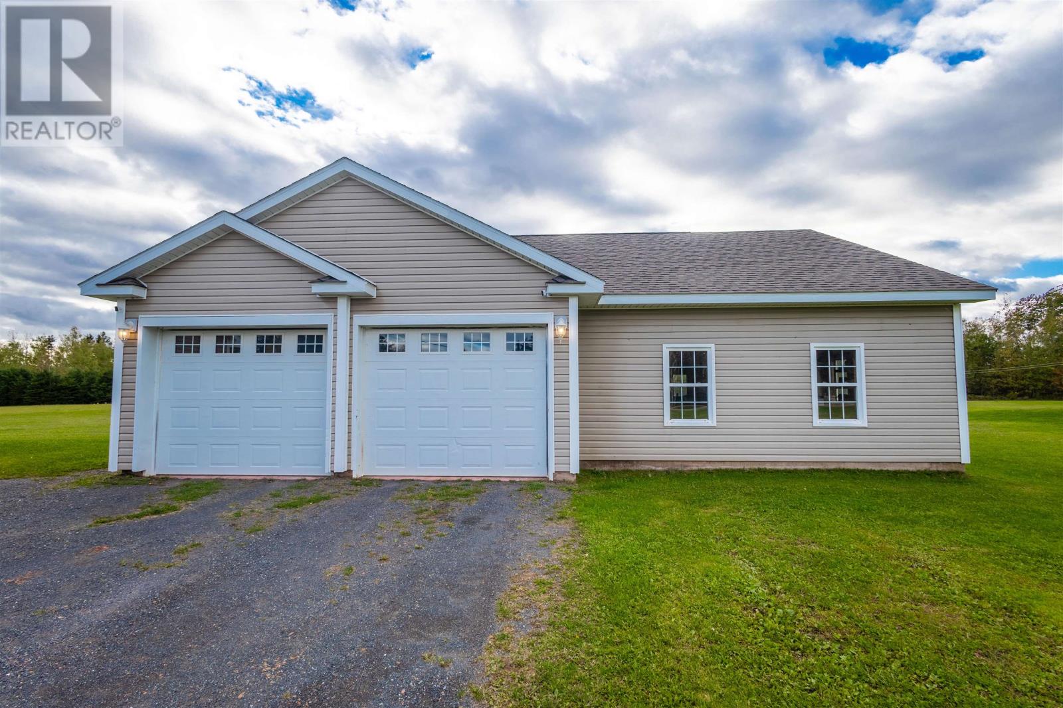
Looking for a great 3 bedroom, 2 bath home with an amazing garage/shop? 584 Lower Montague awaits all your toys! This custom-built pre-fab home was delivered in 2005, with all the bells & whistles: Family friendly entry/laundry on the main floor with a delightful open concept Kitchen/Dining & Living area. The beautiful kitchen offers a high-top island, gorgeous wood cupboards, excellent appliances & a pantry. The huge screened in deck is located off the dining area and the bright & cheery living room welcomes family & friends. The primary suite offers double closets, an ensuite bath and a great space to add your office or private sitting area. There are two more bedrooms on this level (one with a walk-in closet!) & a 2nd full bathroom. Downstairs is a massive finished area- perfect for a den or games room. There is also a utility room and another undeveloped space to do with as you please! This home is heated with electric baseboards, radiant heat & a heat pump. New roof shingles were installed on the home & garage in 2023 and the house had brand new vinyl siding installed in 2013. The massive garage, built in 2013, boasts in-floor heat, has a heat pump, is fully insulated and even has a 1/2 bath- this spot is ready for it's new family! (id:41202)
Additional information
- MLS® ID
- 202625345
Interior Features
- Bedrooms
- 3
- Bathrooms
- 2
- Cooling
- Yes
- Heating
- Yes
- Basement
- No
Exterior Features
- Lot Size
- 1.2 Acres
Other Property Details
- Taxes
- $3,057
- Tax Frequency
- Annually
- Garage
- Yes
Courtesy of Sharon Riley with COLDWELL BANKER/PARKER REALTY MONTAGUE
The trademarks MLS®, REALTOR®, and the associated logos are owned or controlled by The Canadian Real Estate Association. Used under license. This listing content provided by REALTOR.ca has been licensed by REALTOR® members of The Canadian Real Estate Association
©2026 Canadian Real Estate Association. All rights reserved.
