5 Beds
4 Baths
2,029 sqft
C$569,900
1338 RUTHERFORD RD SW, Edmonton Alberta, T6W1P3
Price per sqftC$280.88
Built in2005
Property size2,029 sqft
Property typeResidential
Courtesy of Jia Lu with Homes & Gardens Real Estate Limited
Overview
Active
Listed Jul 29, 2026
Updated Aug 1
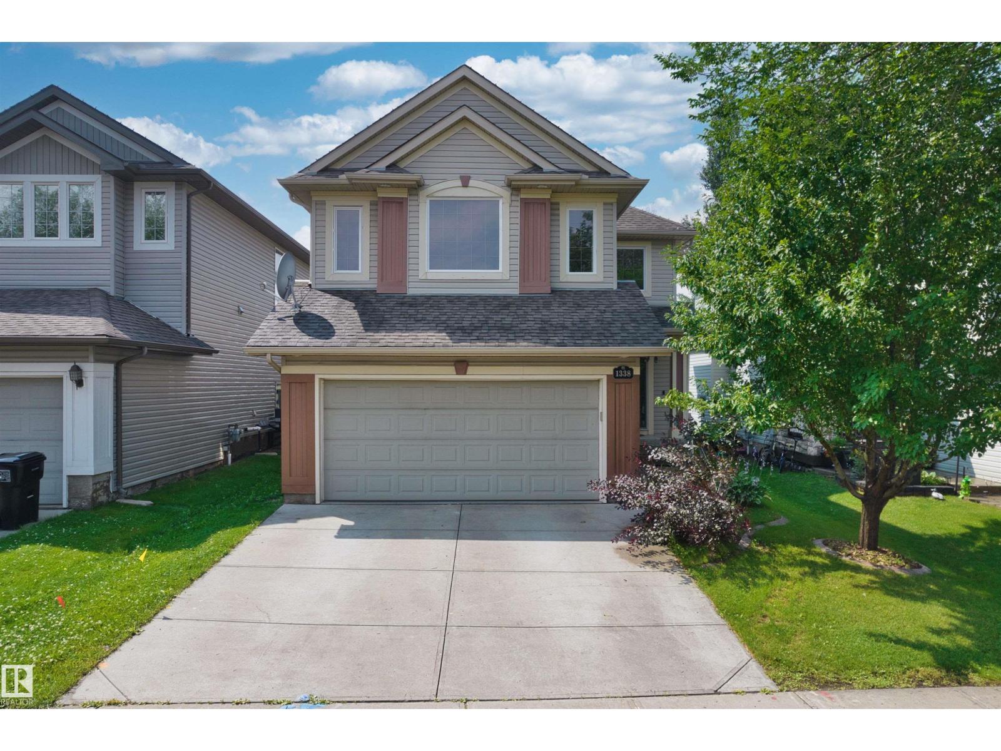
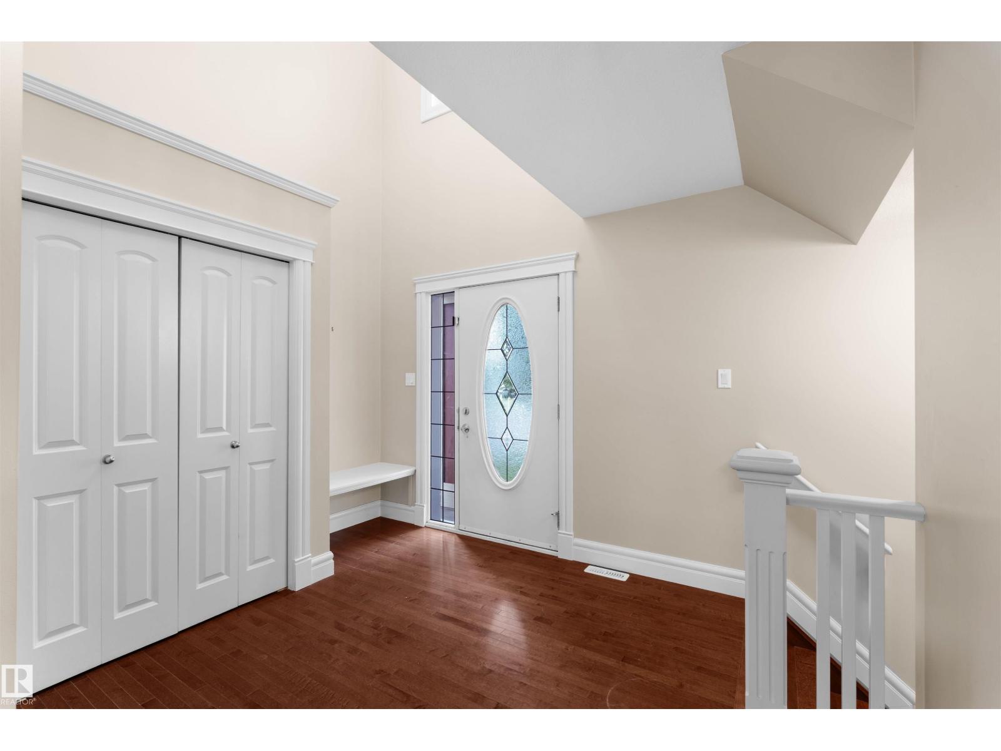
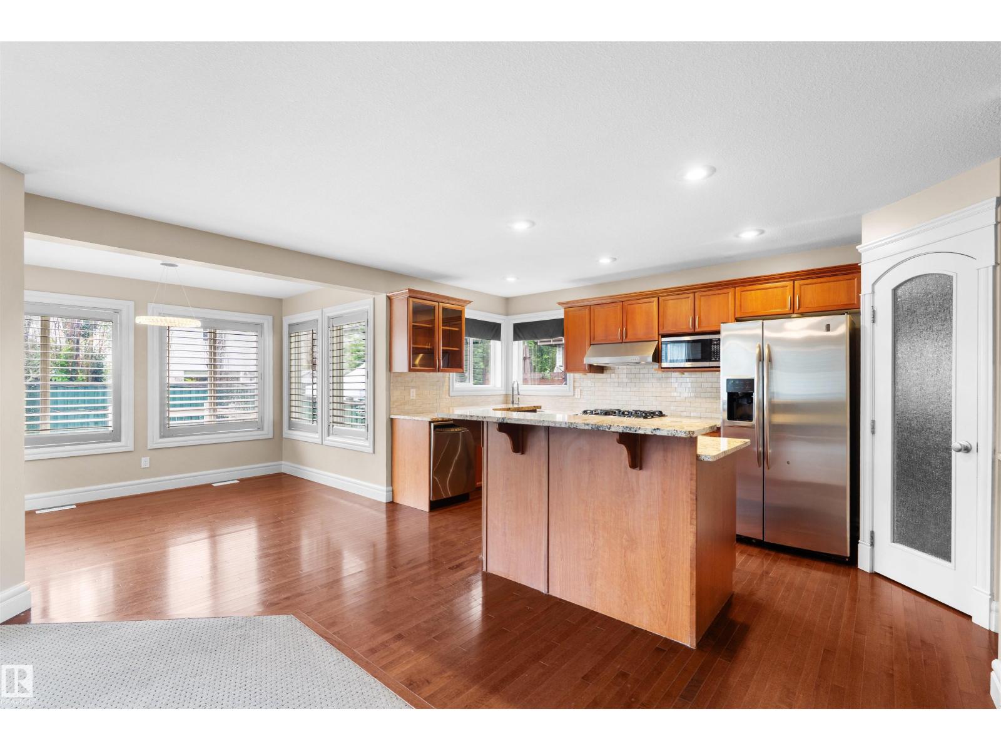
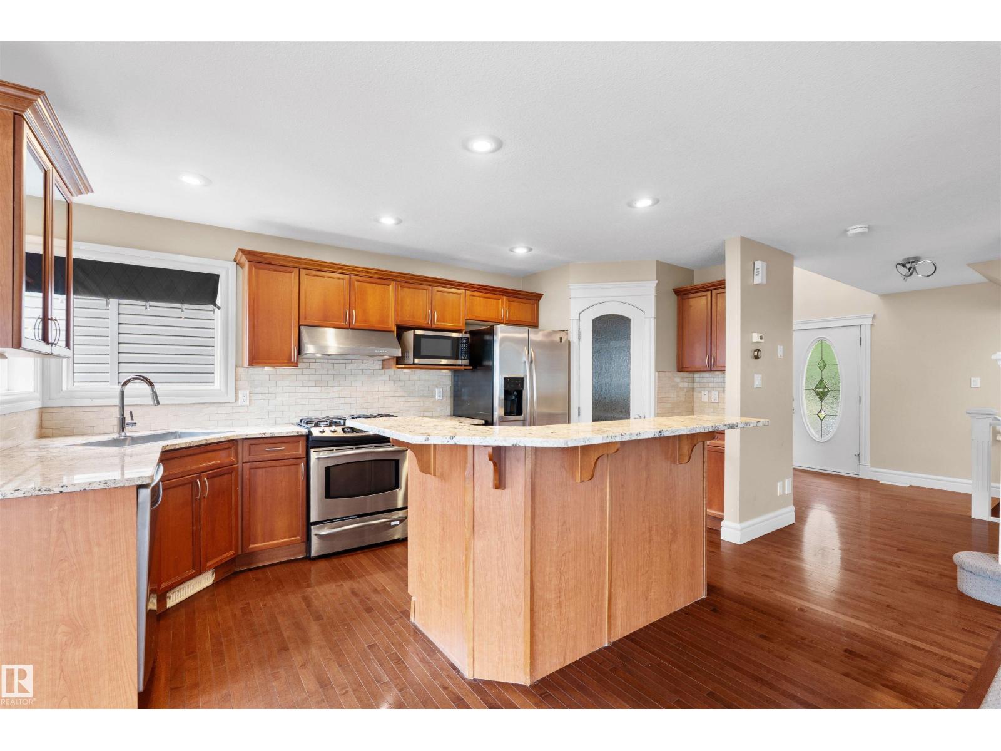
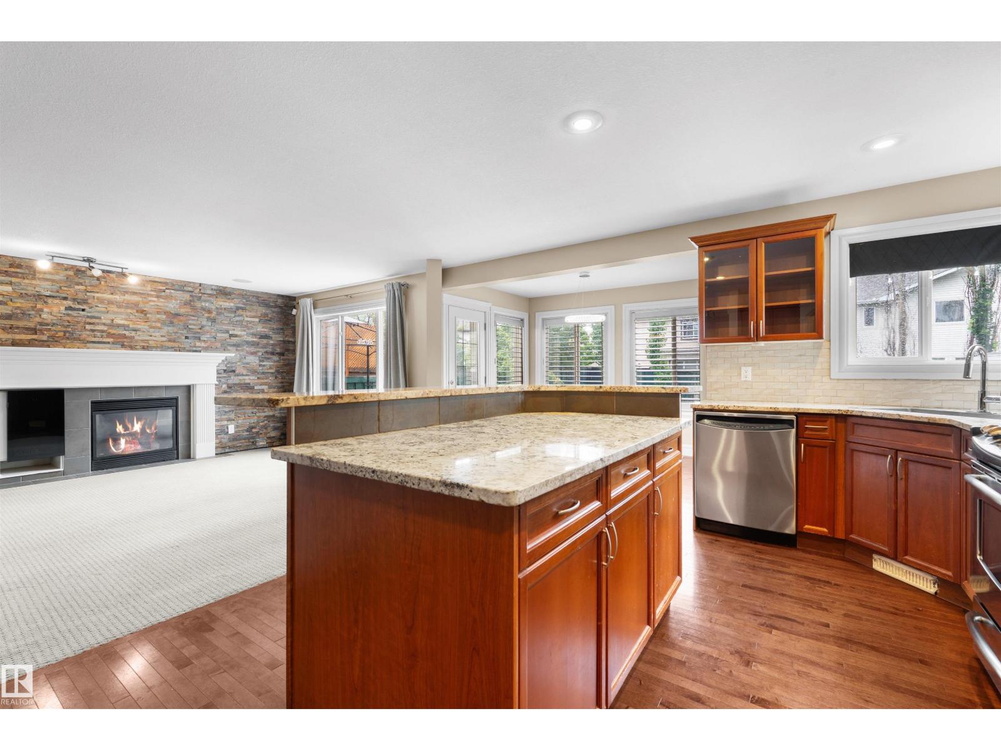
This former show home offers a well-designed layout with a fully finished basement. It features a total of 5 bedrooms, 3.5 bathrooms and a double attached heated garage. The main floor features an open-to-below foyer, hardwood flooring, a cozy living room with a gas fireplace and a bright dining area with windows on three sides with direct access to the backyard deck. A separate laundry room adds convenience. Upstairs offers a spacious bonus room, three bedrooms and two full bathrooms. The primary bedroom includes a walk-in closet and a 4-piece ensuite with a separate shower and soaker tub. The finished basement adds two bedrooms, a large recreation room, a wet bar with granite and stone finishes and a 3-piece bathroom with a tiled shower. The fully fenced backyard features a large tiered deck, raised garden beds and mature landscaping. Conveniently located within walking distance of Johnny Bright School and close to parks, shopping, transit and major commuter routes. (id:41202)
Additional information
- MLS® ID
- E4501081
Interior Features
- Bedrooms
- 5
- Bathrooms
- 4
- Cooling
- Yes
- Heating
- Yes
- Basement
- No
Exterior Features
- Lot Size
- 0.1 Acres
Other Property Details
- Garage
- Yes
Courtesy of Jia Lu with Homes & Gardens Real Estate Limited
The trademarks MLS®, REALTOR®, and the associated logos are owned or controlled by The Canadian Real Estate Association. Used under license. This listing content provided by REALTOR.ca has been licensed by REALTOR® members of The Canadian Real Estate Association
©2026 Canadian Real Estate Association. All rights reserved.
