
3 Beds
4 Baths
C$574,900
225 BILLRIAN CRESCENT, Ottawa Ontario, K2S3A5
Property typeResidential
Courtesy of Ryan Rogers with GRAPE VINE REALTY INC.
Overview
Active
Listed Jul 14, 2026
Updated 2 days ago
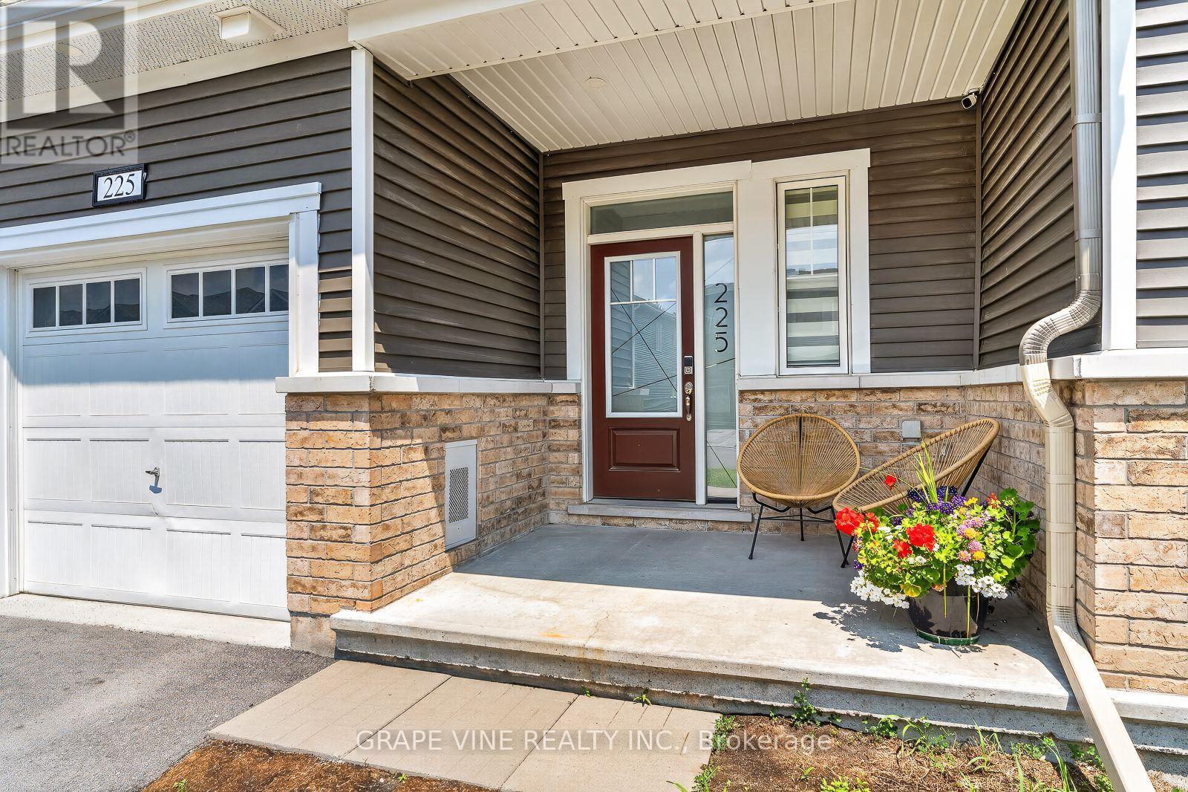
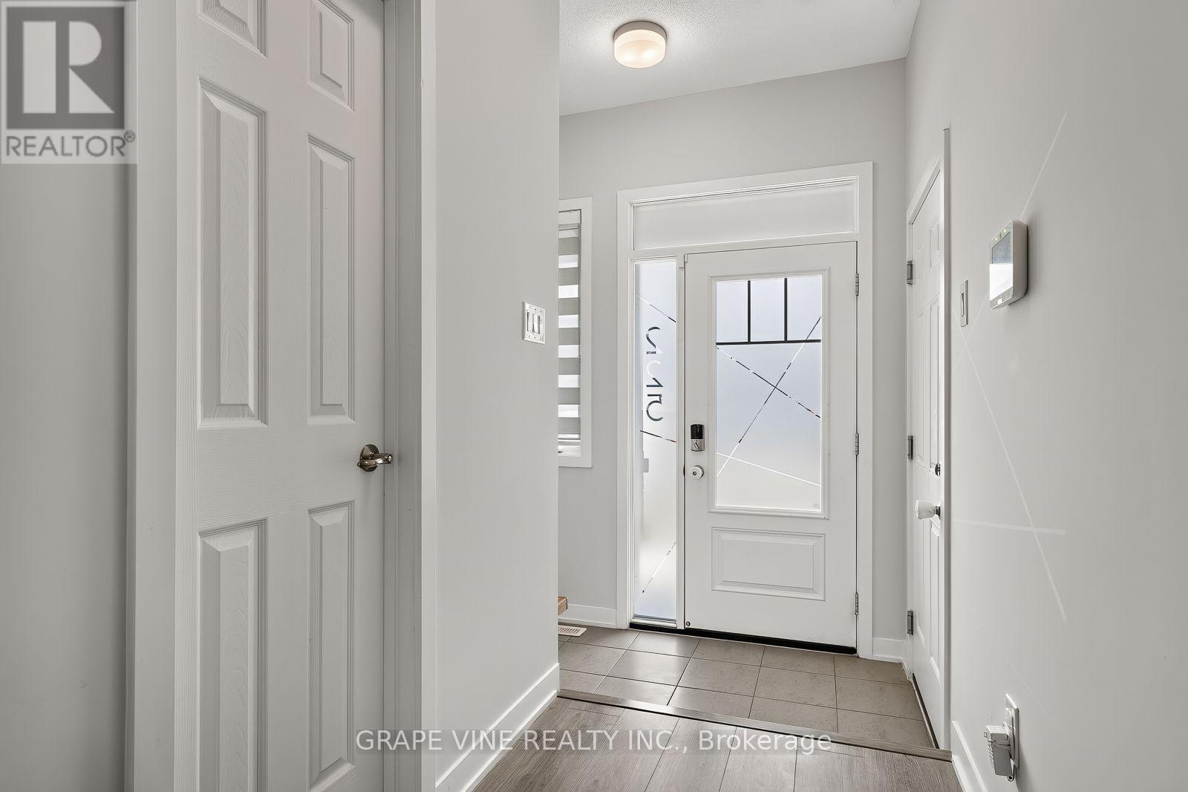
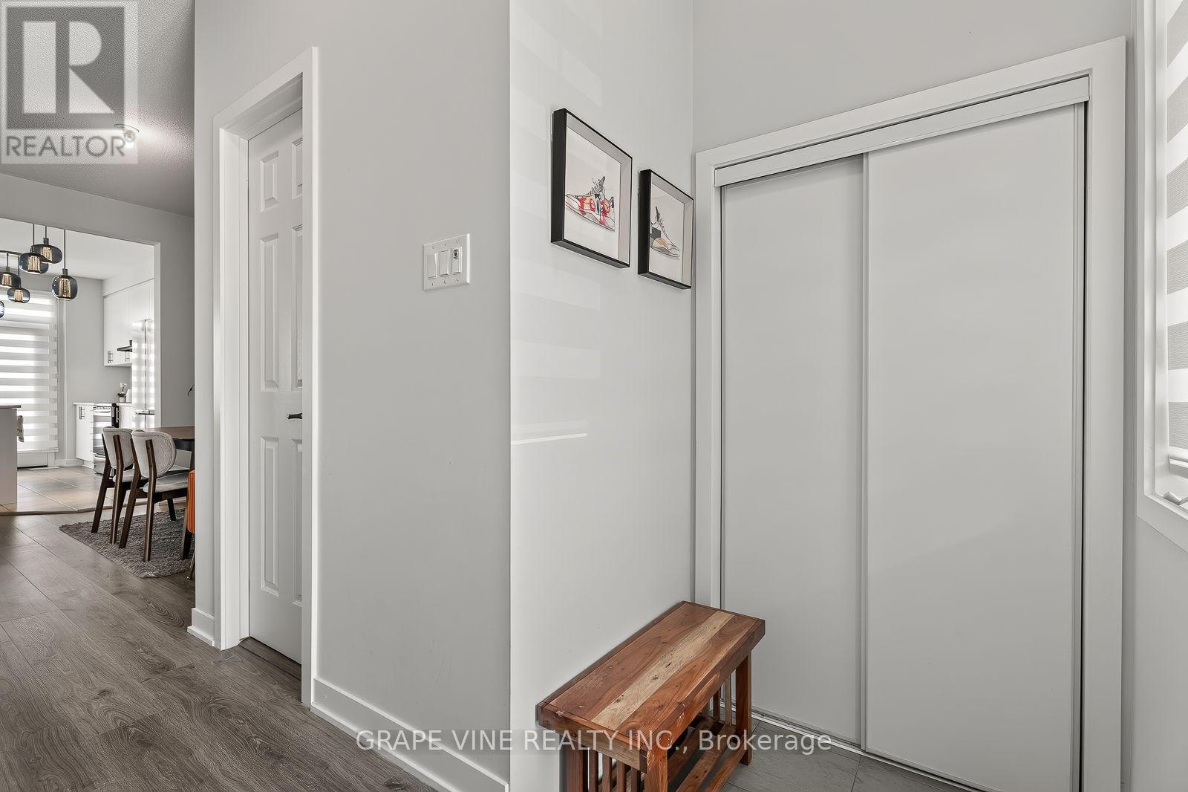
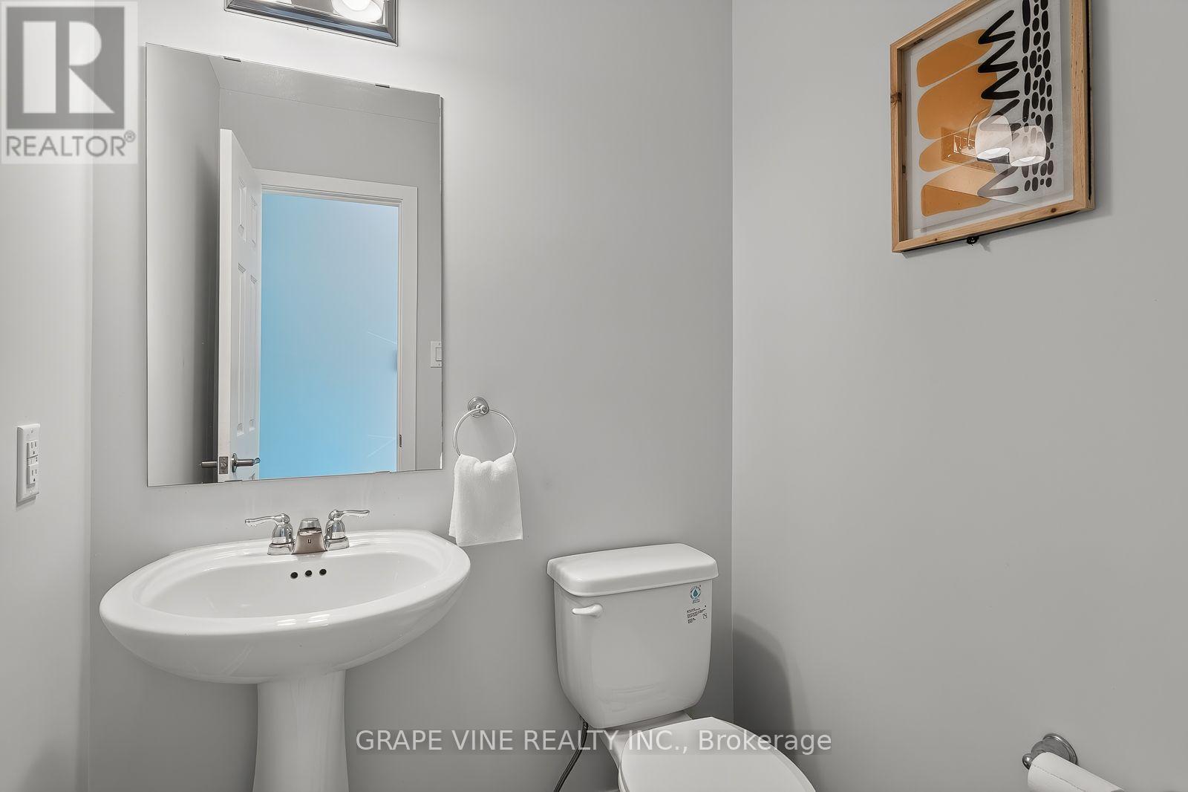
Discover this beautifully designed 2023 Mattamy Fir Model townhome, featuring 3 bedrooms, 4 bathrooms, and a finished lower level in the vibrant Kanata Connections community. Modern, bright, and exceptionally well-maintained, this home still benefits from Tarion Warranty coverage. Its prime location places you moments from Stittsville Main Street, Highway 417, the Canadian Tire Centre, Tanger Outlets, and a wide selection of everyday amenities.Step into a welcoming foyer that opens into a spacious, sun-filled main floor. The open-concept layout creates a seamless flow between the living and dining areas, making the space ideal for both relaxing and hosting. A convenient 2-piece powder room completes this level.The second floor offers a comfortable and private layout. The primary bedroom serves as a peaceful retreat with a walk-in closet and a stylish 3-piece ensuite featuring a sleek glass shower. Two additional bedrooms provide flexibility for family, guests, or a dedicated workspace.The finished basement adds valuable living space, offering a versatile recreation room suited for a media room, or play area. A full 3-piece bathroom enhances functionality and convenience.This townhome blends contemporary finishes, thoughtful design, and an unbeatable location - a fantastic opportunity for anyone seeking modern living in Stittsville. Some photos have been digitally adjusted. (id:41202)
Additional information
- MLS® ID
- X13563744
Interior Features
- Bedrooms
- 3
- Bathrooms
- 4
- Cooling
- Yes
- Heating
- Yes
- Basement
- No
Other Property Details
- Garage
- Yes
Courtesy of Ryan Rogers with GRAPE VINE REALTY INC.
The trademarks MLS®, REALTOR®, and the associated logos are owned or controlled by The Canadian Real Estate Association. Used under license. This listing content provided by REALTOR.ca has been licensed by REALTOR® members of The Canadian Real Estate Association
©2026 Canadian Real Estate Association. All rights reserved.
