3 Beds
3 Baths
2,577 sqft
C$799,000
6905 MOUNTAINVIEW Drive, Oliver British Columbia, V0H1T4
Price per sqftC$310.05
Built in2006
Property size2,577 sqft
Property typeResidential
Courtesy of Kristina Simpson with Macdonald Realty
Overview
Active
Listed Jun 26, 2026
Updated Jul 23
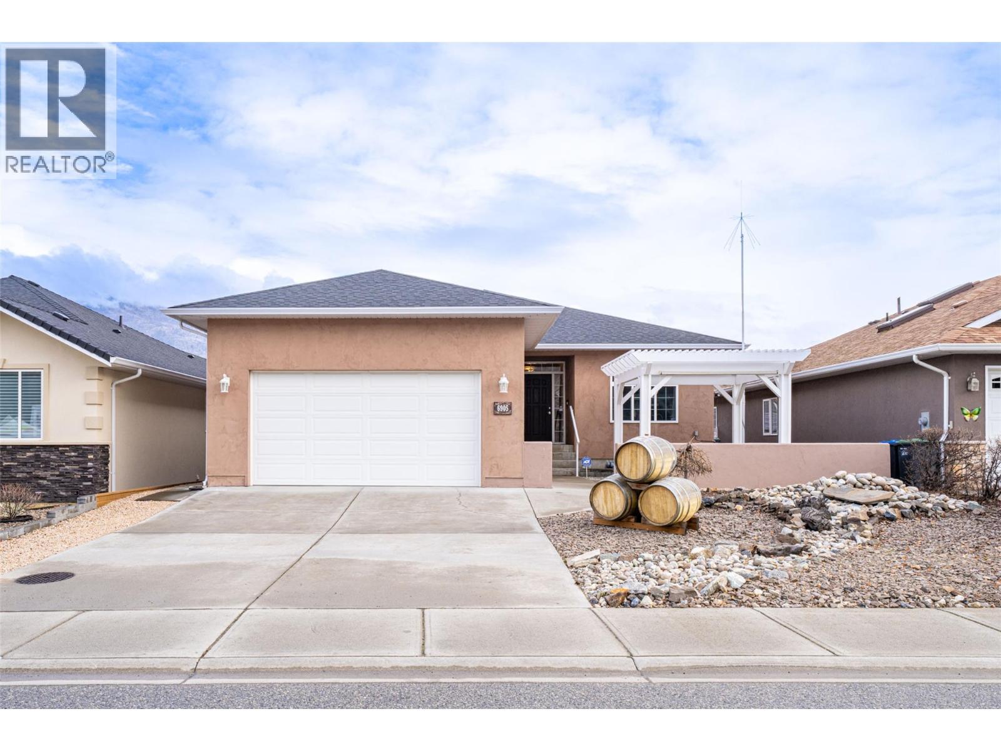
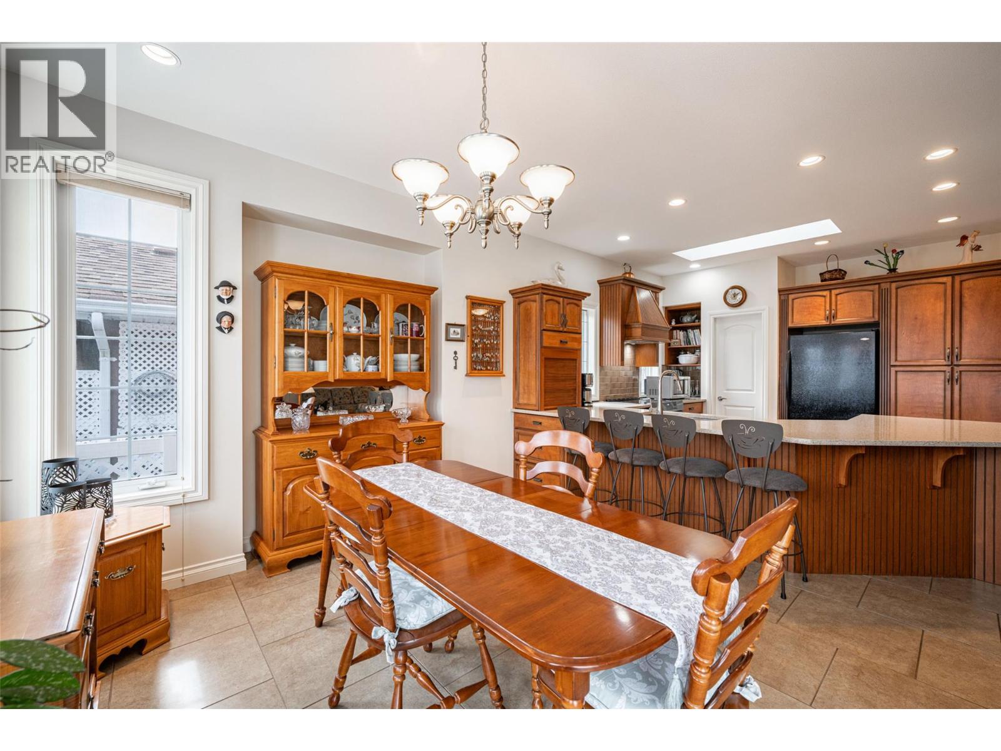
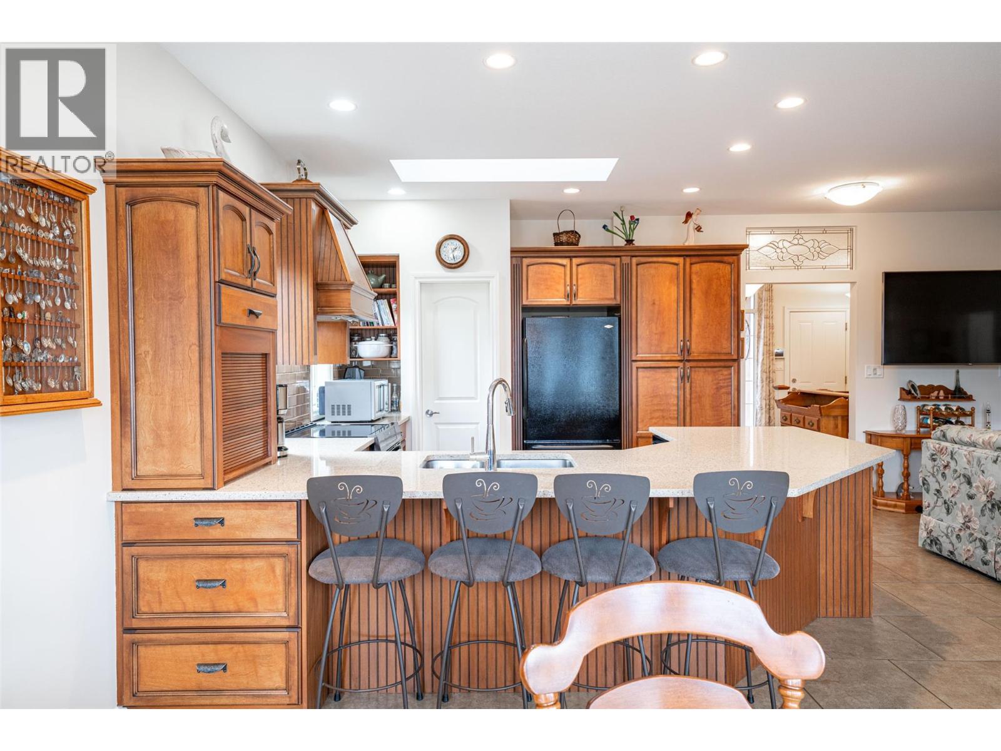
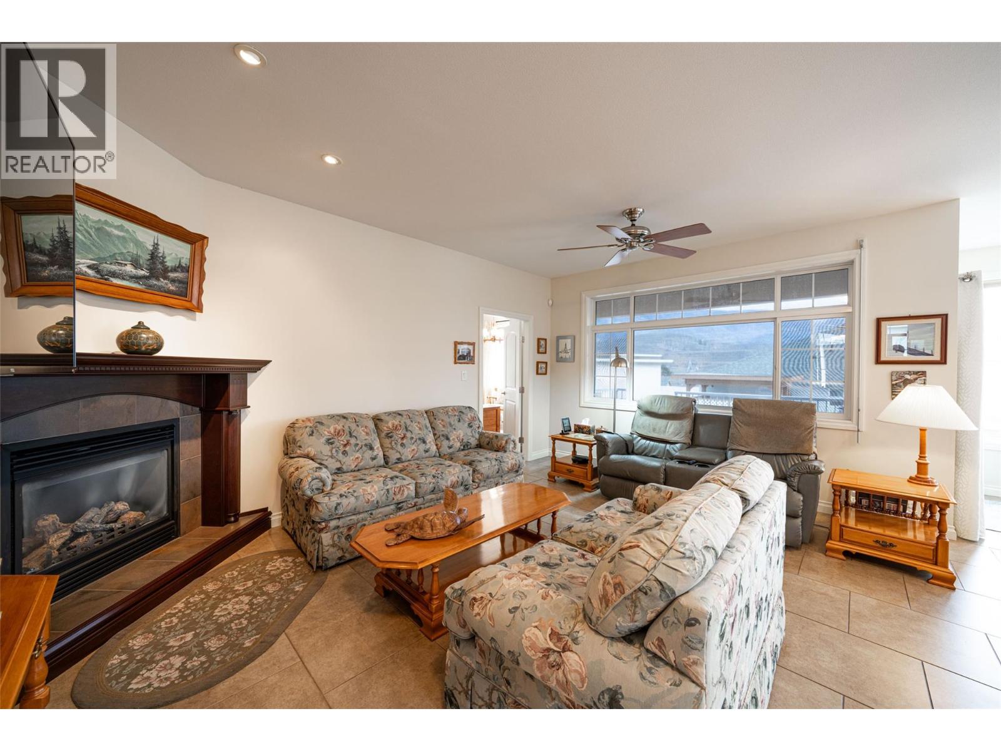
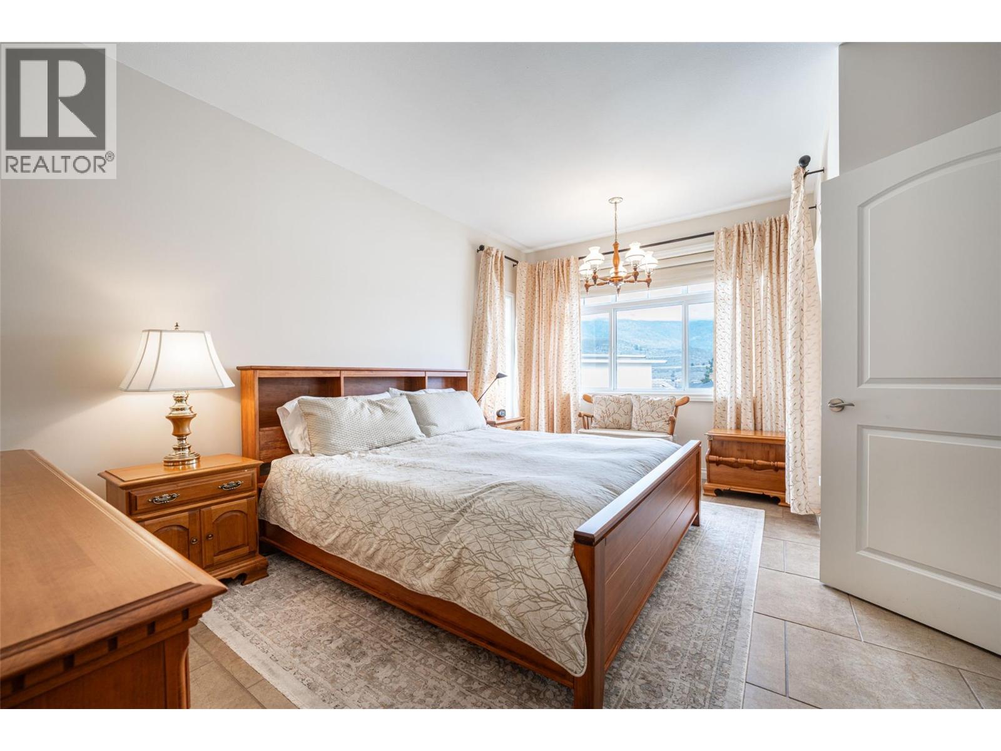
Make yourself at home in the beautiful town of Oliver! This thoughtfully designed custom-built home, originally crafted by the previous owner and meticulously maintained throughout. Offering 3 bedrooms plus a den, this property also features suite potential in the basement and is located in a welcoming neighbourhood steps away from everything you might need. The upper level boasts tile flooring and a bright open-concept great room with a cozy gas fireplace and expansive wall-to-wall windows showcasing beautiful views. The kitchen was updated in 2021 with quartz countertops, a stainless steel sink, and an induction range. Spacious master on main, includes a full ensuite, walk-in closet with custom organizers, washer and dryer conveniently located. Downstairs offers a versatile space with separate entrance ideal for extended family or future 2-bedroom suite conversion. Additional highlights include a heated garage, zero-maintenance yard, and an 8x12 insulated shed with electrical. Enjoy easy walking distance to Tuc-el-Nuit Lake and Elementary School, plus close proximity to transit and amenities in the charming town of Oliver. 15 minutes to Osoyoos/30 minutes to Penticton. (id:41202)
Additional information
- MLS® ID
- 10392883
Interior Features
- Bedrooms
- 3
- Bathrooms
- 3
- Fireplace
- Yes
- Cooling
- Yes
- Heating
- Yes
- Basement
- No
Exterior Features
- Lot Size
- 0.12 Acres
Other Property Details
- Garage
- Yes
- View
- Yes
Courtesy of Kristina Simpson with Macdonald Realty
The trademarks MLS®, REALTOR®, and the associated logos are owned or controlled by The Canadian Real Estate Association. Used under license. This listing content provided by REALTOR.ca has been licensed by REALTOR® members of The Canadian Real Estate Association
©2026 Canadian Real Estate Association. All rights reserved.
