5 Beds
3 Baths
2,716 sqft
C$719,900
6689 Cameo Drive, Vernon British Columbia, V1H1N8
Price per sqftC$265.06
Built in1971
Property size2,716 sqft
Property typeResidential
Courtesy of Lisa Salt with RE/MAX Vernon Salt Fowler
Overview
Active
Listed May 5, 2026
Updated Jun 11
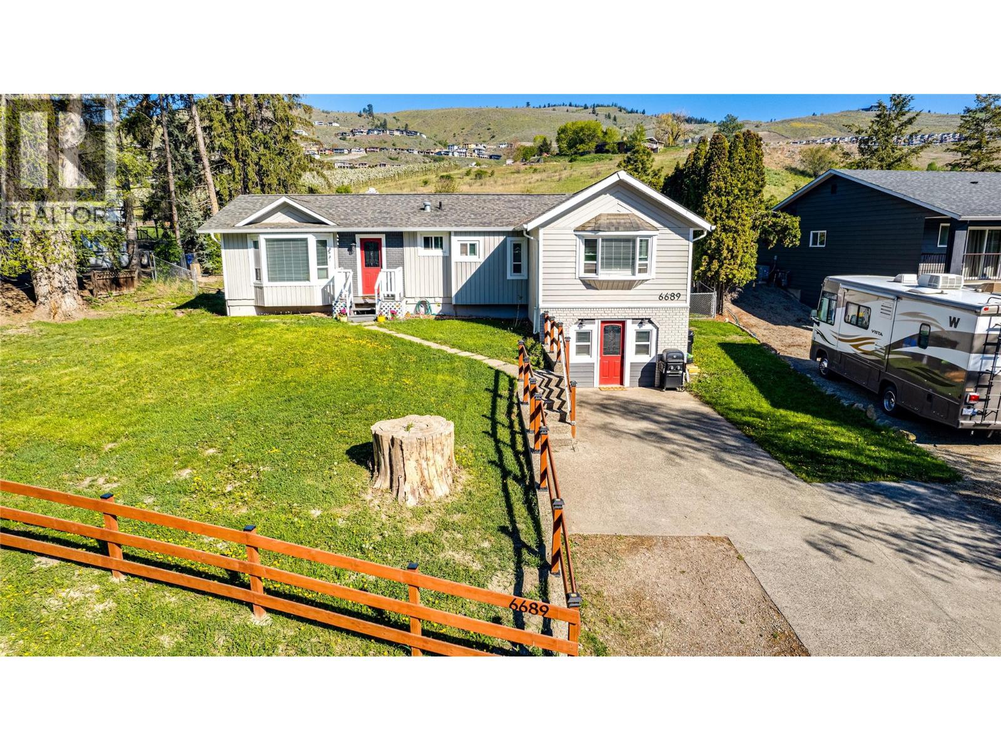
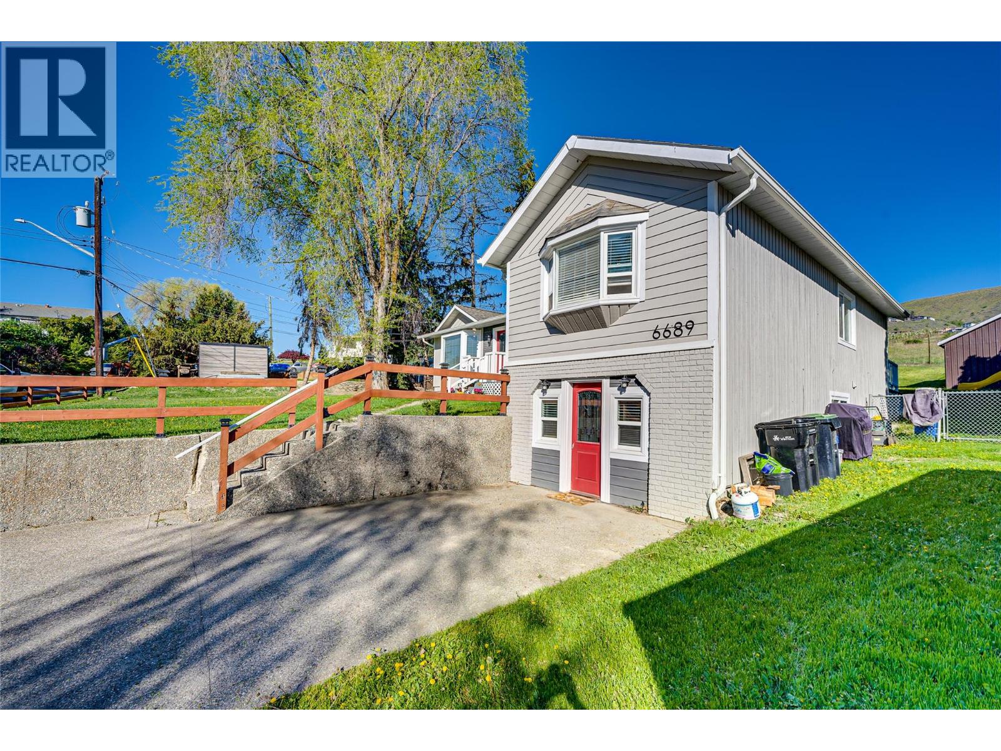
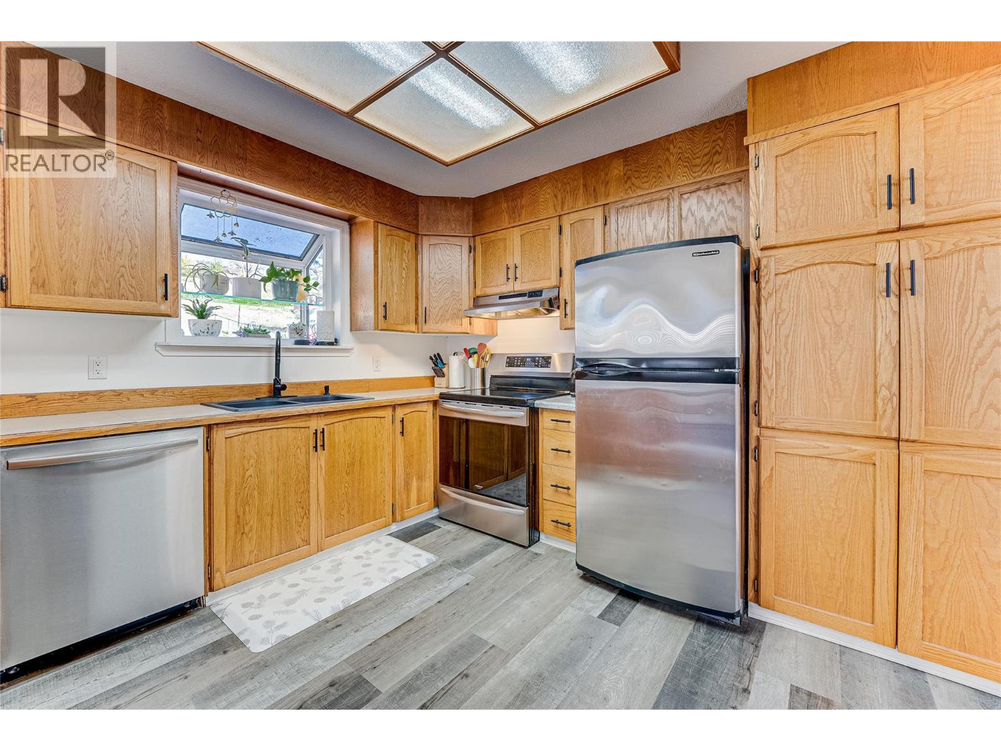
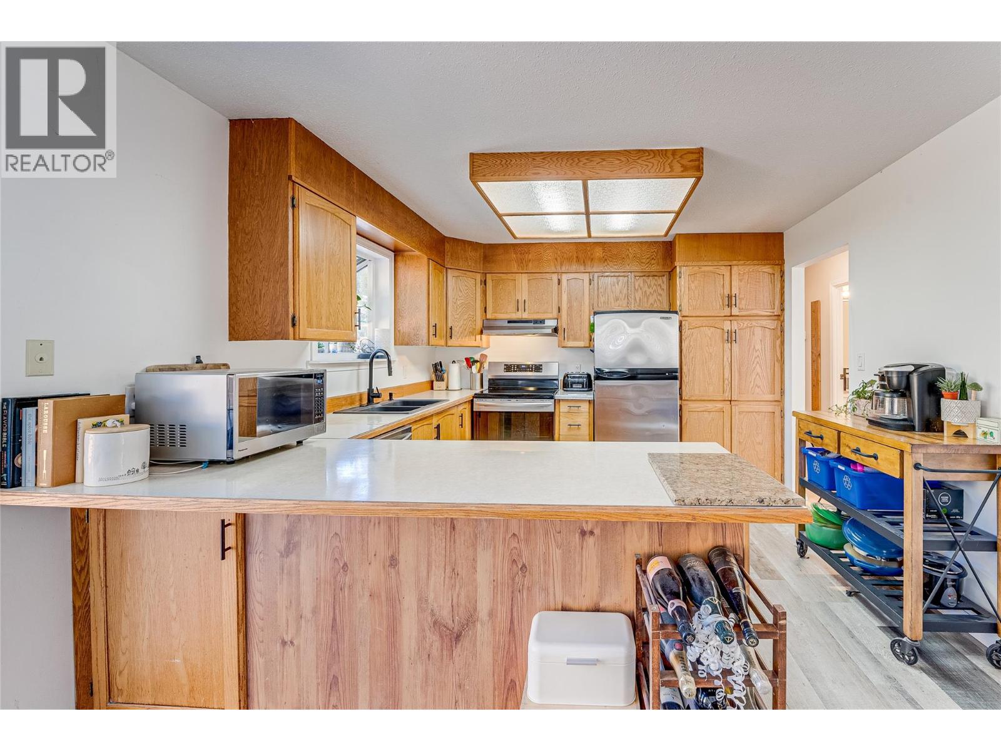
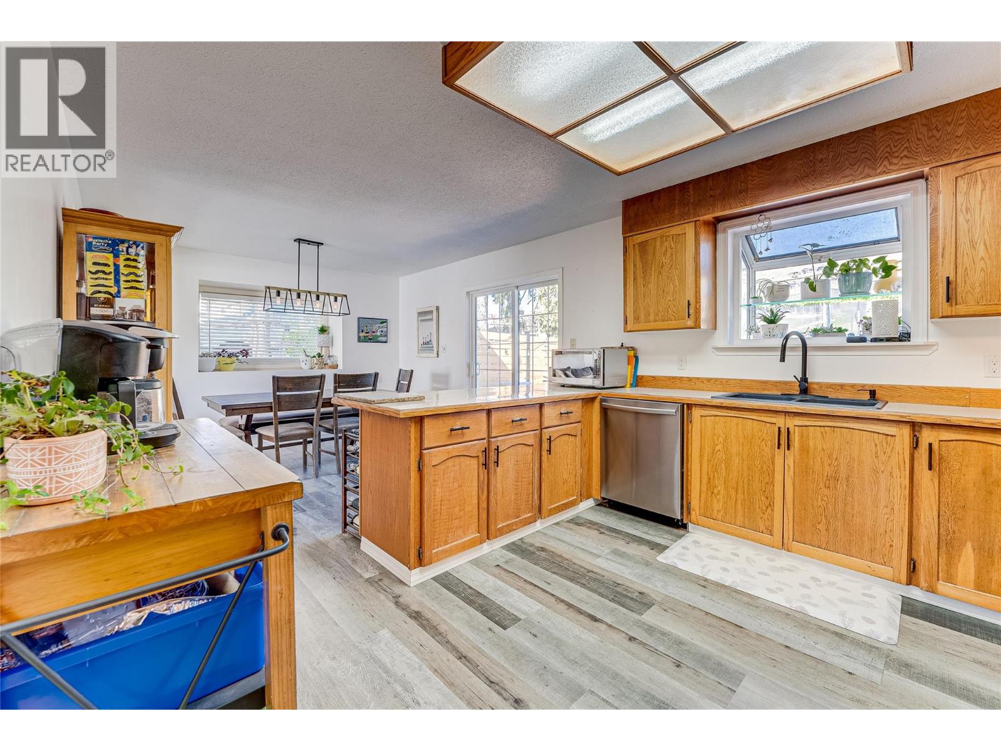
Tucked away on a quiet, private lot in Bella Vista, this spacious family home offers the kind of flexibility and potential that’s becoming harder and harder to find. Backing directly onto ALR land, the property enjoys a peaceful setting with a large, fenced backyard, mature trees, and room to truly spread out and enjoy the outdoors. Inside, nearly 3,000 sq ft of living space creates endless possibilities for growing families, hobbyists, entertainers, or those simply craving extra room to breathe. The bright main floor welcomes you with an inviting living area, spacious kitchen, and thoughtfully laid out bedrooms, including a generous primary retreat with ensuite and walk-in closet. Downstairs, the possibilities continue with a sprawling recreation room, additional bedrooms, den space, separate entrance, and room to customize to your lifestyle, whether that’s a home gym, movie room, crafts area, guest quarters, or future suite potential. Outside, enjoy the privacy of your expansive yard, detached shed, ample parking, the back yard includes a separate large garden area with developed garden beds, mature perennial flowers, and is surrounded by deer fencing. Located in the proximity to schools, recreation, and all the everyday conveniences Vernon has to offer. This is the kind of home where memories are made, projects come to life, and families grow into the next chapter together. (id:41202)
Additional information
- MLS® ID
- 10386079
Interior Features
- Bedrooms
- 5
- Bathrooms
- 3
- Cooling
- Yes
- Heating
- Yes
- Basement
- No
Exterior Features
- Lot Size
- 0.36 Acres
Other Property Details
- View
- Yes
Courtesy of Lisa Salt with RE/MAX Vernon Salt Fowler
The trademarks MLS®, REALTOR®, and the associated logos are owned or controlled by The Canadian Real Estate Association. Used under license. This listing content provided by REALTOR.ca has been licensed by REALTOR® members of The Canadian Real Estate Association
©2026 Canadian Real Estate Association. All rights reserved.
