3 Beds
4 Baths
C$629,900
341 Germain MANOR, Saskatoon Saskatchewan, S0K2T0
Built in2019
Property typeOther
Courtesy of Don Remizowski with Boyes Group Realty Inc.
Overview
Active
Listed Oct 8, 2026
Updated 8h ago
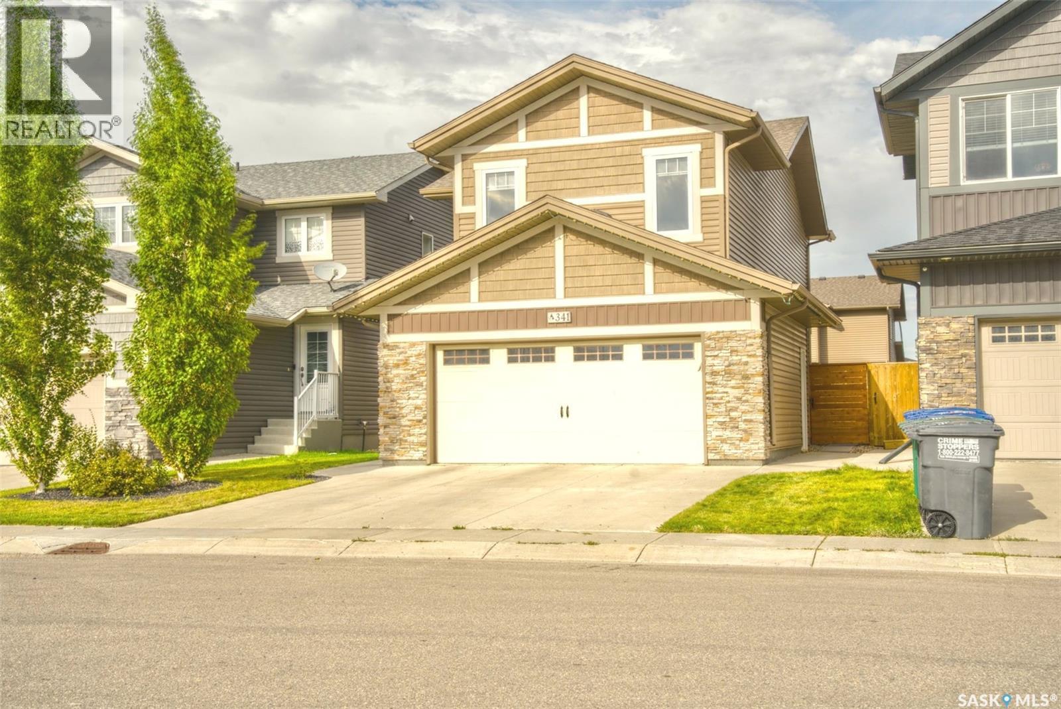
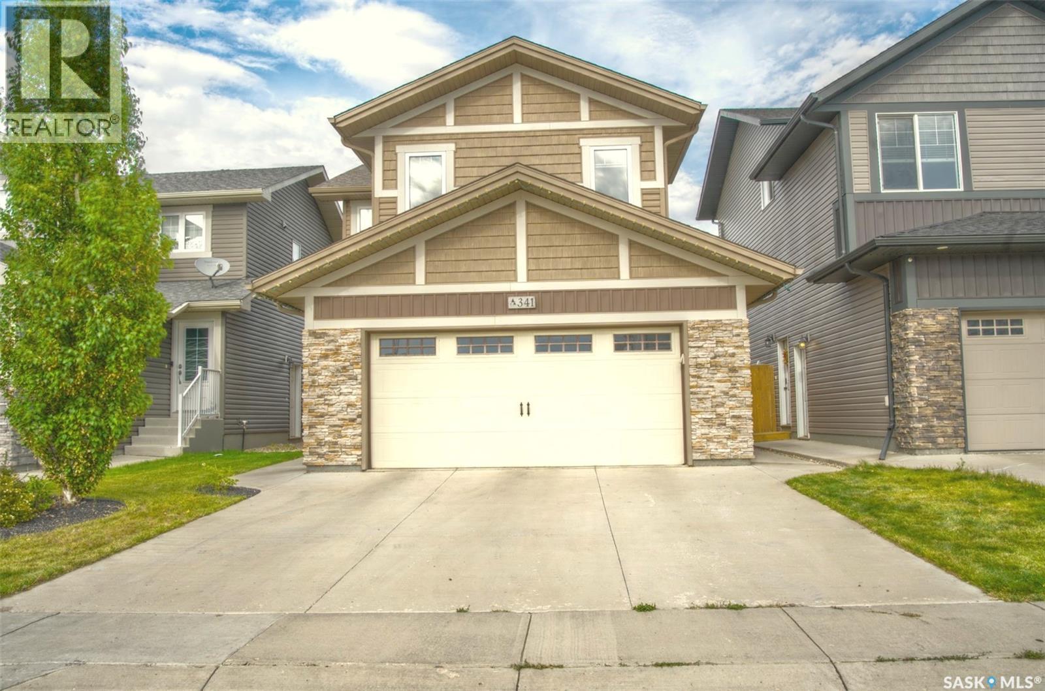
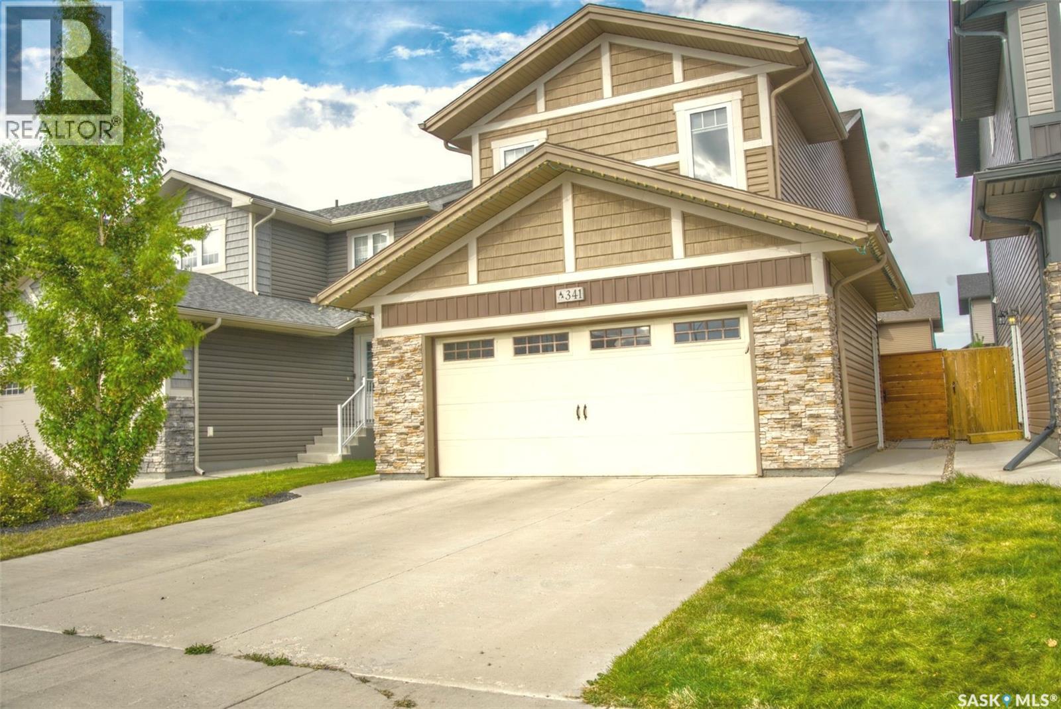
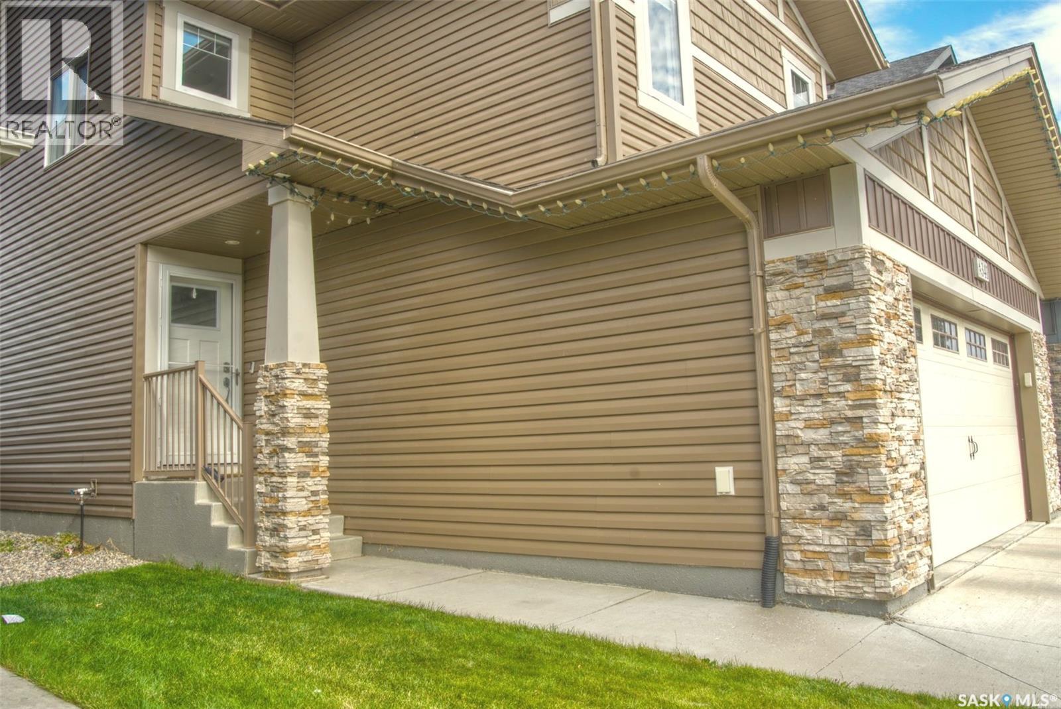
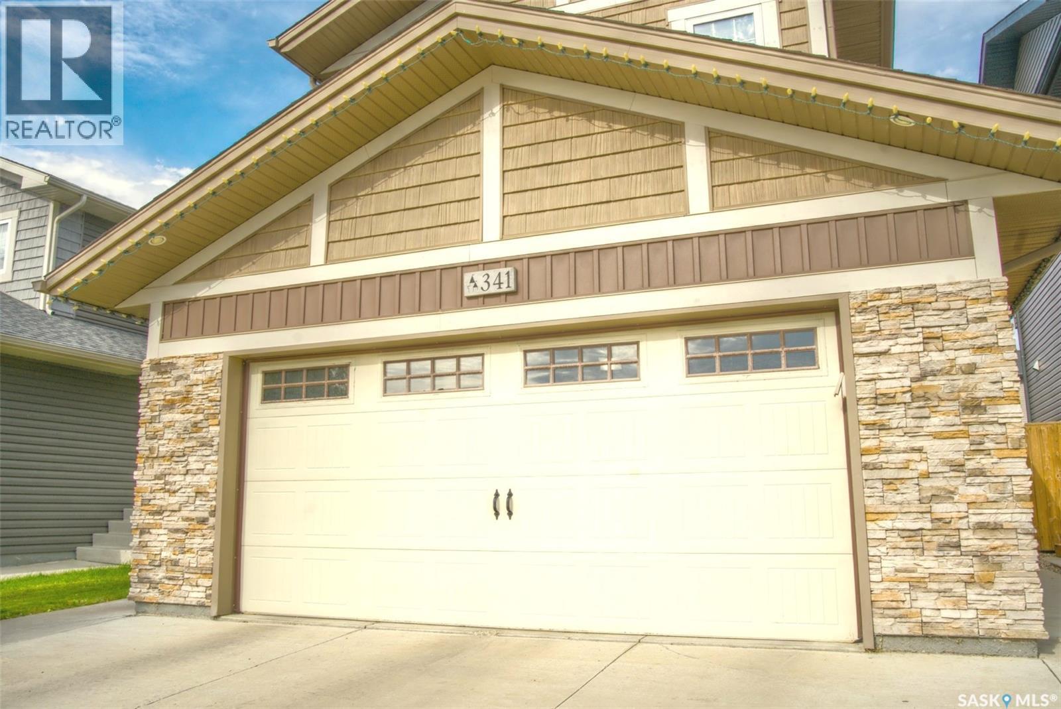
Welcome to this exceptional Ehrenburg Home, offering 1,657 sq. ft. of beautifully finished living space in the heart of Brighton. Ideally situated just steps from parks, walking trails, shopping, restaurants, future schools, and an ever-growing list of community amenities, this fully developed two-storey home combines style, functionality, and comfort for today's modern family. The bright and inviting main floor features a seamless open-concept design, connecting the spacious living room, dining area, and chef-inspired kitchen. The well-appointed kitchen showcases quartz countertops, a large island, corner pantry, and stainless steel appliances, making it ideal for both everyday living and entertaining. A convenient two-piece bathroom and dual front closets complete the main level. Motorized blinds add both convenience and sophistication throughout the main floor. An elegant staircase leads to the second level, where you'll find a spacious bonus room, a generous primary bedroom featuring a walk-in closet and private ensuite, two additional bedrooms, a full bathroom, and the convenience of second-floor laundry. Central air conditioning ensures year-round comfort, while the fully developed basement expands the living space with a large family room, den area, and an impressive additional bathroom. Outside, the fully landscaped and fenced backyard is ready to enjoy, featuring a two-tier deck, patio area, lawn, and a large storage shed. The heated double attached garage provides ample space for vehicles, storage, and hobbies. This is a rare opportunity to enjoy all the benefits of a newer home without the work of completing landscaping, fencing, basement development, or other finishing touches. Simply move in and enjoy everything this outstanding Brighton home has to offer. Contact your realtor today to arrange your private viewing. (id:41202)
Additional information
- MLS® ID
- SK050670
Interior Features
- Bedrooms
- 3
- Bathrooms
- 4
- Cooling
- Yes
- Heating
- Yes
- Basement
- Yes
Exterior Features
- Lot Size
- 0.09 Acres
Other Property Details
- Taxes
- $5,696
- Tax Frequency
- Annually
- Garage
- Yes
Courtesy of Don Remizowski with Boyes Group Realty Inc.
The trademarks MLS®, REALTOR®, and the associated logos are owned or controlled by The Canadian Real Estate Association. Used under license. This listing content provided by REALTOR.ca has been licensed by REALTOR® members of The Canadian Real Estate Association
©2026 Canadian Real Estate Association. All rights reserved.
