4 Beds
2 Baths
2,455 sqft
C$999,000
118 Dartmouth Place, Penticton British Columbia, V2A7S4
Price per sqftC$406.92
Built in1973
Property size2,455 sqft
Property typeResidential
Courtesy of Brenden Flundra with eXp Realty
Overview
Active
Listed May 14, 2026
Updated Jun 11
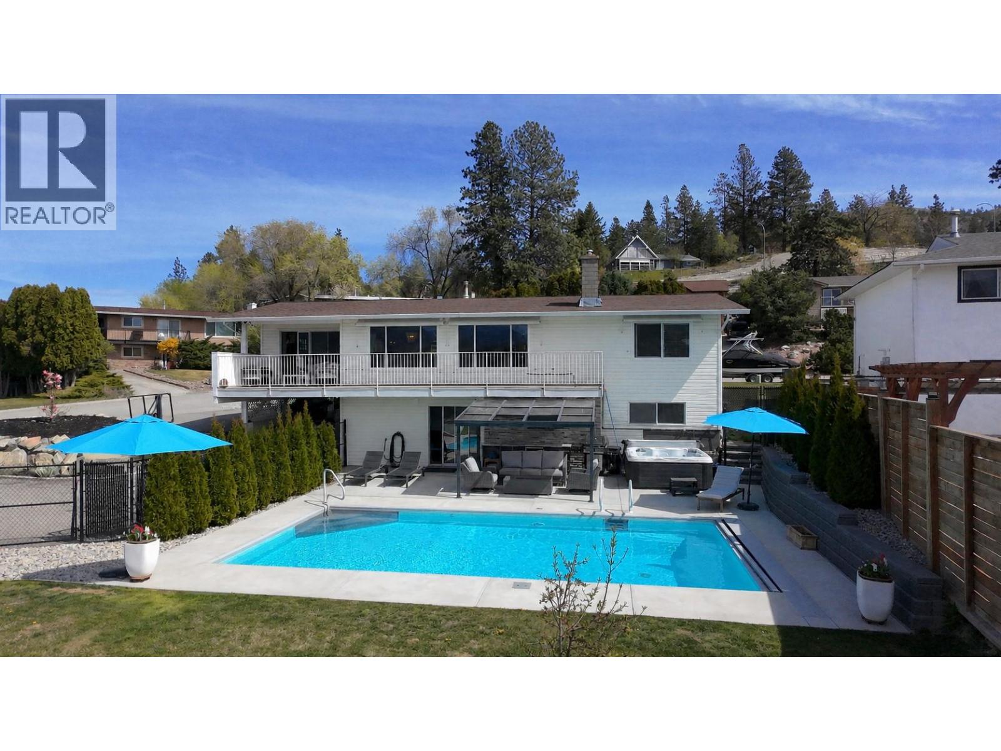
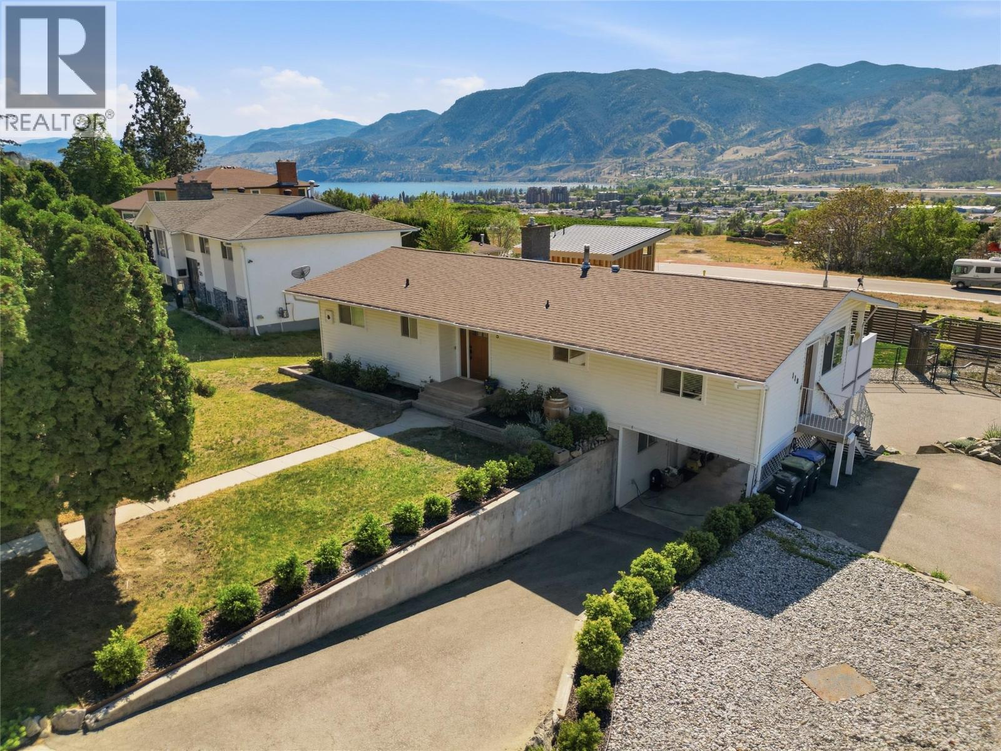
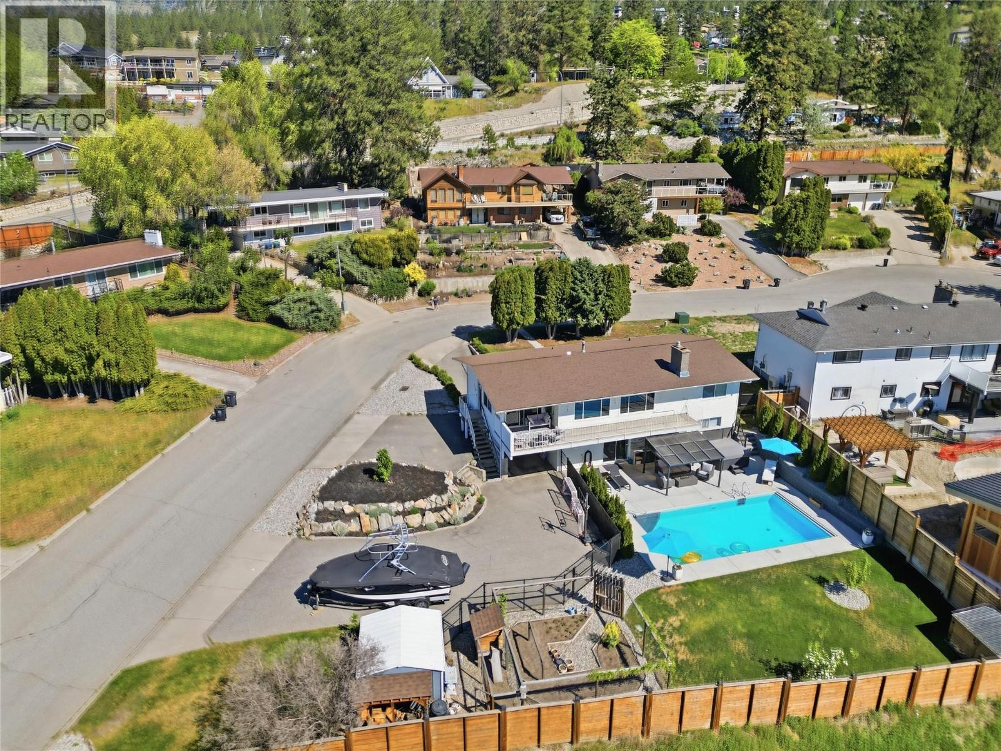
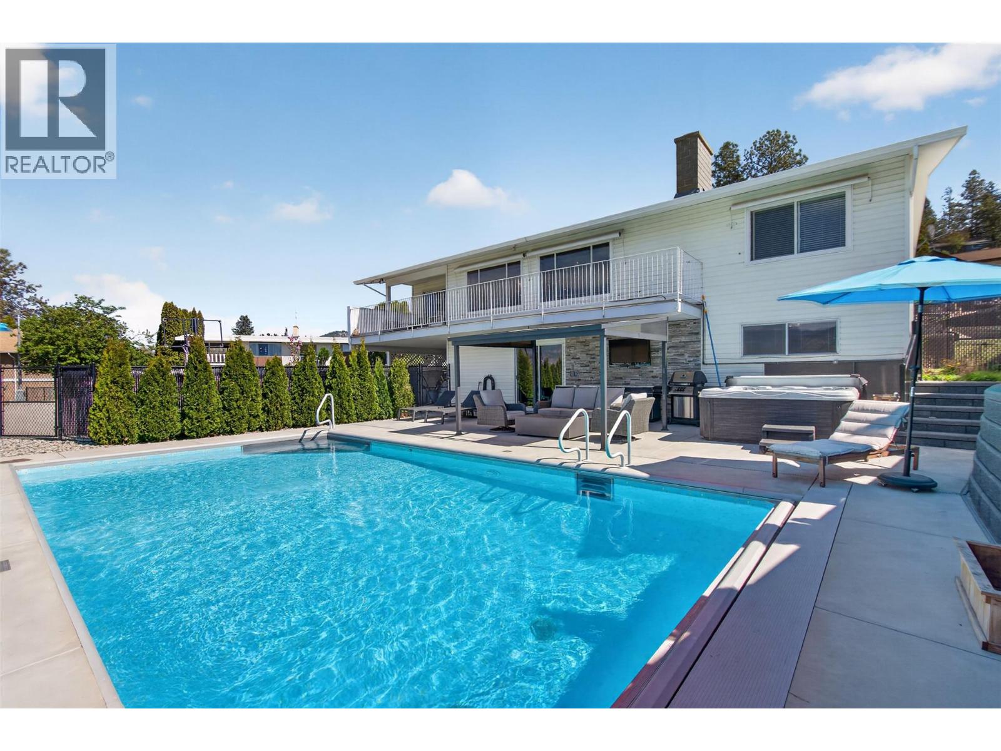
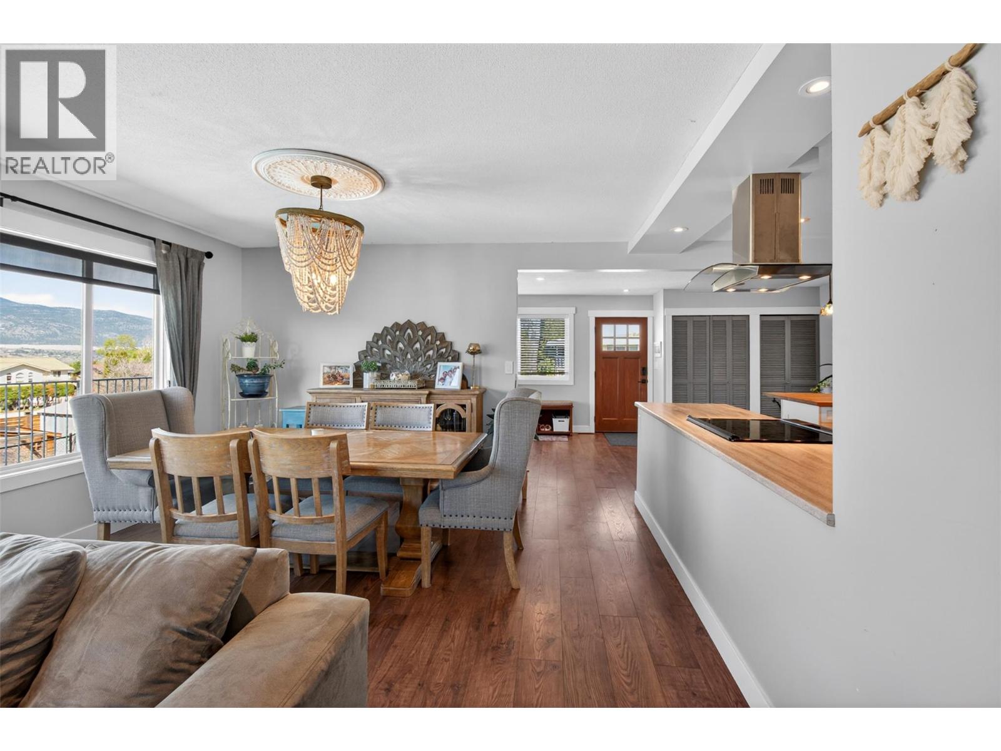
CLICK TO VIEW VIDEO: Welcome to 118 Dartmouth Place, an updated family home tucked away on a quiet cul-de-sac in one of Penticton's desirable (Wiltse) neighbourhoods. Set on a generous 0.275 acre lot with lake and valley views, this property offers the perfect blend of comfort, space and Okanagan lifestyle. The open-concept main floor is designed for entertaining with a bright kitchen, spacious living areas, and access to a balcony overlooking the city and lake. Outside, the resort-style backyard is built for summer with a large swimming pool featuring a retractable cover, hot tub, outdoor kitchen, expansive pool deck with bathroom rough-in, and a large paved area perfect for hockey. A thoughtful mix of lawn, garden beds, and open green space gives kids and pets plenty of room to roam. The lower level adds flexibility with a large rec room, fireplace, additional bedrooms, updated laundry and utility room, convenient mudroom entry and a beautifully finished, temperature-controlled wine cellar worthy of a serious collection. Two driveways provide ample parking with room for a detached shop. With 4 bedrooms, 2 bathrooms, and space for the whole family to enjoy, this is the complete Penticton package. Contingent. (id:41202)
Additional information
- MLS® ID
- 10385523
Interior Features
- Bedrooms
- 4
- Bathrooms
- 2
- Fireplace
- Yes
- Cooling
- Yes
- Heating
- Yes
- Basement
- No
Exterior Features
- Lot Size
- 0.28 Acres
Other Property Details
- Garage
- Yes
- View
- Yes
- Pool
- Yes
Courtesy of Brenden Flundra with eXp Realty
The trademarks MLS®, REALTOR®, and the associated logos are owned or controlled by The Canadian Real Estate Association. Used under license. This listing content provided by REALTOR.ca has been licensed by REALTOR® members of The Canadian Real Estate Association
©2026 Canadian Real Estate Association. All rights reserved.
