4 Beds
3 Baths
2,997 sqft
C$819,000
11913 QUAIL RIDGE Place, Osoyoos British Columbia, V0H1V4
Price per sqftC$273.27
Built in1990
Property size2,997 sqft
Property typeResidential
Courtesy of Eileen McGinn with RE/MAX Realty Solutions
Overview
Active
Listed Feb 2, 2026
Updated Aug 13
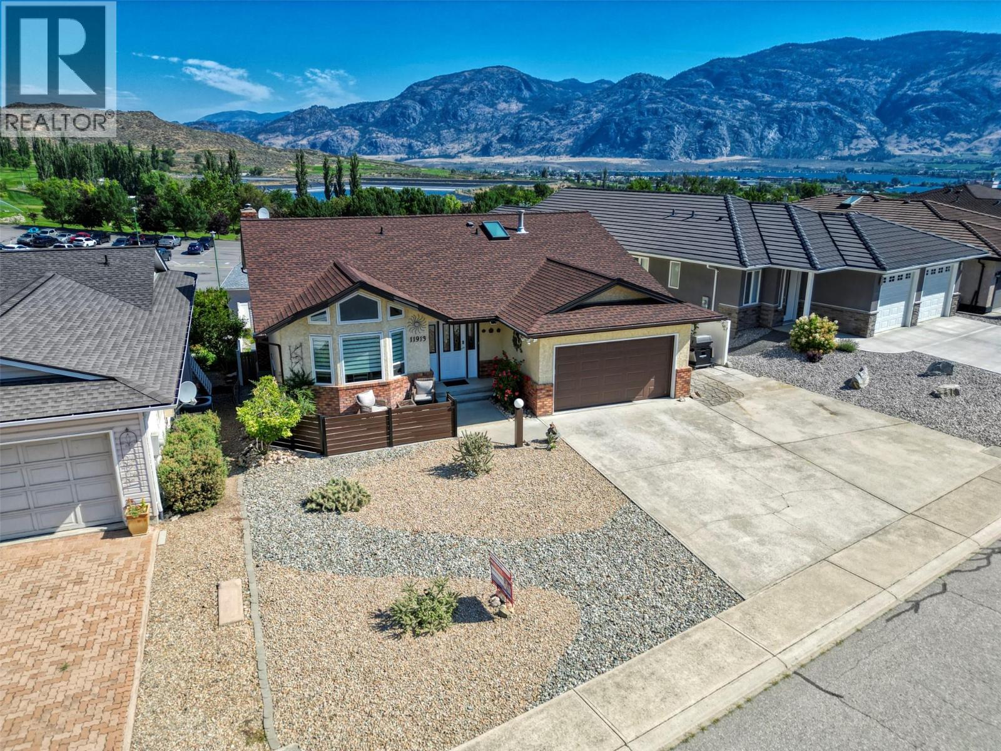
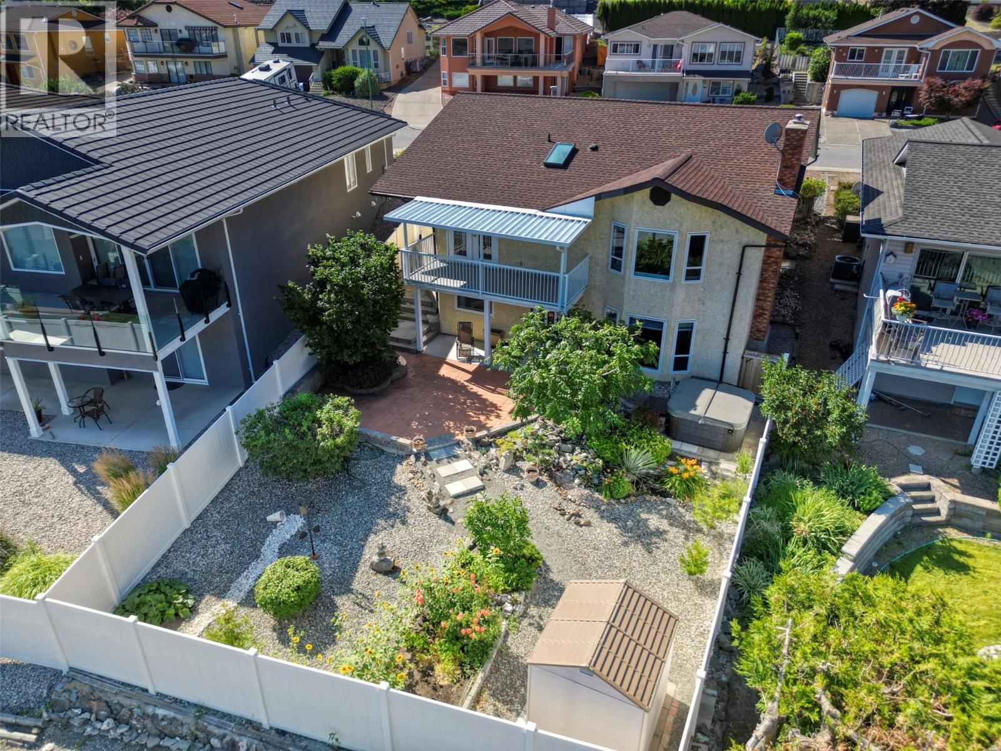
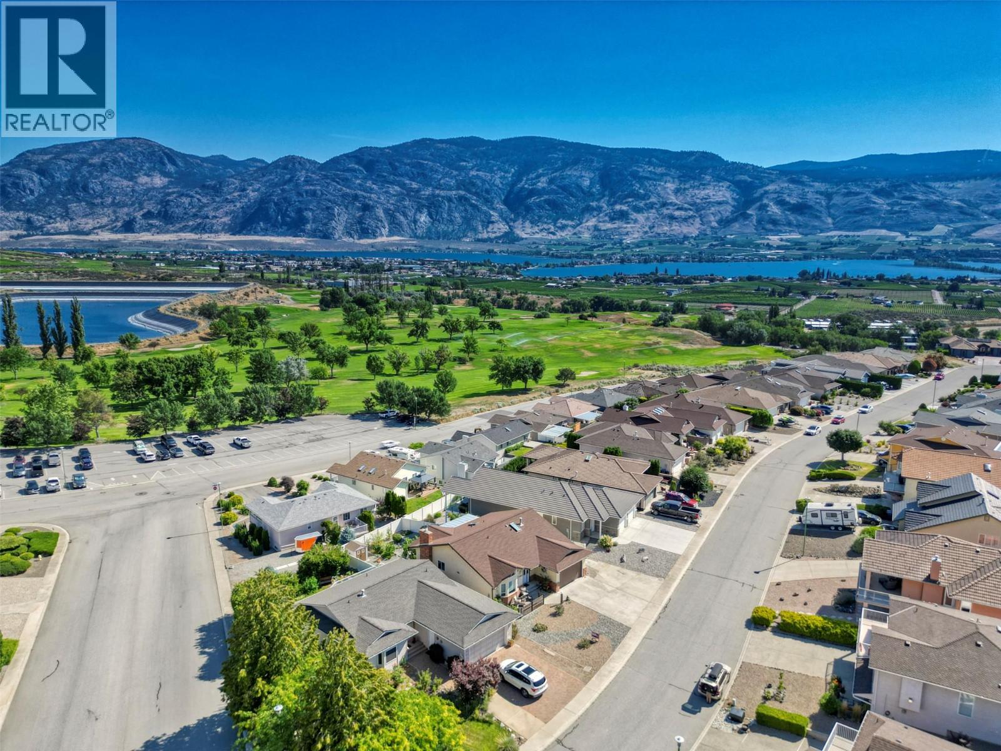
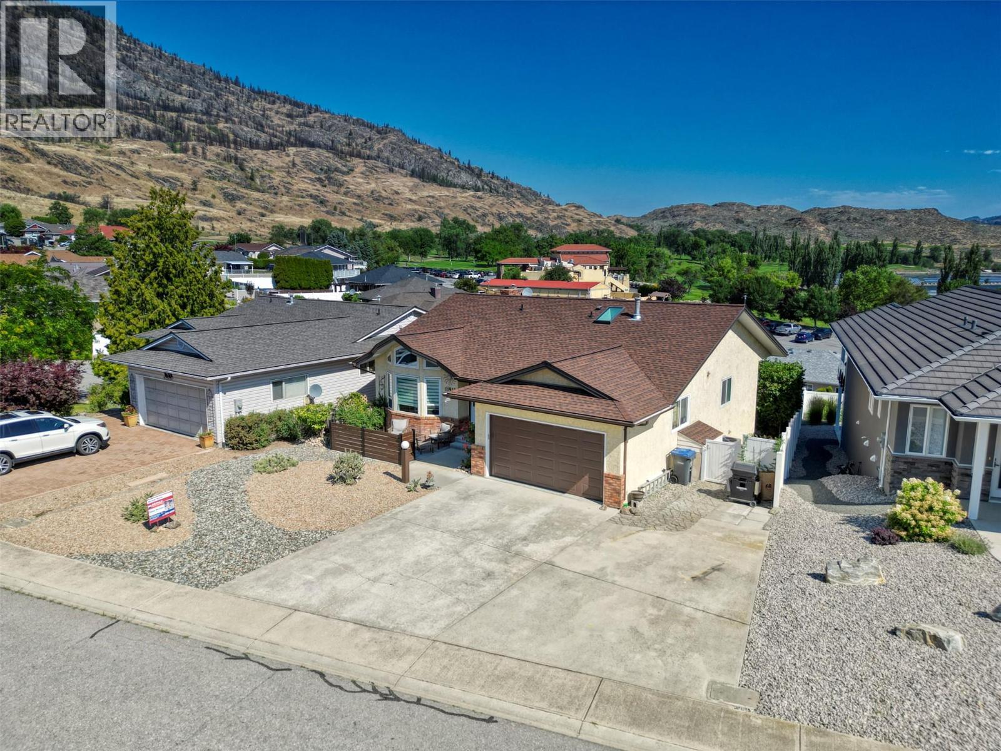
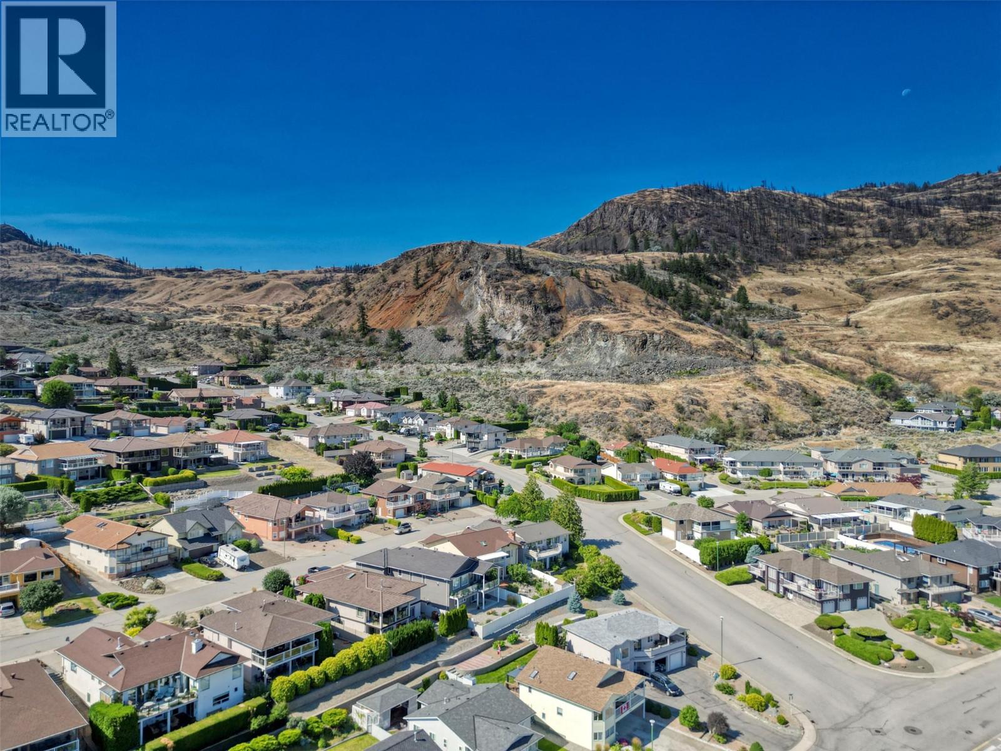
Walk-Out Bungalow with Lake, Mountain & Golf Course Views! Perfectly positioned just steps from the Osoyoos Golf Club 36-hole course and only minutes from town, the beach, and the lake, this beautifully maintained walk-out bungalow offers over 2,700 sq. ft. of comfortable, updated living in one of the area’s most desirable locations. Freshly enhanced with a new covered deck, updated windows, and a new furnace and air conditioner, this home is move-in ready with excellent long-term value. The main level features a welcoming foyer, vaulted ceilings, and a bright open living space. The chef-inspired kitchen includes a large island, quartz countertops, abundant cabinetry, and an inviting dining area ideal for entertaining. The spacious primary suite offers a walk-in closet and ensuite, complemented by two additional bedrooms, a full bathroom, and convenient main-floor laundry. The walk out lower level is designed for versatility and lifestyle, with a large family room with gas fireplace, an additional bedroom, office or hobby space, generous storage, and a workshop area. Step outside to a private patio and beautifully landscaped backyard where you can enjoy peaceful views overlooking the golf course, lake, and surrounding mountains. Additional features include a large garage, extra parking, newer hot water tank, water softener, and a hot tub for year-round relaxation. A rare opportunity to own a well-appointed home in a premier location close to everything Osoyoos has to offer. (id:41202)
Additional information
- MLS® ID
- 10372949
Interior Features
- Bedrooms
- 4
- Bathrooms
- 3
- Fireplace
- Yes
- Cooling
- Yes
- Heating
- Yes
- Basement
- No
Exterior Features
- Lot Size
- 0.14 Acres
Other Property Details
- Garage
- Yes
- View
- Yes
Courtesy of Eileen McGinn with RE/MAX Realty Solutions
The trademarks MLS®, REALTOR®, and the associated logos are owned or controlled by The Canadian Real Estate Association. Used under license. This listing content provided by REALTOR.ca has been licensed by REALTOR® members of The Canadian Real Estate Association
©2026 Canadian Real Estate Association. All rights reserved.
