6 Beds
5 Baths
3,427 sqft
C$1,138,000
5216 MULLEN CT NW, Edmonton Alberta, T6R0R2
Price per sqftC$332.07
Built in2011
Property size3,427 sqft
Property typeResidential
Courtesy of Alan H. Gee with RE/MAX Excellence
Overview
Active
Listed Jul 16, 2026
Updated 2 days ago
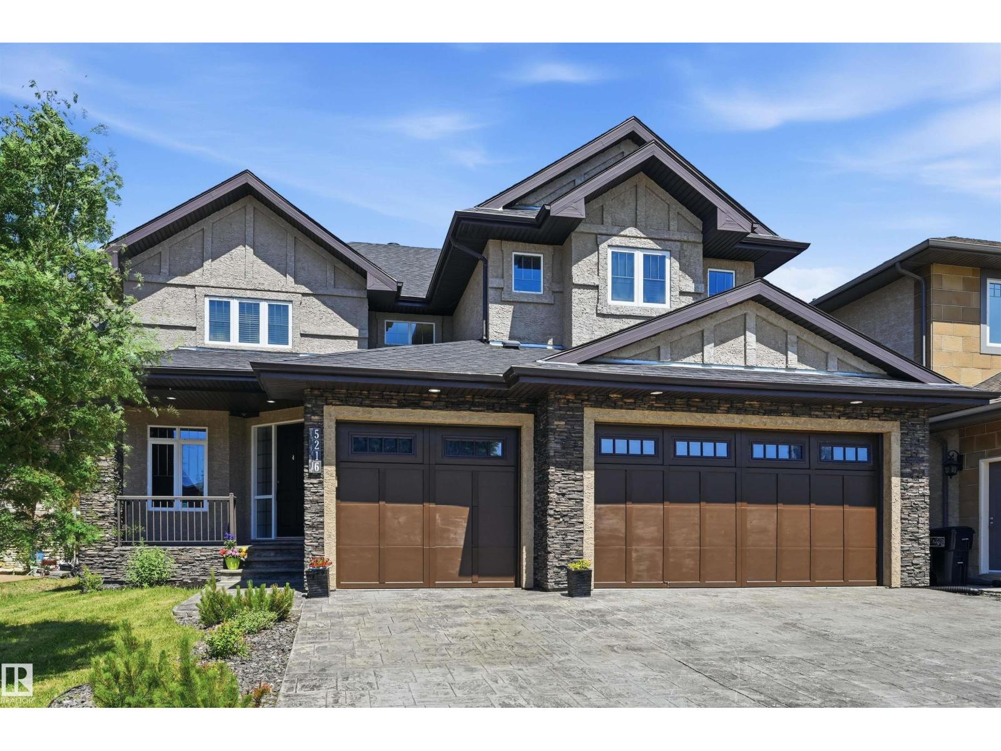
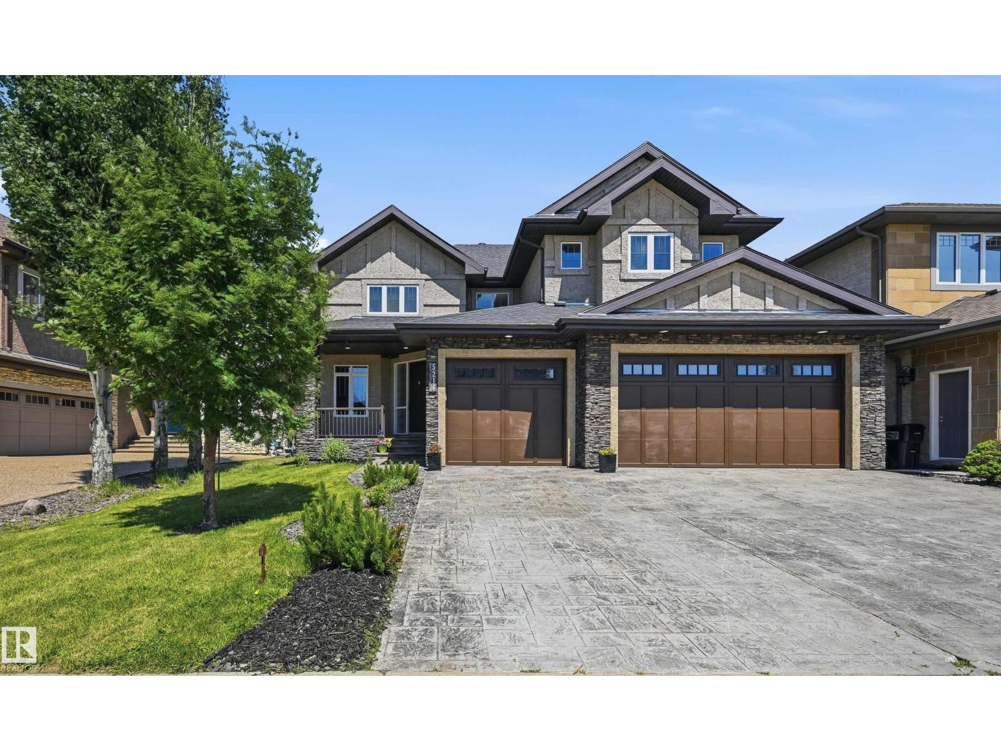
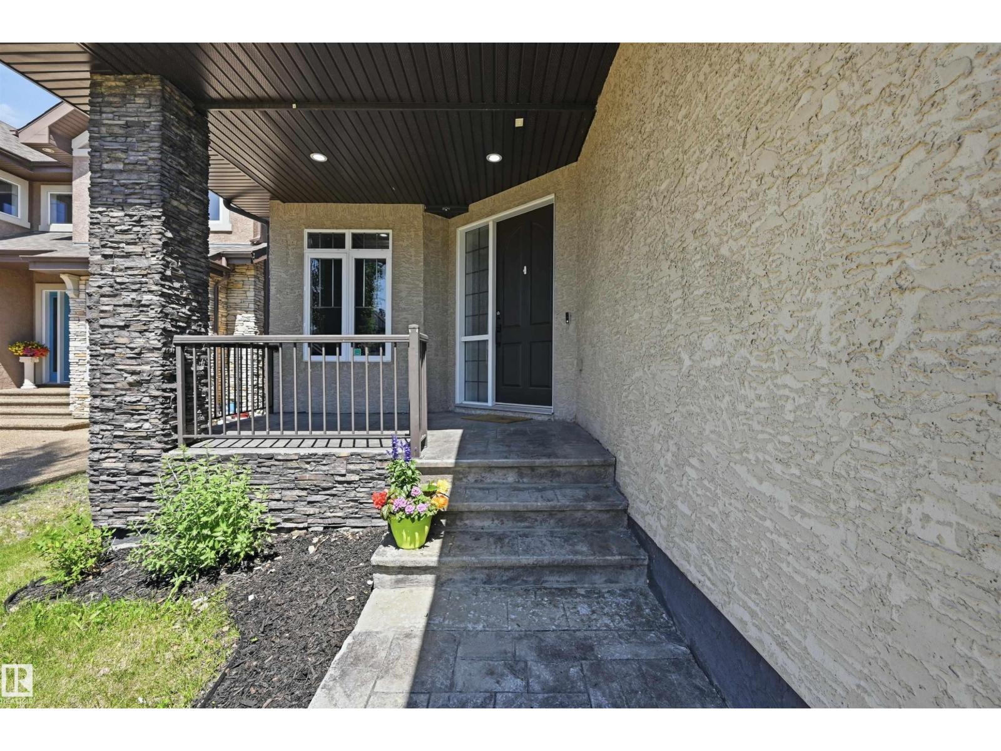
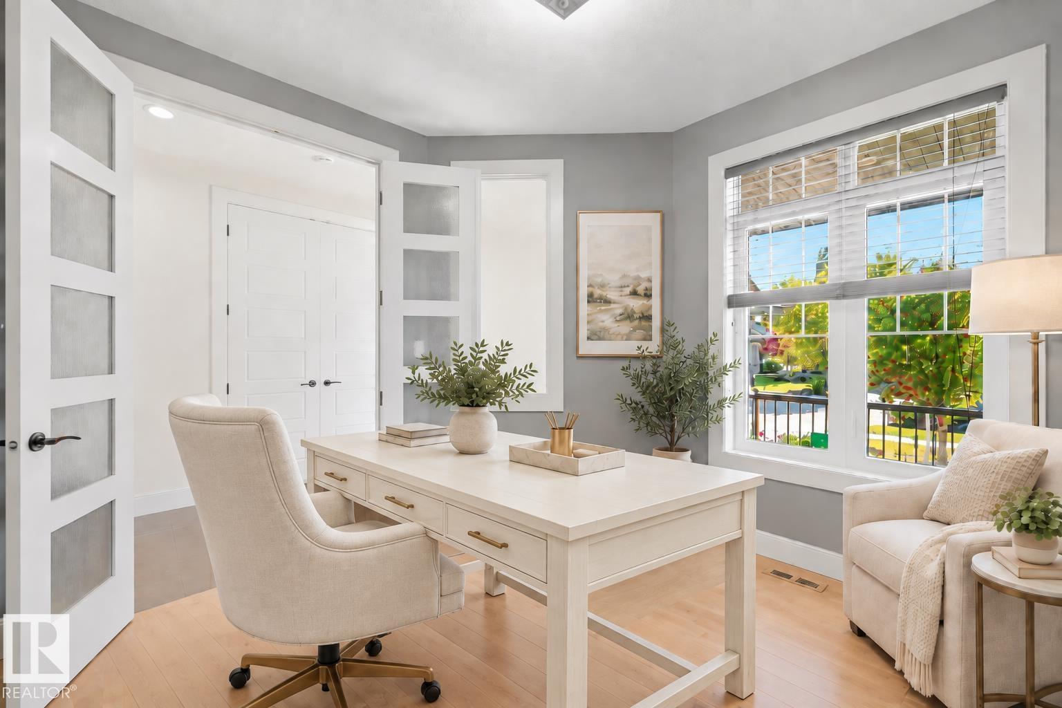
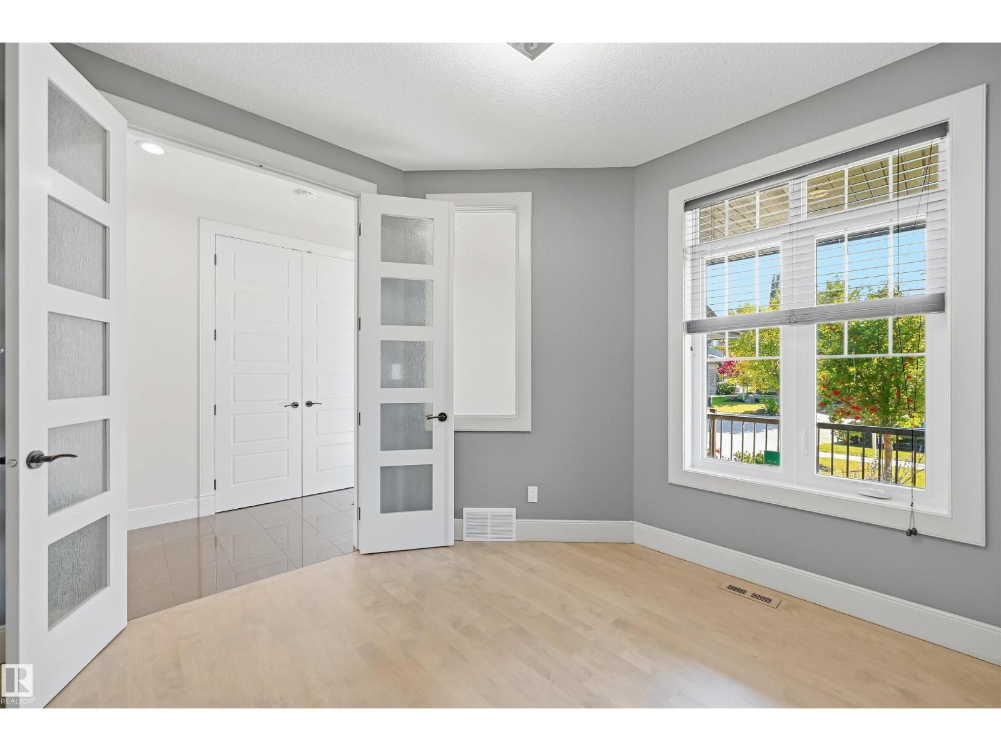
LOCATION LOCATION! Just steps to the RAVINE & all of it’s natural splendour! 4900 sf of total luxury including the beautiful newer bsmt development. 31x25 TRIPLE garage. Gorgeous finishings, loads of stone work throughout & AC. Newly REFINISHED Hardwood. Open concept layout w/9’ ceilings, perfect for entertaining large or small gatherings. Chef inspired w/upgraded cabinetry & a huge island where it’s sure to be the focal point at parties. Convenient walk thru pantry, exotic granite countertops, S/S steel appliances, extensive use of pot lighting. Main flr den/bedrm (full bath down the hall), formal dining rm w/dbl sided FP to the oversized great rm. Upper level has 4 spacious bedrms (2 w/ensuites, 5 bathrms ttl), newer carpet & a bonus rm w/dbl drs (5th bedrm). Dream ensuite w/a huge W/I closet & His/Hers sink. Bsmt has a theatre area, bedrm, spa bathrm w/steamer, Family rm w/wet bar & workout area (bedrm). Close to schools, shopping & ravine trails. Easy access to Anthony Henday, U of A & downtown. (id:41202)
Additional information
- MLS® ID
- E4499268
Interior Features
- Bedrooms
- 6
- Bathrooms
- 5
- Cooling
- Yes
- Heating
- Yes
- Basement
- No
Other Property Details
- Garage
- Yes
Courtesy of Alan H. Gee with RE/MAX Excellence
The trademarks MLS®, REALTOR®, and the associated logos are owned or controlled by The Canadian Real Estate Association. Used under license. This listing content provided by REALTOR.ca has been licensed by REALTOR® members of The Canadian Real Estate Association
©2026 Canadian Real Estate Association. All rights reserved.
