3 Beds
2 Baths
C$479,880
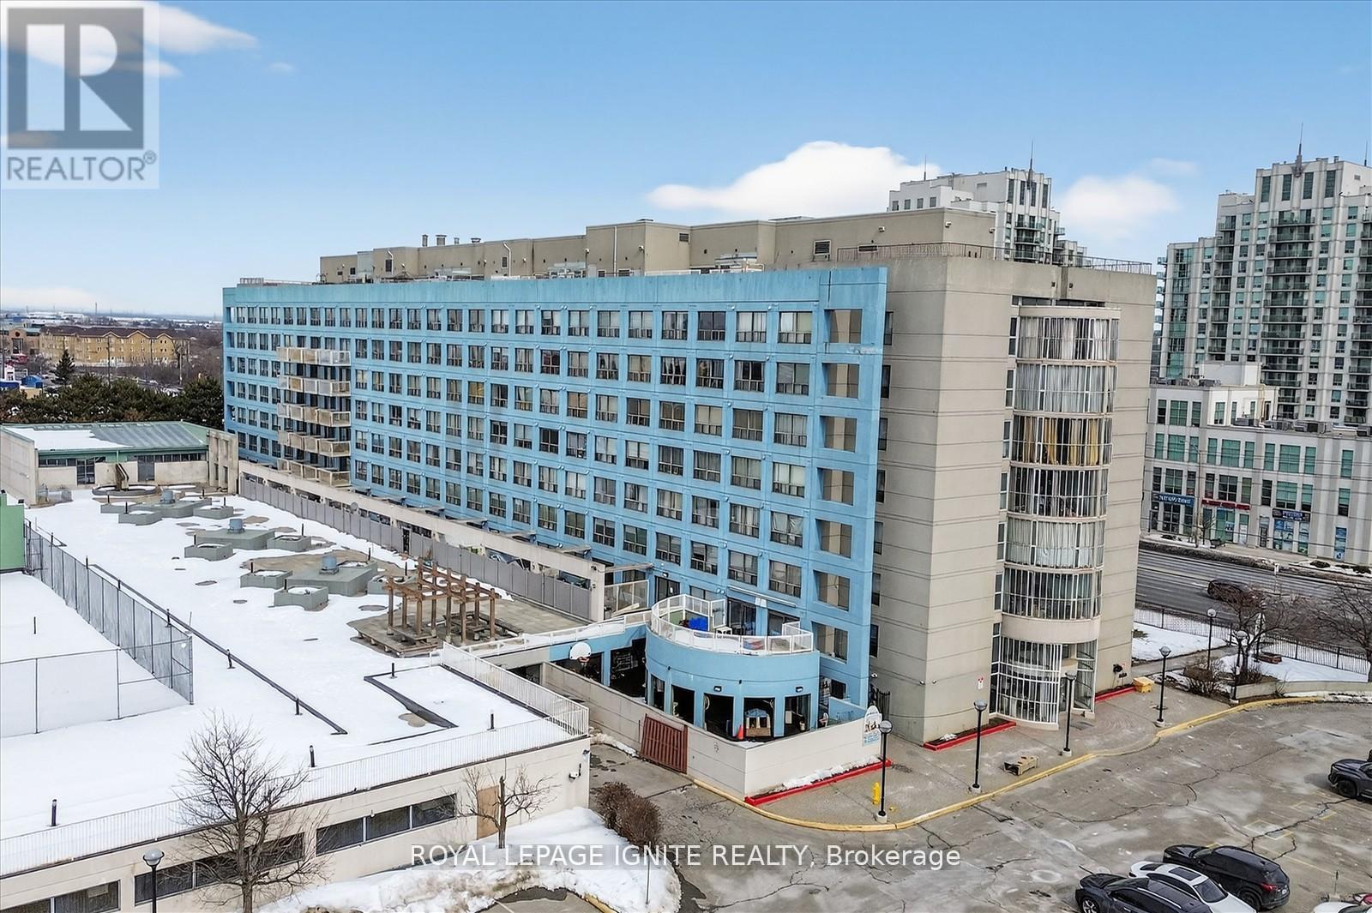
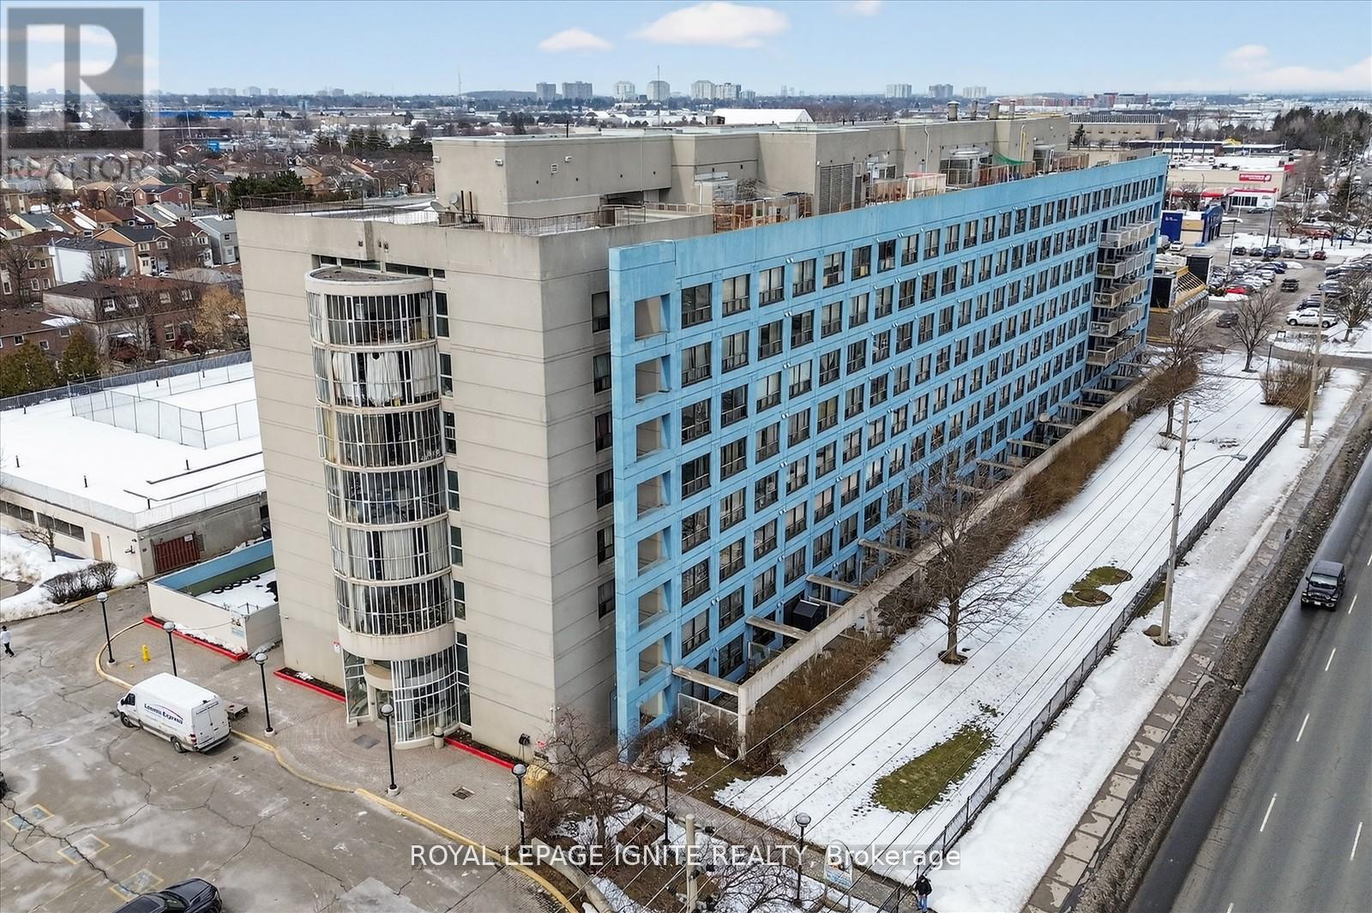
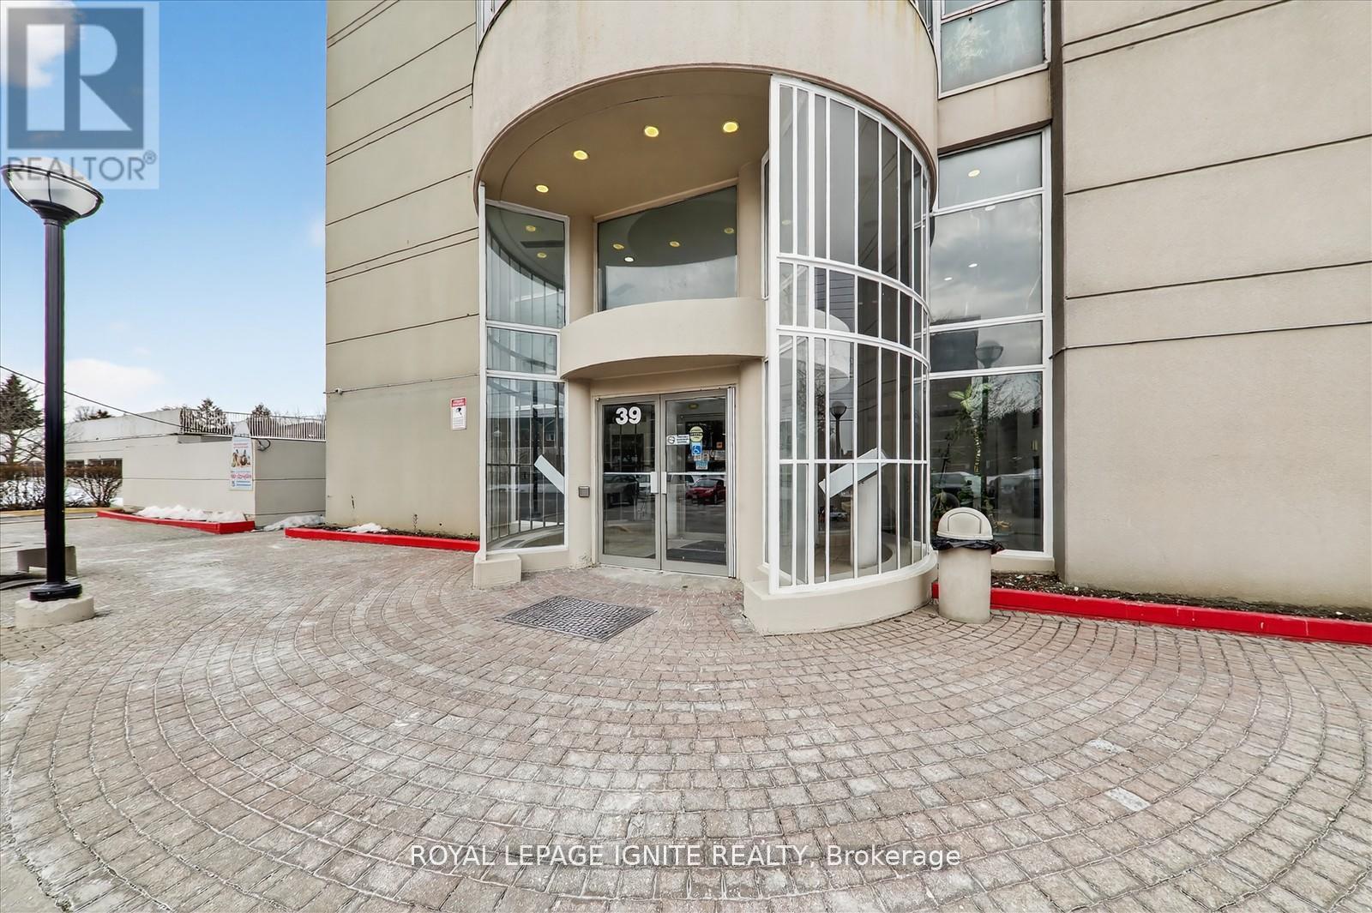
414 - 39 KIMBERCROFT COURT, Toronto (Agincourt South-Malvern West) Ontario, M1S5B5
Property typeResidential
Courtesy of THIRU GOBIRAJ with ROYAL LEPAGE IGNITE REALTY
Overview
Active
Listed Apr 16, 2026
Updated Jun 11
Welcome to 39 Kimbercroft Court, Unit 414 - an expansive and well-appointed 2+1 bedroom residence boasting over 1,100 sq. ft. of functional living space in a sought-after Markham & Sheppard community! Rarely Offered Oversized Corner Suite - this intelligently designed split-bedroom floor plan showcases two generously proportioned primary bedrooms positioned on opposite ends for optimal separation and privacy - each complemented by its own private balcony, an exceptional and uncommon feature! The modernized kitchen seamlessly connects to a spacious open-concept living and dining area, creating an inviting setting for entertaining or everyday living. The versatile den offers flexibility as a home office, nursery, media room, or additional lounge space! Two secured underground parking spaces! Dual private balconies! Split-layout design for enhanced privacy! Bright, airy principal rooms! Over 1,100 sq. ft. of well-utilized interior space! Conveniently situated close to parks, schools, shopping, and public transportation, with immediate access to Highway 401 for seamless commuting across the GTA! Residents also benefit from a dedicated on-site prayer room, fostering a welcoming and community-oriented atmosphere! An outstanding opportunity for families or professionals seeking generous square footage, functionality, and prime location all in one remarkable offering. (id:41202)
Additional information
- MLS® ID
- E13009090
Interior Features
- Bedrooms
- 3
- Bathrooms
- 2
- Cooling
- Yes
- Heating
- Yes
- Basement
- No
Other Property Details
- Association Fee Frequency
- Monthly
- Garage
- Yes
Courtesy of THIRU GOBIRAJ with ROYAL LEPAGE IGNITE REALTY
The trademarks MLS®, REALTOR®, and the associated logos are owned or controlled by The Canadian Real Estate Association. Used under license. This listing content provided by REALTOR.ca has been licensed by REALTOR® members of The Canadian Real Estate Association
©2026 Canadian Real Estate Association. All rights reserved.
