3 Beds
3 Baths
1,553 sqft
C$515,000
1044 Barachois Street, Dieppe New Brunswick, E1A7S8
Price per sqftC$331.62
Built in2000
Property size1,553 sqft
Property typeOther
Courtesy of Christine Cormier with eXp Realty
Overview
Active
Listed Sep 29, 2026
Updated 44h ago
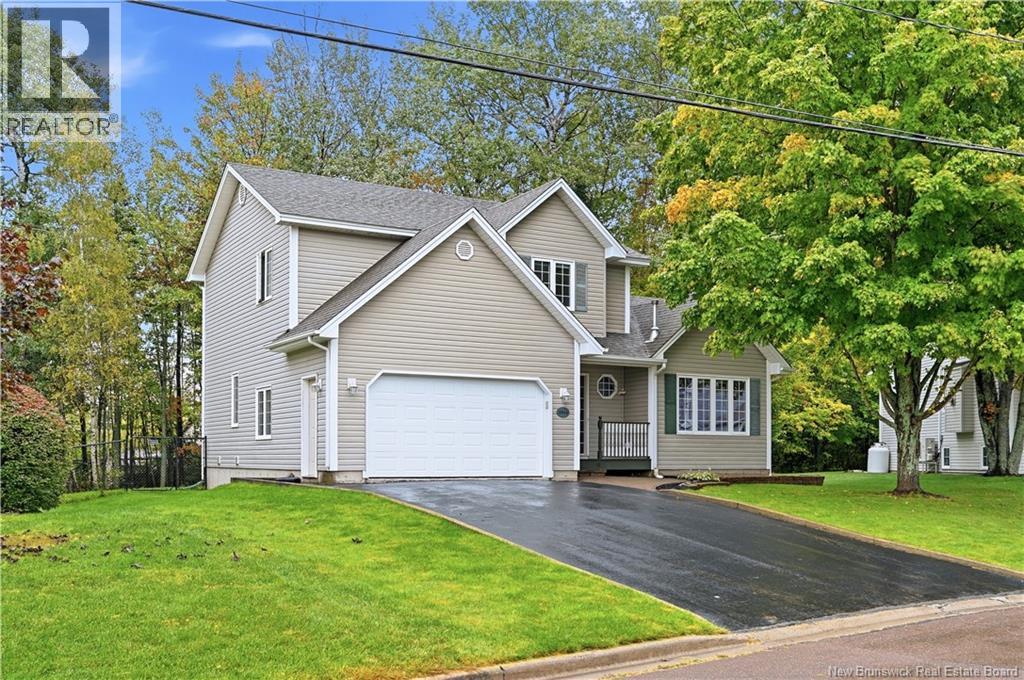
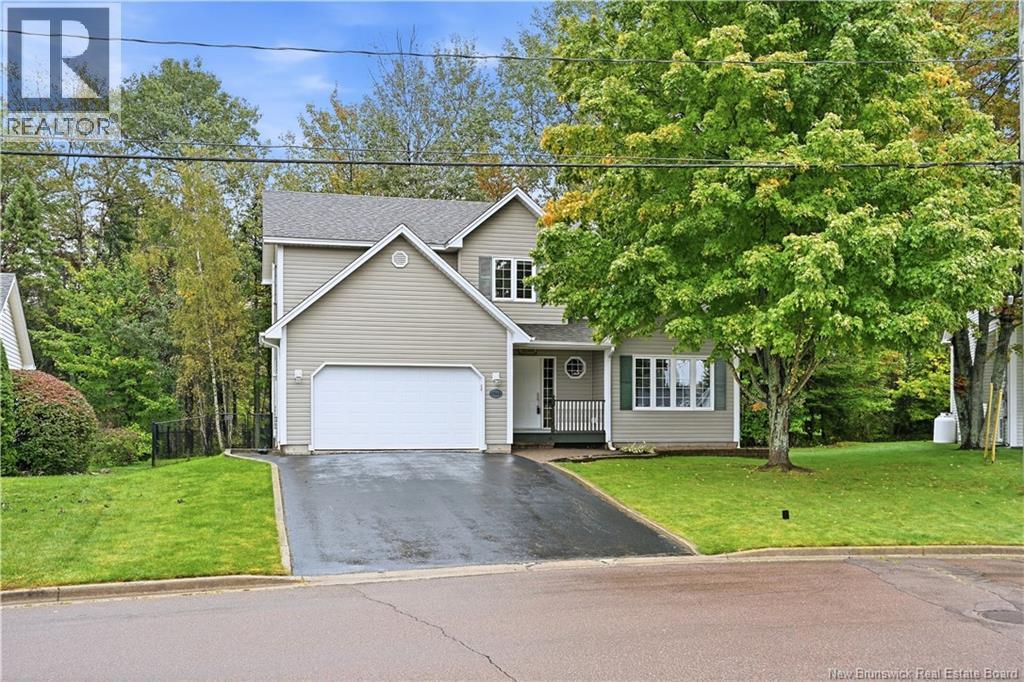
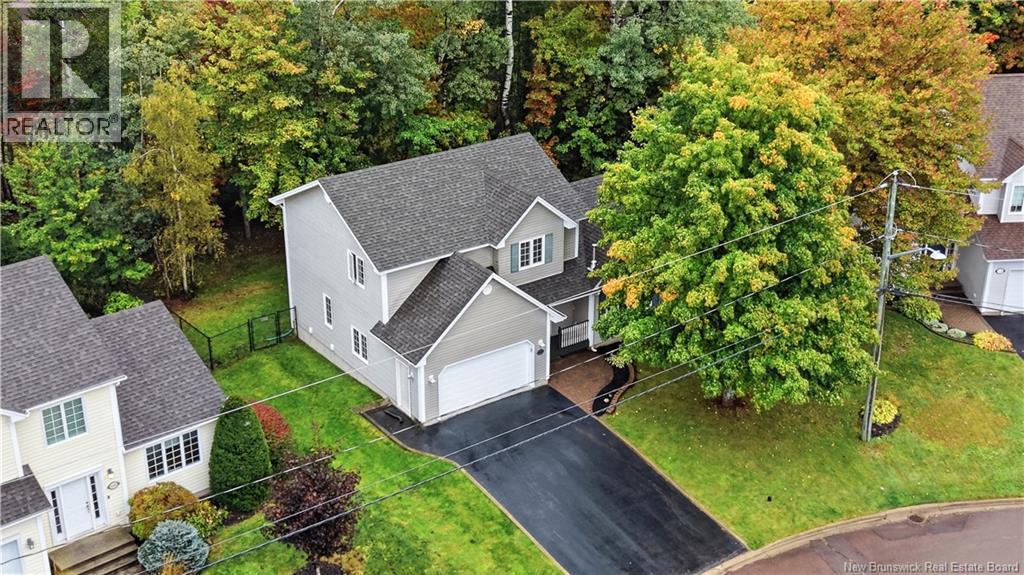
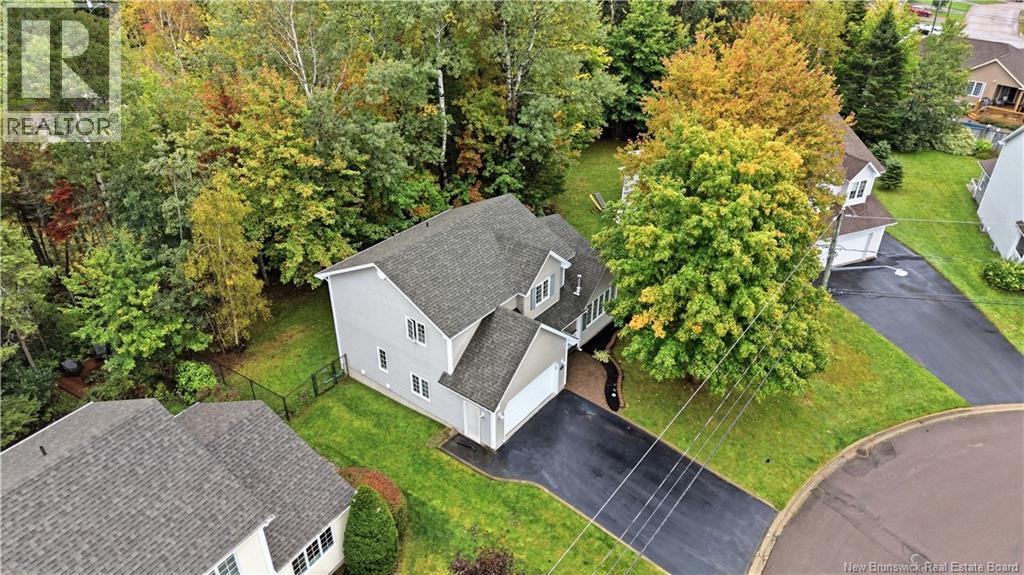
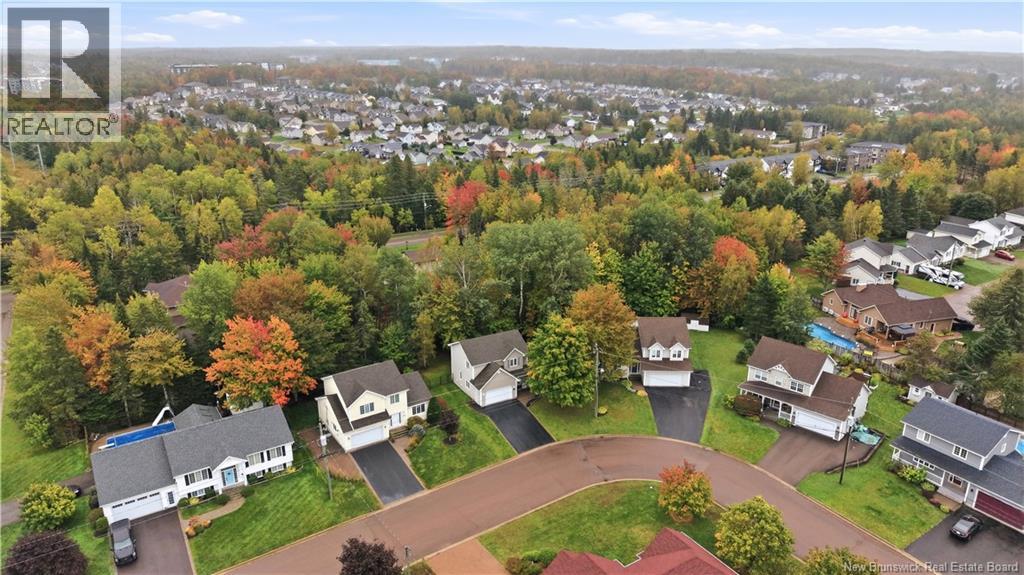
Welcome to this spacious 2-storey home located in Champlain Gardens, a family-friendly neighbourhood in Dieppe. Offering a functional layout, multiple living spaces and a private fenced backyard, this home has plenty of room for the whole family. The main level offers a functional layout with a kitchen, bathroom, living room and additional family room, providing plenty of space for everyday family life and entertaining. Upstairs, youll find three bedrooms, including a large primary bedroom, as well as a spacious 5-piece bathroom. The fully finished lower level offers even more flexibility, with a large living/recreation room featuring a projector, a third full bathroom, and a non-conforming bedroom that can be used as a guest room, playroom, home gym, office or additional living space. From this room, youll also find a unique hidden space currently set up as a home office - an unexpected feature you don't often find in homes! Outside, the fenced private backyard provides a great space for children, pets and outdoor entertaining. Located in a desirable family-oriented area of Dieppe, close to schools, parks, shopping and other amenities, this home offers plenty of space and flexibility for a growing family. Contact your favourite REALTOR® to book your showing today! (id:41202)
Additional information
- MLS® ID
- NB148596
Interior Features
- Bedrooms
- 3
- Bathrooms
- 3
- Cooling
- Yes
- Heating
- Yes
- Basement
- Yes
Exterior Features
- Lot Size
- 0.22 Acres
Other Property Details
- Taxes
- $5,035
- Tax Frequency
- Annually
- Garage
- Yes
Courtesy of Christine Cormier with eXp Realty
The trademarks MLS®, REALTOR®, and the associated logos are owned or controlled by The Canadian Real Estate Association. Used under license. This listing content provided by REALTOR.ca has been licensed by REALTOR® members of The Canadian Real Estate Association
©2026 Canadian Real Estate Association. All rights reserved.
