4 Beds
3 Baths
1,958 sqft
C$849,900
15 FOX Run, Brantford Ontario, N3R7P9
Price per sqftC$434.07
Built in1988
Property size1,958 sqft
Property typeResidential
Courtesy of Kate Broddick with Revel Realty Inc
Overview
Active
Listed Sep 17, 2026
Updated 26h ago
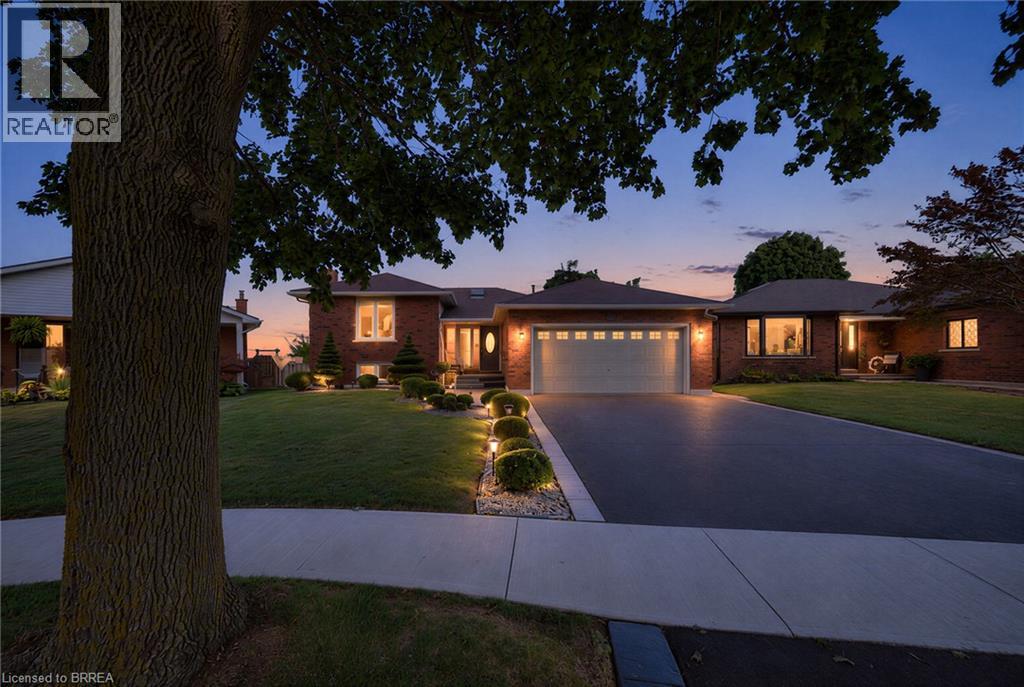
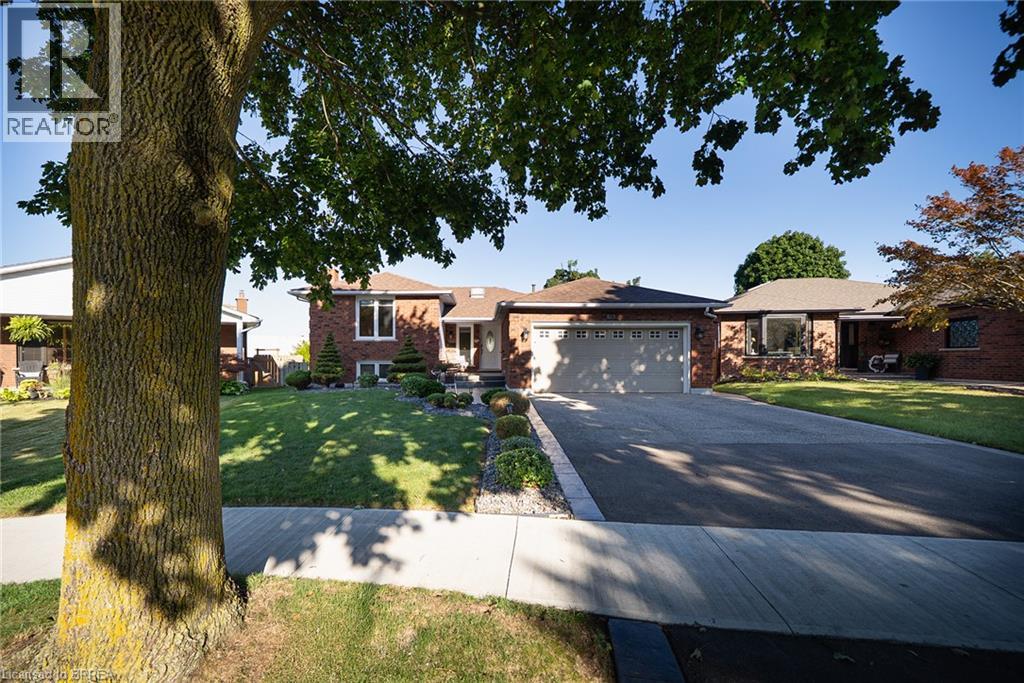
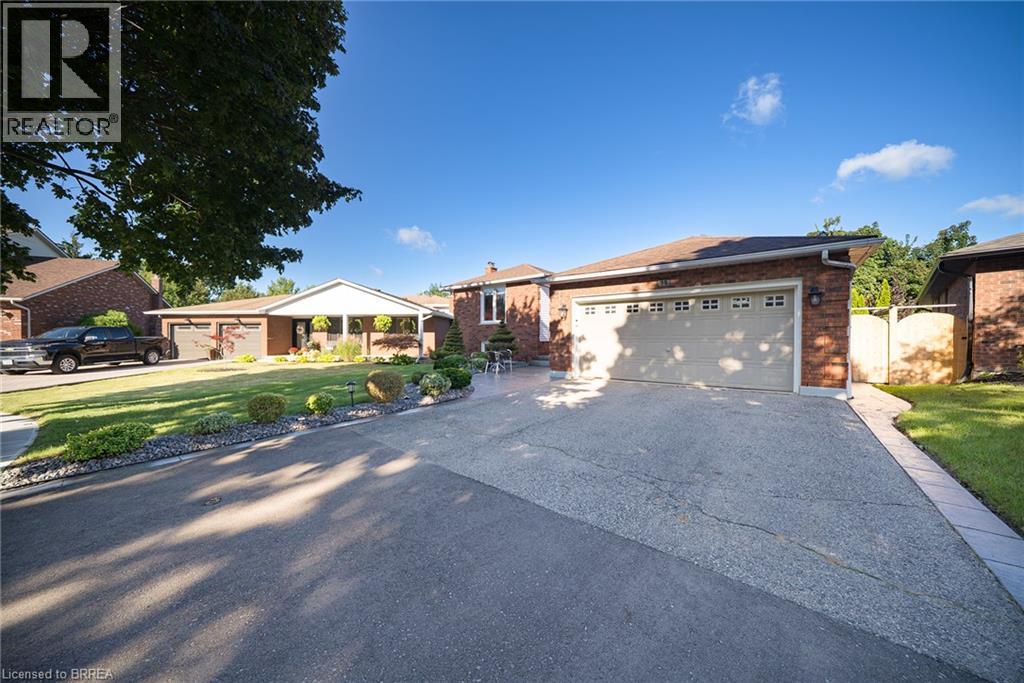
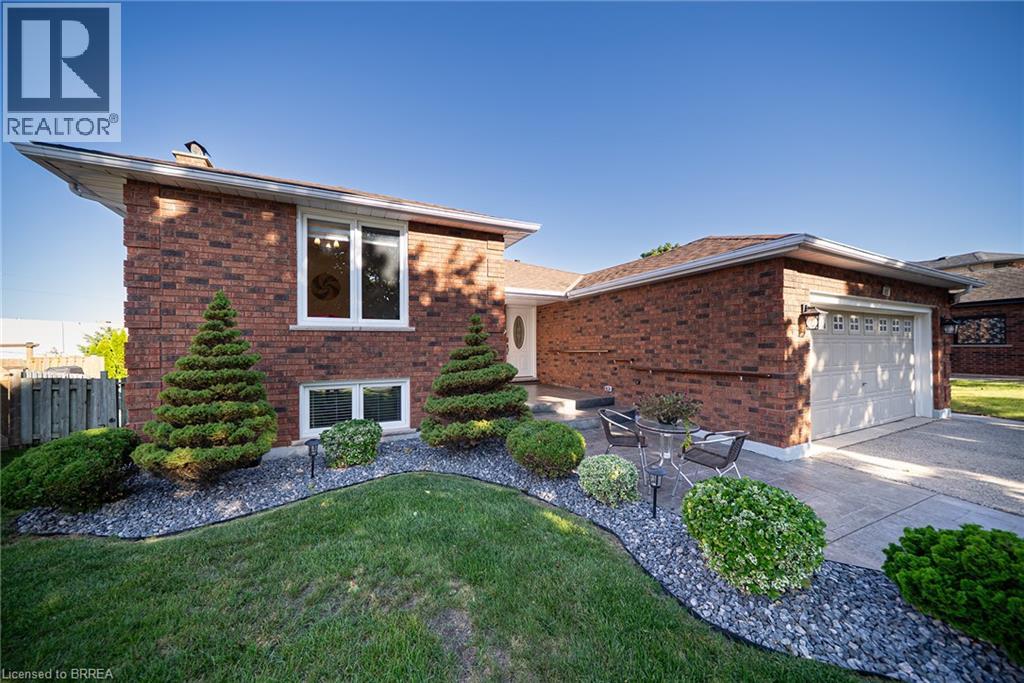
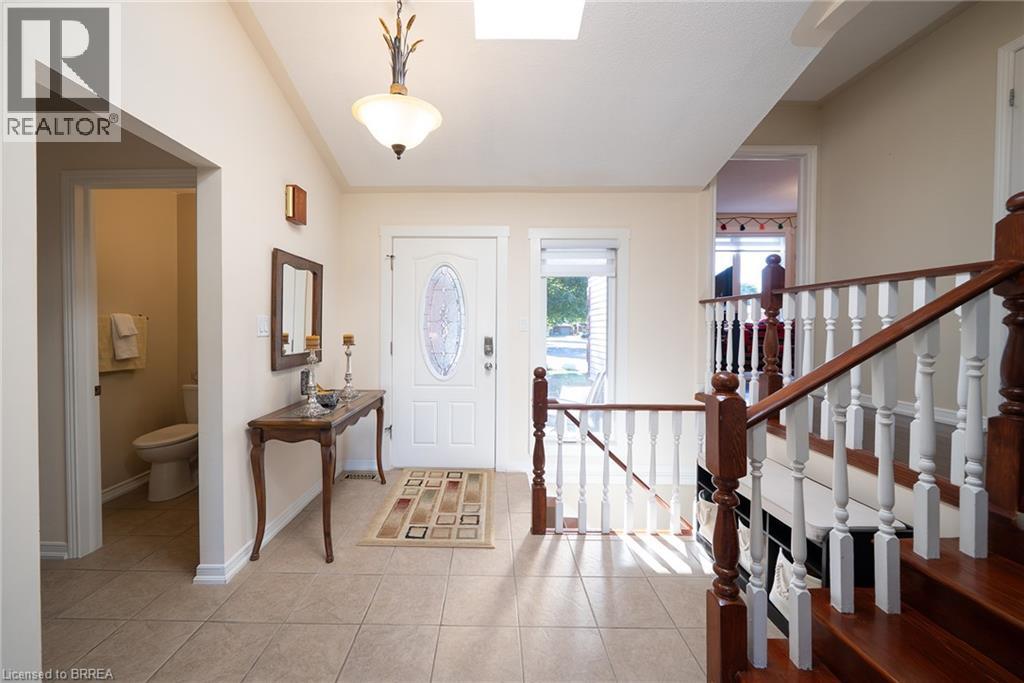
Welcome to 15 Fox Run, a well maintained sidesplit located in a desirable Brantford neighbourhood. Offering 3+1 bedrooms and 2.5 bathrooms, this spacious home features a functional multi level layout with plenty of room for the whole family. A large foyer welcomes you inside, leading to bright and inviting living and dining spaces filled with natural light. The renovated kitchen features mocha toned shaker style cabinetry, granite countertops, a mosaic tile backsplash, pantry and stainless steel appliances, including a gas stove, with convenient access to the attached double garage. Upstairs, the spacious primary bedroom offers a walk in closet and ensuite privilege to the updated main bathroom, while two additional bedrooms provide generous closet space. The lower level adds even more living space with a bright recreation room complete with an electric fireplace, plus a fourth bedroom with double closets and ensuite privilege to a beautifully updated 3 piece bathroom featuring a walk in tiled shower. The unfinished basement provides excellent additional storage and future potential, with a walkout to the backyard creating the possibility for an in law setup. Outside, enjoy a generous landscaped yard with a deck, plenty of space to relax or entertain, a double wide driveway and double attached garage. Major updates include the roof, windows, furnace, air conditioning and upgraded attic insulation, making this a wonderful opportunity to settle into a spacious family home in an established Brantford community. (id:41202)
Additional information
- MLS® ID
- 40863704
Interior Features
- Bedrooms
- 4
- Bathrooms
- 3
- Fireplace
- Yes
- Cooling
- Yes
- Heating
- Yes
- Basement
- No
Other Property Details
- Garage
- Yes
Courtesy of Kate Broddick with Revel Realty Inc
The trademarks MLS®, REALTOR®, and the associated logos are owned or controlled by The Canadian Real Estate Association. Used under license. This listing content provided by REALTOR.ca has been licensed by REALTOR® members of The Canadian Real Estate Association
©2026 Canadian Real Estate Association. All rights reserved.
