3 Beds
3 Baths
C$749,900
76 SNOWBERRY CRESCENT, Halton Hills (Georgetown) Ontario, L7G6M8
Property typeResidential
Courtesy of RAYMOND CHESHER with YOUR HOME TODAY REALTY INC.
Overview
Active
Listed Oct 9, 2026
Updated 22h ago
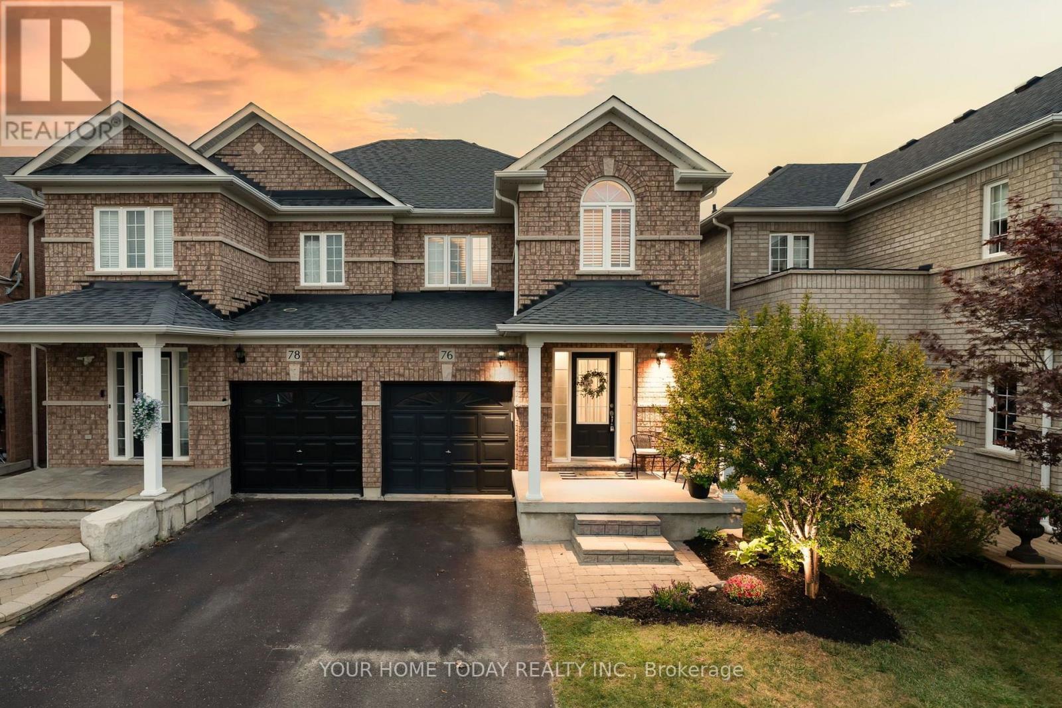
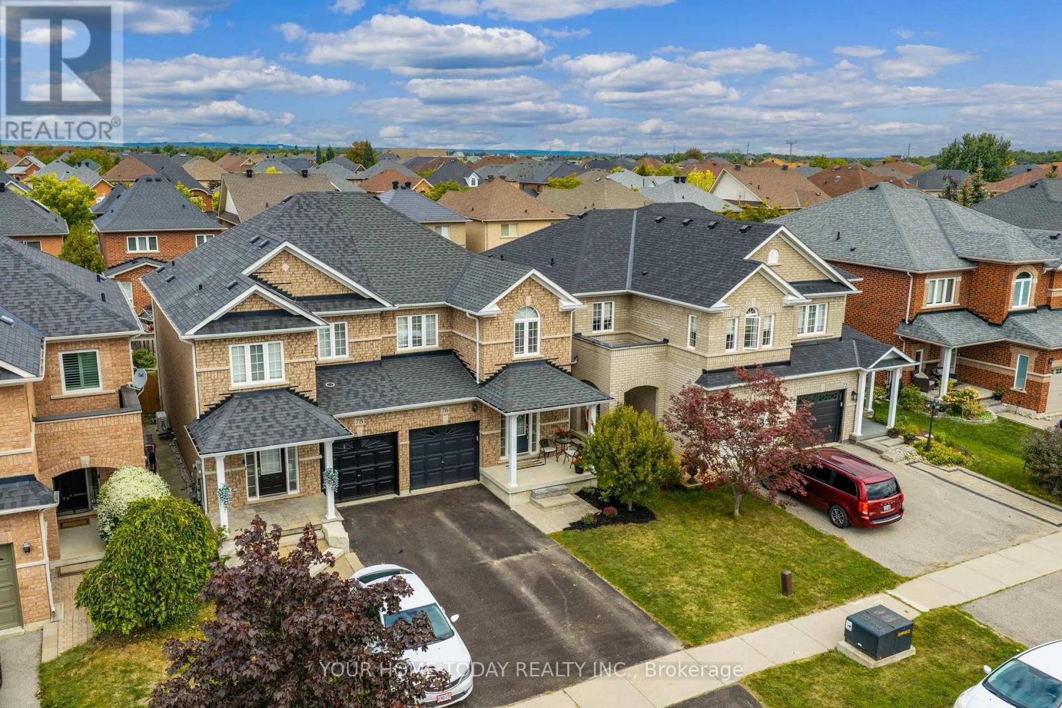
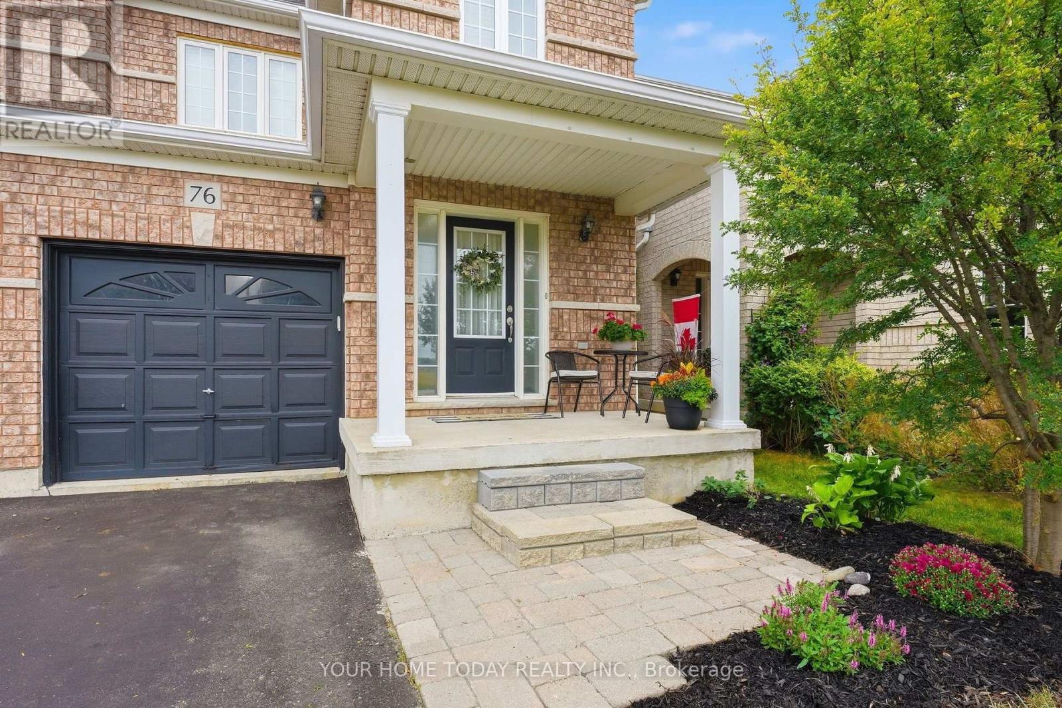
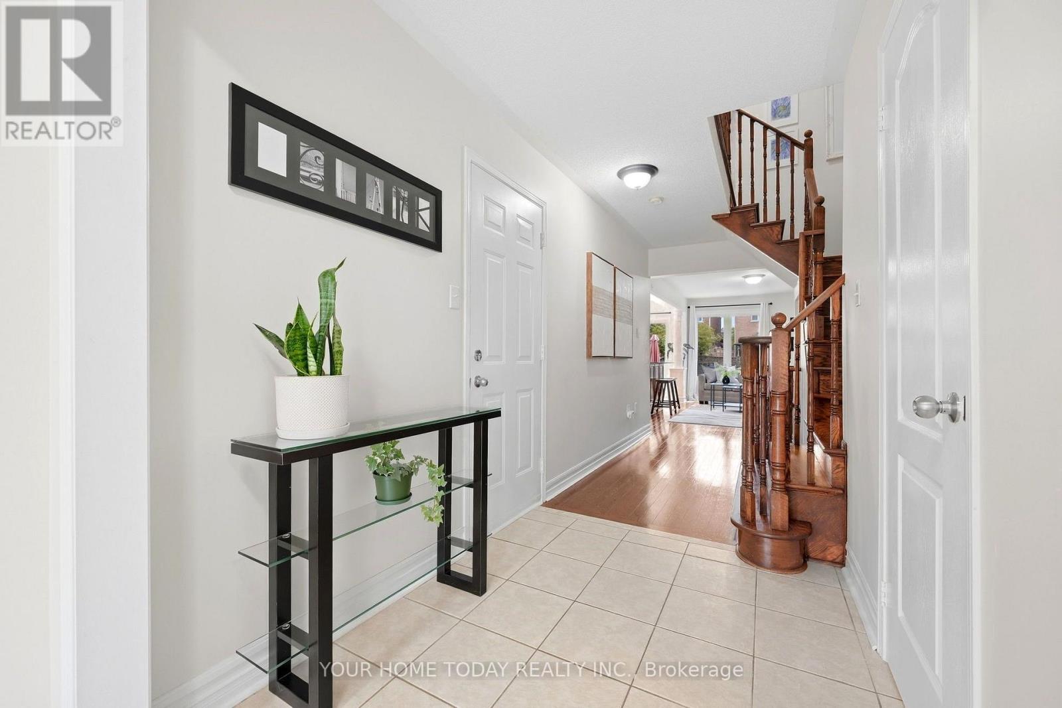
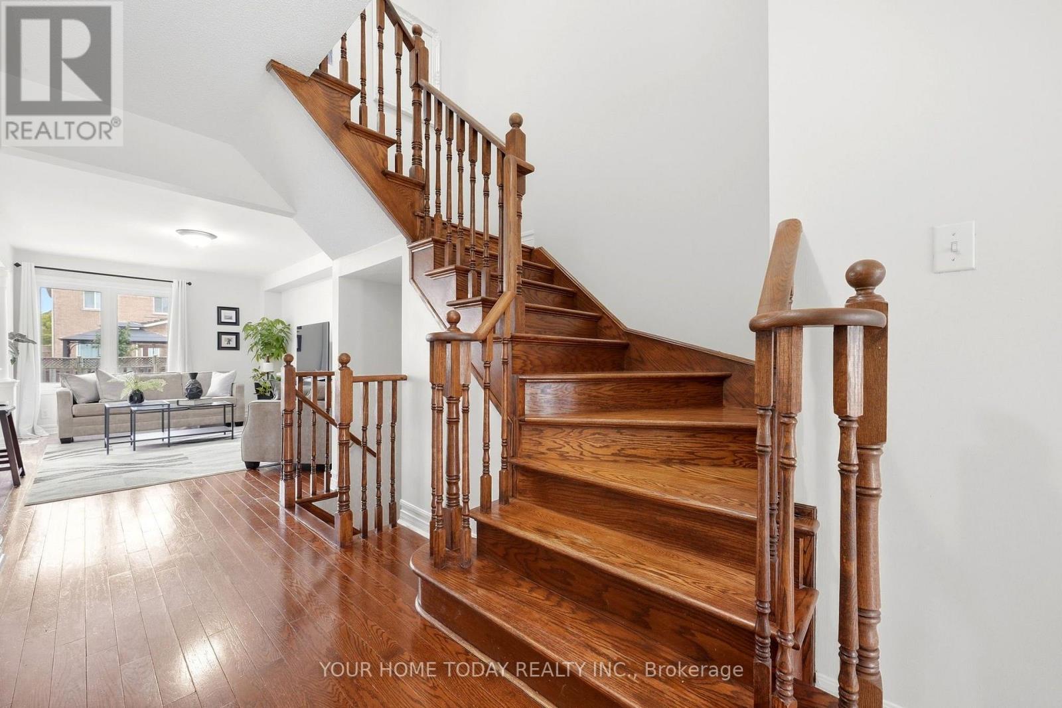
Sharp, stylish and move-in ready! This well-kept semi-detached home is ideally situated on a family-friendly street close to schools (Ethel Gardiner and St. Catherine of Alexandria), parks, recreation centre, trails and everyday amenities. A welcoming covered porch sets the tone and opens to a sun-filled, open-concept main level designed with comfortable family living in mind. Hardwood and ceramic flooring, neutral décor and an easy, functional layout create a warm and inviting feel throughout the main floor. At the heart of the home, the well-appointed eat-in kitchen features rich dark-finish cabinetry, stainless steel appliances, a centre island with double sink, breakfast bar and a walkout to the interlocking stone patio and fully fenced backyard. Open to the adjoining family room, the space flows effortlessly for both everyday living and entertaining, while keeping everyone connected. A convenient powder room and inside access to the garage complete the level. Upstairs, three spacious bedrooms provide plenty of room for the family. The primary bedroom features a walk-in closet and private 4-piece ensuite, while the two additional bedrooms share the main 4-piece bathroom. The unfinished basement, currently home to the laundry and utilities, offers excellent potential for future living space - whether you envision a rec room, home office, gym or play area. A terrific family home in a convenient location with easy access to amenities and commuter routes. (id:41202)
Additional information
- MLS® ID
- W13880170
Interior Features
- Bedrooms
- 3
- Bathrooms
- 3
- Cooling
- Yes
- Heating
- Yes
- Basement
- No
Other Property Details
- Garage
- Yes
Courtesy of RAYMOND CHESHER with YOUR HOME TODAY REALTY INC.
The trademarks MLS®, REALTOR®, and the associated logos are owned or controlled by The Canadian Real Estate Association. Used under license. This listing content provided by REALTOR.ca has been licensed by REALTOR® members of The Canadian Real Estate Association
©2026 Canadian Real Estate Association. All rights reserved.
