2 Beds
2 Baths
1,391 sqft
C$899,000
220 SASQUATCH Trail, Osoyoos British Columbia, V0H1V0
Price per sqftC$646.30
Built in2018
Property size1,391 sqft
Property typeResidential
Courtesy of Lidia Ferreira with RE/MAX Realty Solutions
Overview
Active
Listed Feb 11, 2026
Updated 26h ago
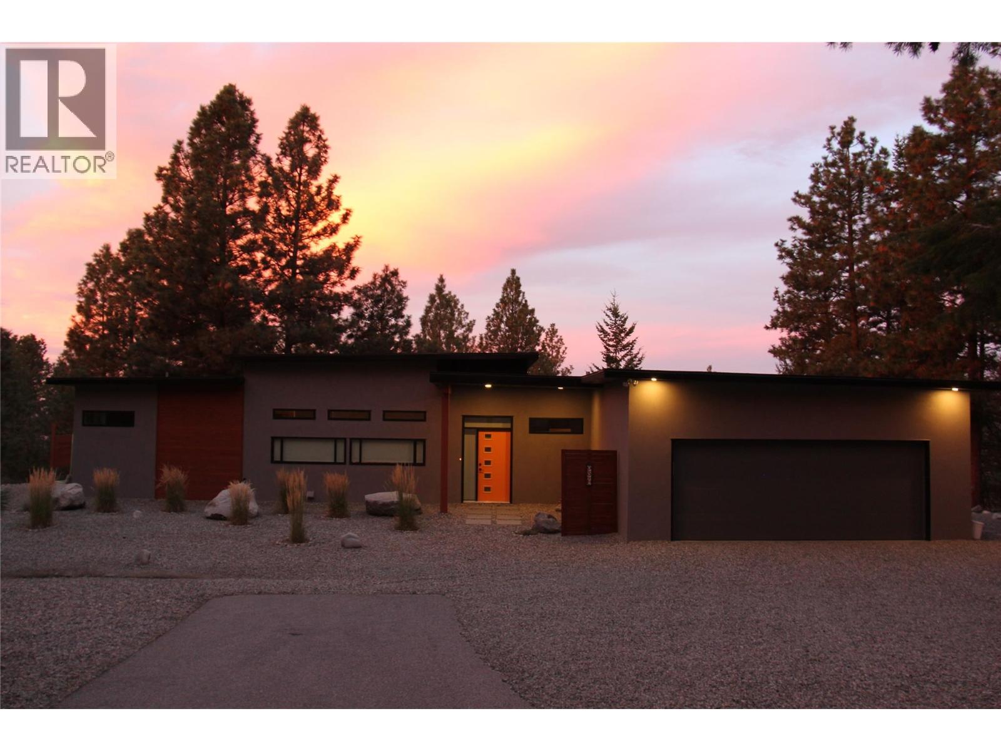
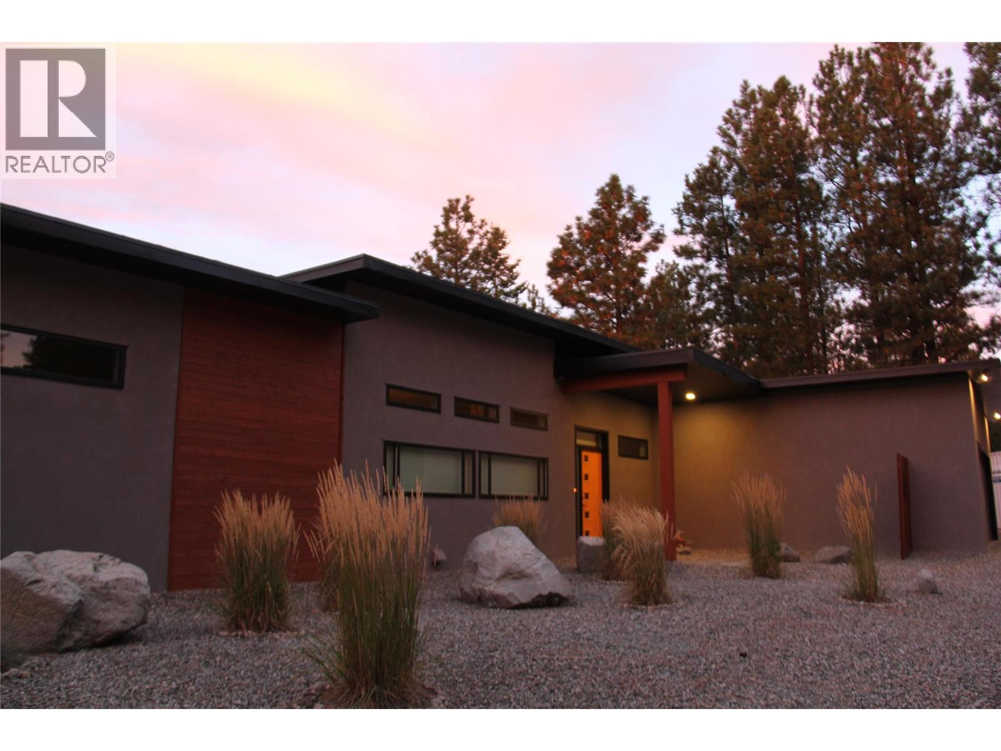
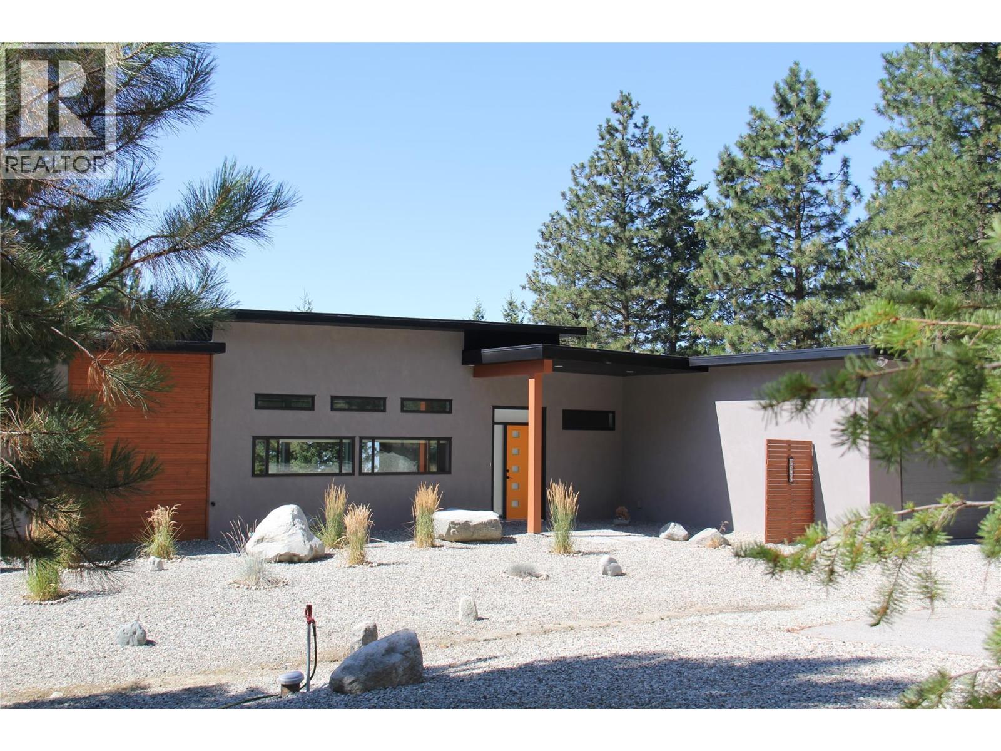
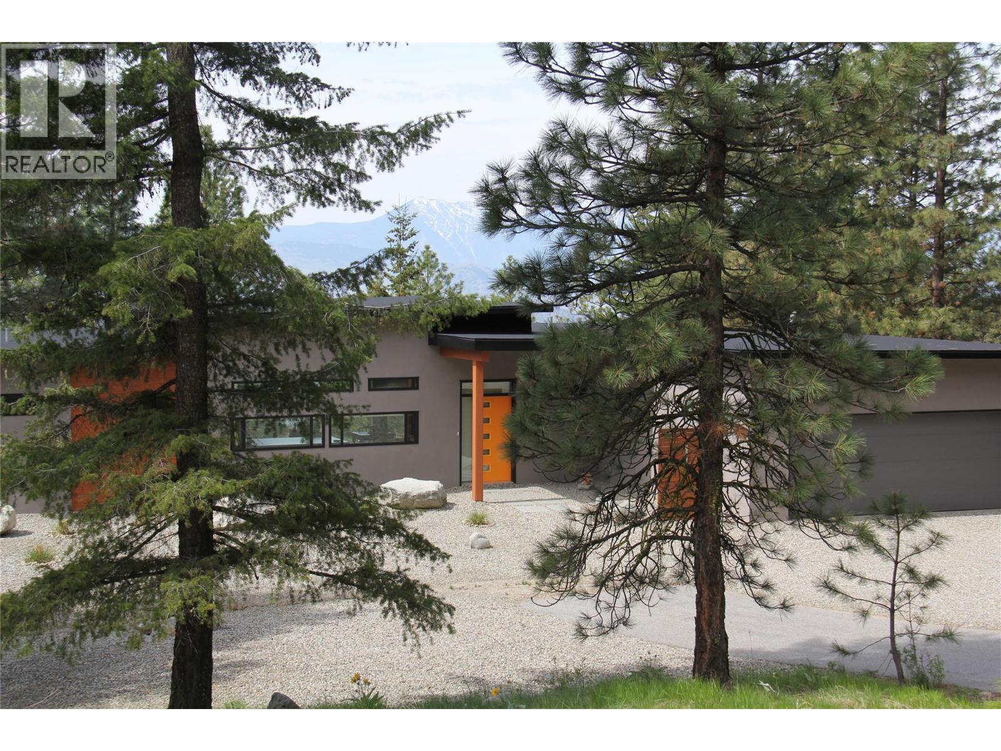
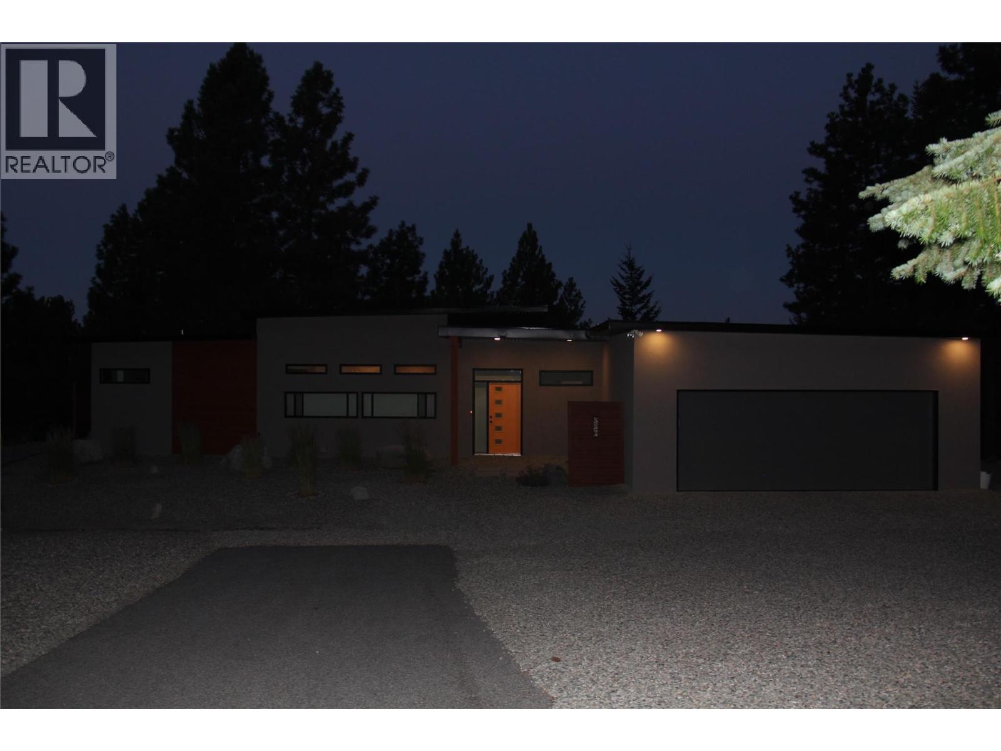
A mid-century styled rancher offering contemporary living in a natural environment. Immaculately maintained. Unique features include European influenced bathrooms, large picture windows, matte finish concrete floor, large custom kitchen with handmade tile back splash. The open concept living area with a 10-foot-high ceiling separates each bedroom/bathroom for those wanting the luxury of personal spaces. In addition to the 1,391 sq. ft. of manageable indoor space, the outside affords extensive outdoor living areas that are also easily maintained. The oversized garage has stair access to a usable crawl space. Plenty of room to build an ideal shop/carriage house. This property interfaces with conservation areas. Watch deer meander through while drinking morning coffee on the patio. Live here and embrace the opportunity to hike secret forest trails and open wildflower meadows with spectacular views of the valley. Harvest wild blueberries, Saskatoon berries, thimble berries and rose hips for jams, jellies and teas. Discover and identify the over 60 species of wildflowers, many of which can be found on this property. This home and location are a great combination for those seeking a quiet, outdoor lifestyle with all the comforts of home. (id:41202)
Additional information
- MLS® ID
- 10375549
Interior Features
- Bedrooms
- 2
- Bathrooms
- 2
- Cooling
- Yes
- Heating
- Yes
- Basement
- No
Exterior Features
- Lot Size
- 3.09 Acres
Other Property Details
- Garage
- Yes
- View
- Yes
Courtesy of Lidia Ferreira with RE/MAX Realty Solutions
The trademarks MLS®, REALTOR®, and the associated logos are owned or controlled by The Canadian Real Estate Association. Used under license. This listing content provided by REALTOR.ca has been licensed by REALTOR® members of The Canadian Real Estate Association
©2026 Canadian Real Estate Association. All rights reserved.
