3 Beds
3 Baths
2,535 sqft
C$649,800
7107 50A AV, Beaumont Alberta, T4X2Z3
Price per sqftC$256.33
Built in2026
Property size2,535 sqft
Property typeResidential
Courtesy of David Lofthaug with Bode
Overview
Active
Listed Jul 1, 2026
Updated Sep 2
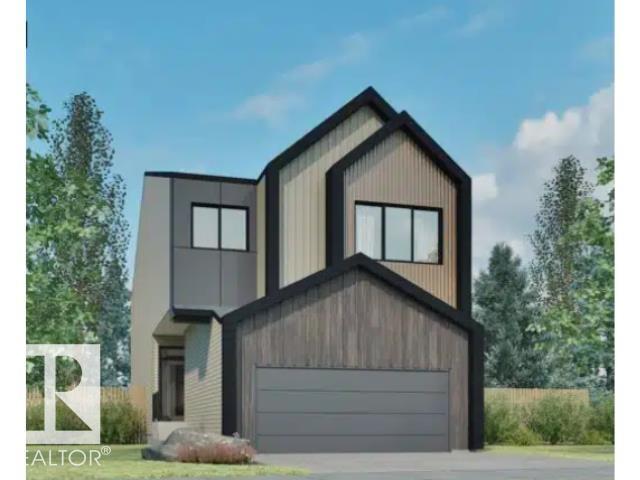
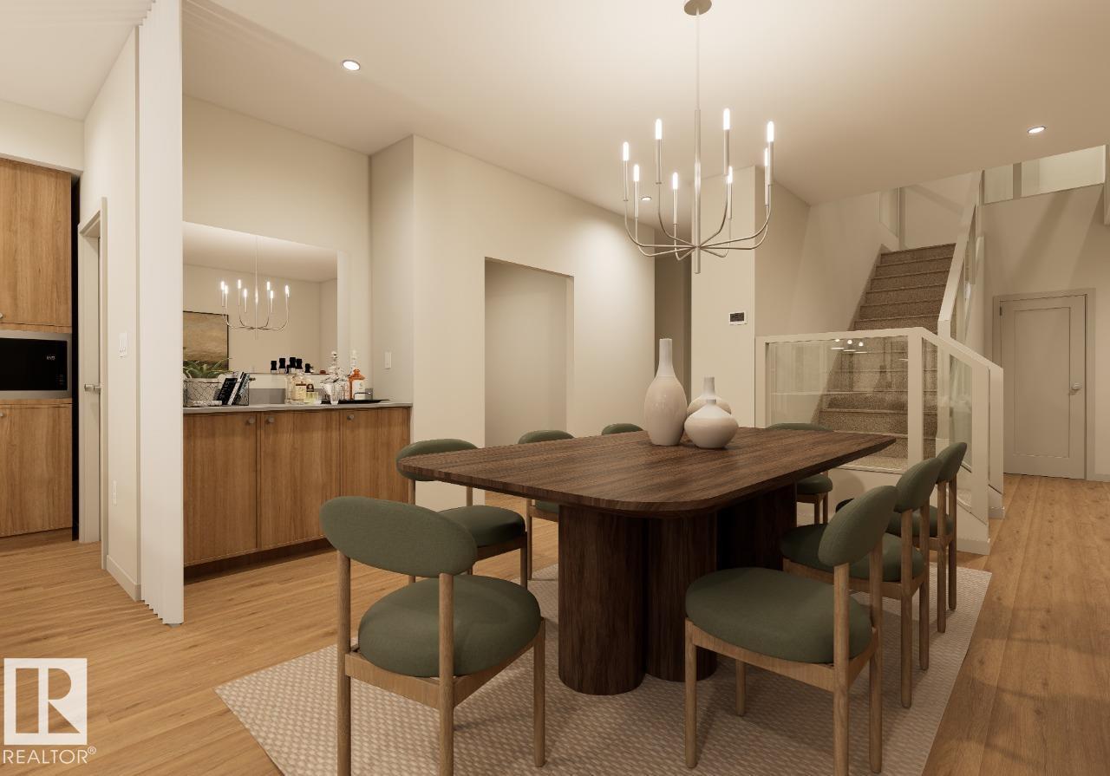
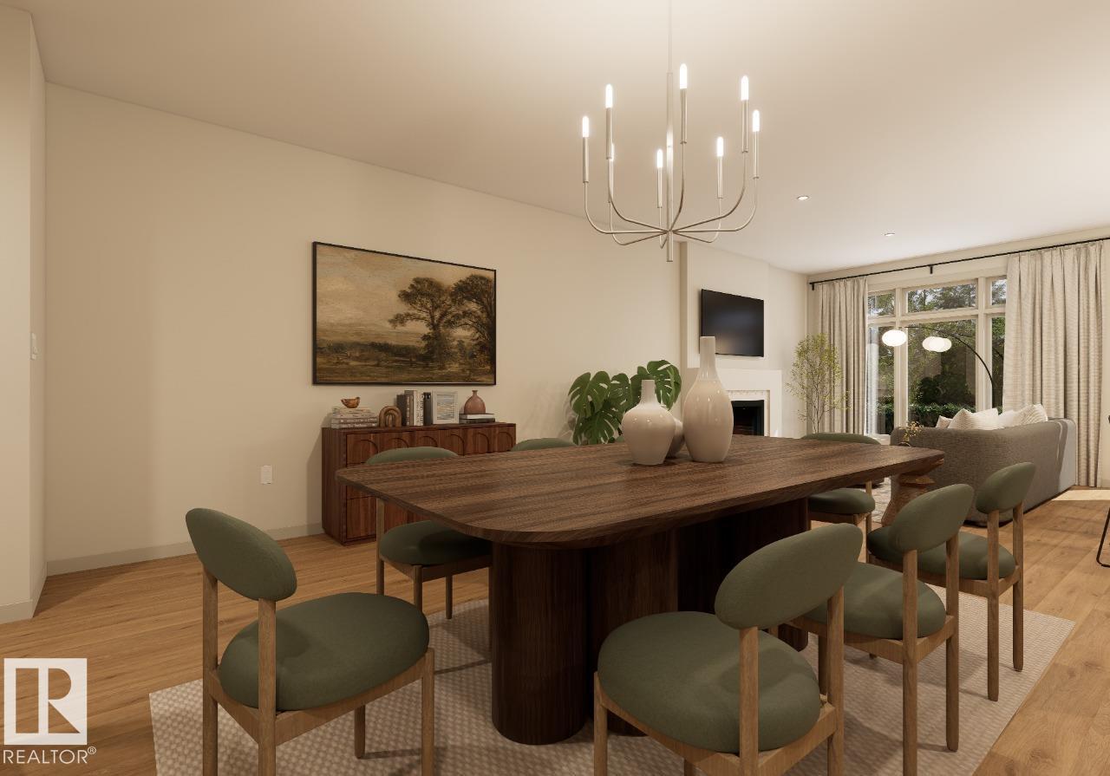
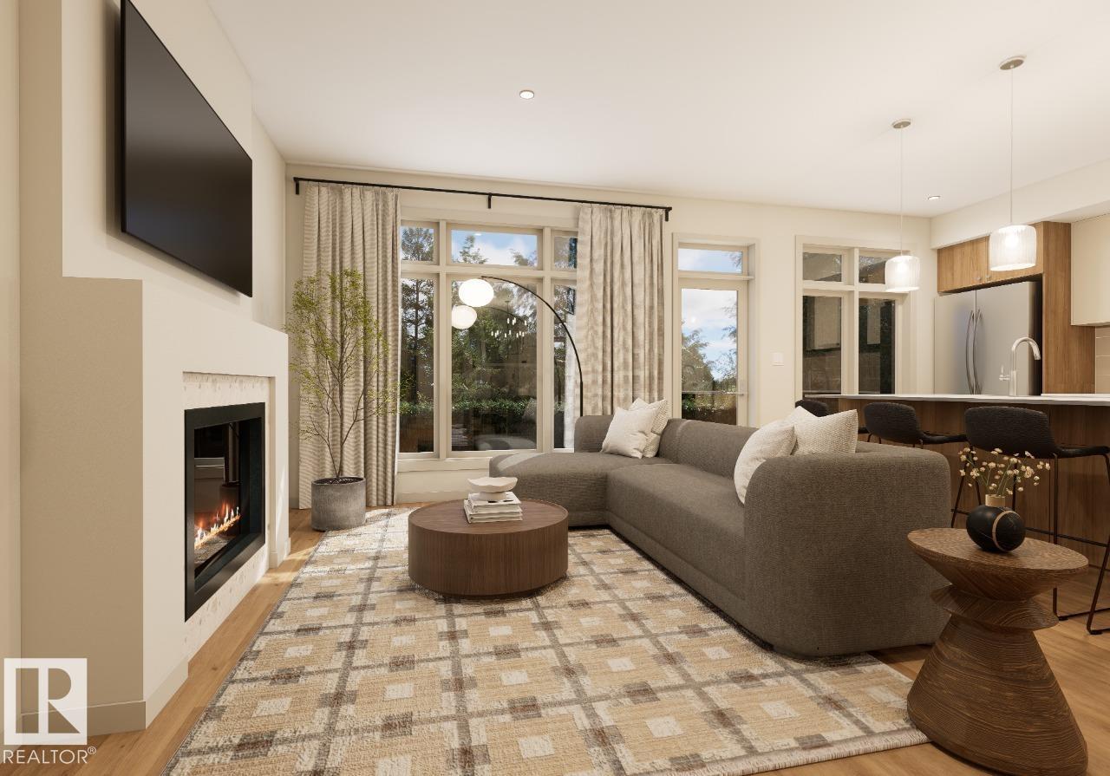
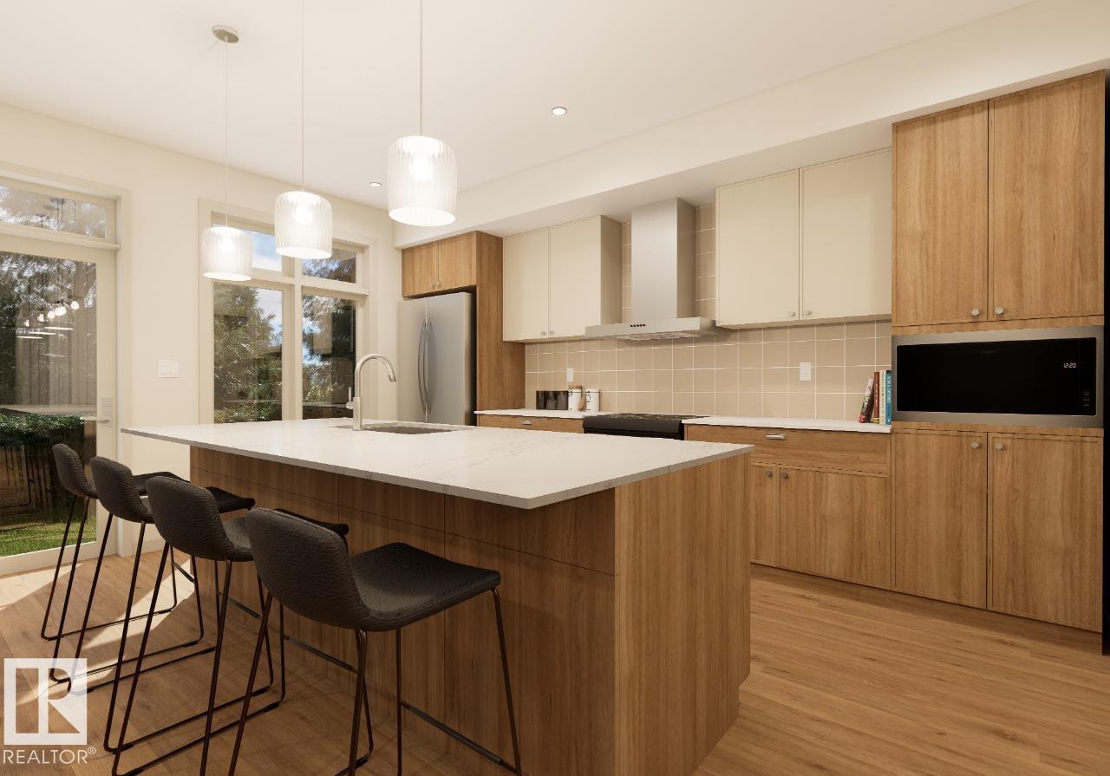
Welcome to the Family Spaces 24 by Cantiro Homes. Designed for growing families, this home offers the perfect balance of connection and privacy. The open-concept main floor features a spacious kitchen, dining area, great room, and a versatile den ideal for a home office, study, or playroom. Upstairs, dual bonus rooms provide flexible living space for the whole family. The tandem garage offers room for vehicles, storage, hobbies, or a workshop. Premium finishes include 9' ceilings on the main floor and basement, quartz countertops throughout, luxury vinyl plank flooring, ceiling-height soft-close cabinetry, iron spindle railings, an electric fireplace, tray ceiling in the bonus room, and laundry room with sink. Complete with Timber interior style, farmhouse elevation, a smart home package, EV charger rough-in, side entry, and basement drain rough-ins for potential future development. Photos are for representation only; features and finishes may vary. (id:41202)
Additional information
- MLS® ID
- E4496573
Interior Features
- Bedrooms
- 3
- Bathrooms
- 3
- Heating
- Yes
- Basement
- No
Exterior Features
- Lot Size
- 0.08 Acres
Other Property Details
- Garage
- Yes
Courtesy of David Lofthaug with Bode
The trademarks MLS®, REALTOR®, and the associated logos are owned or controlled by The Canadian Real Estate Association. Used under license. This listing content provided by REALTOR.ca has been licensed by REALTOR® members of The Canadian Real Estate Association
©2026 Canadian Real Estate Association. All rights reserved.
