4 Beds
3 Baths
2,142 sqft
C$829,900
14409 107 Street, Rural Grande Prairie No. 1, County of Alberta, T8X0X6
Price per sqftC$387.44
Built in2026
Property size2,142 sqft
Property typeResidential
Courtesy of Juliane Roy with RE/MAX Grande Prairie
Overview
Active
Listed Sep 8, 2026
Updated 2 days ago
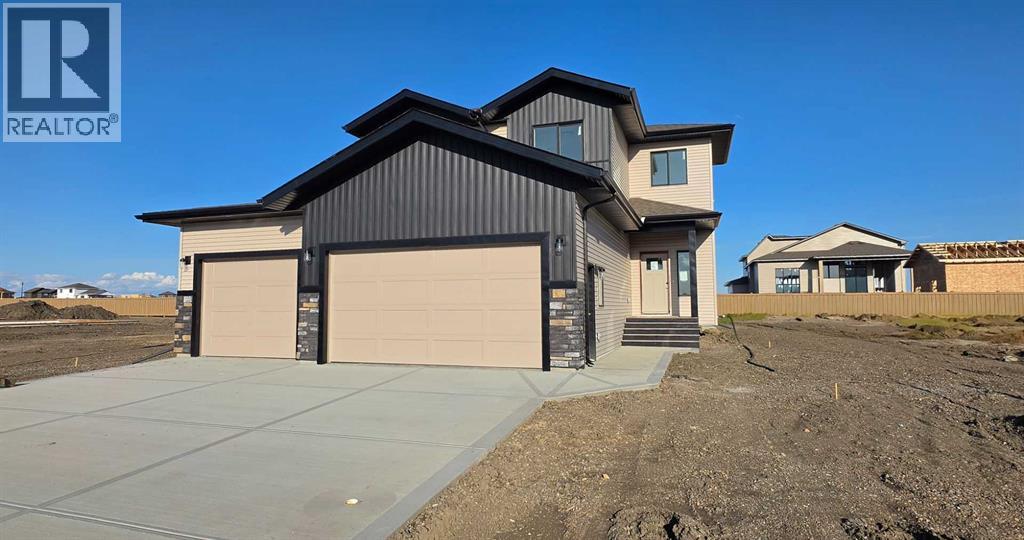
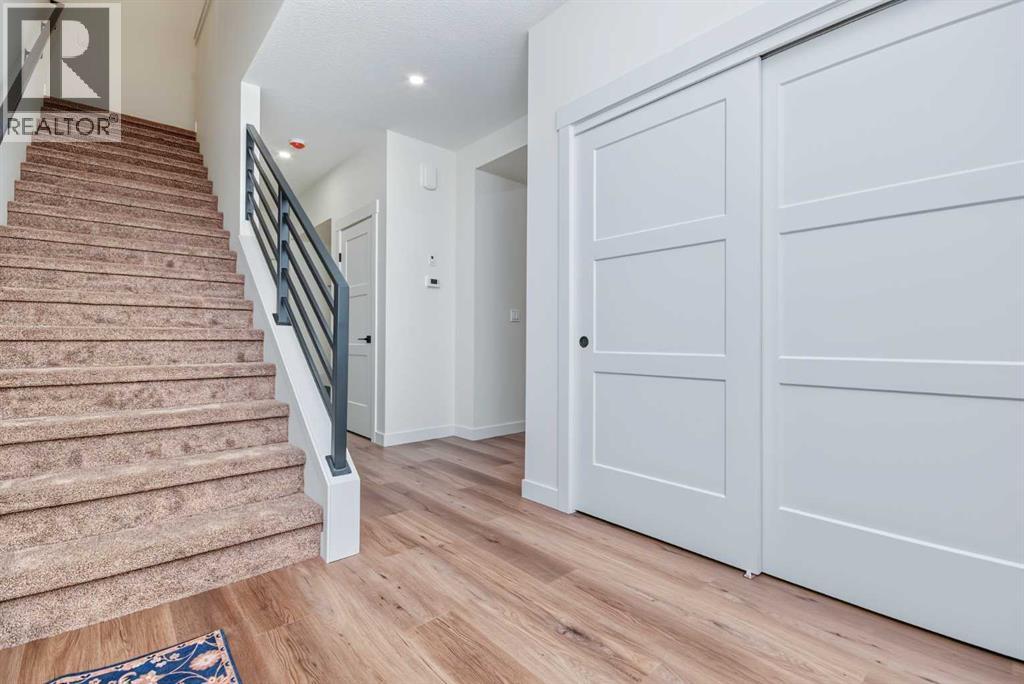
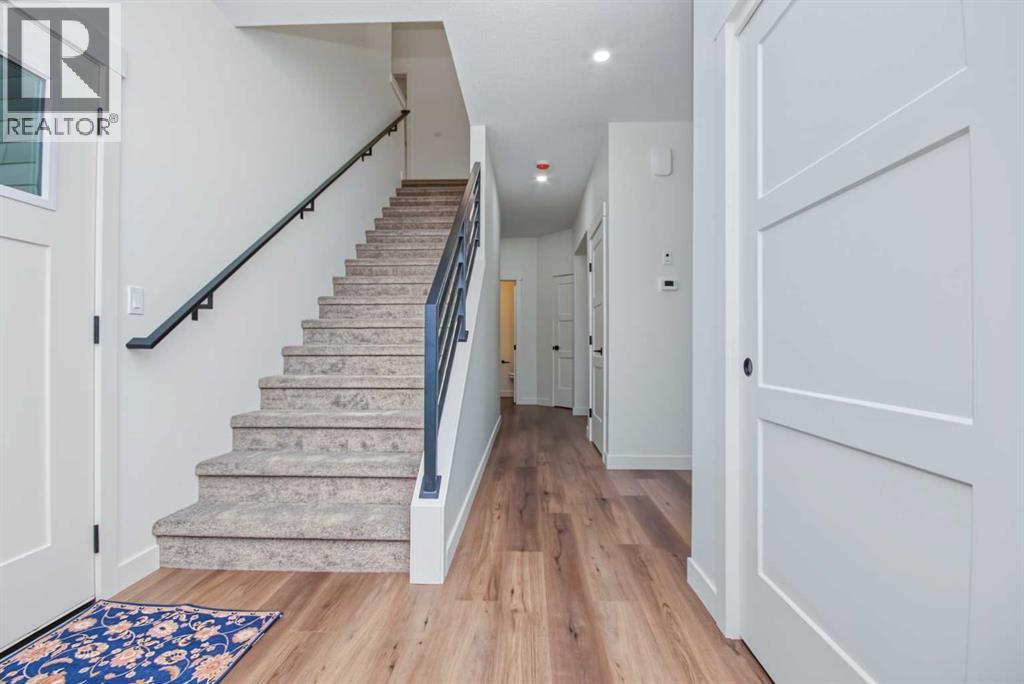
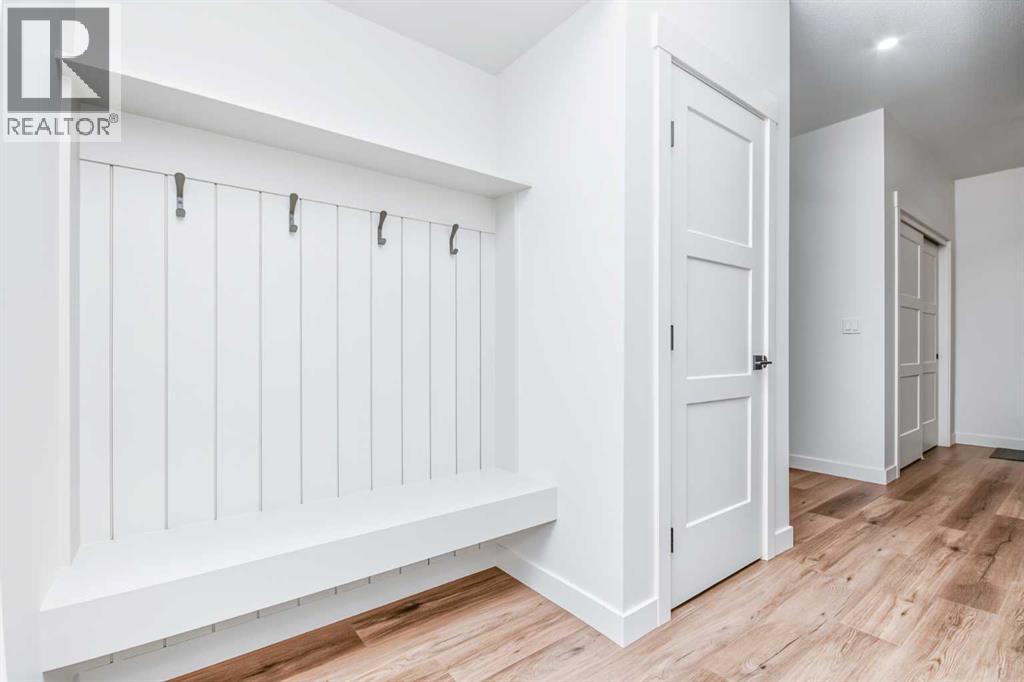
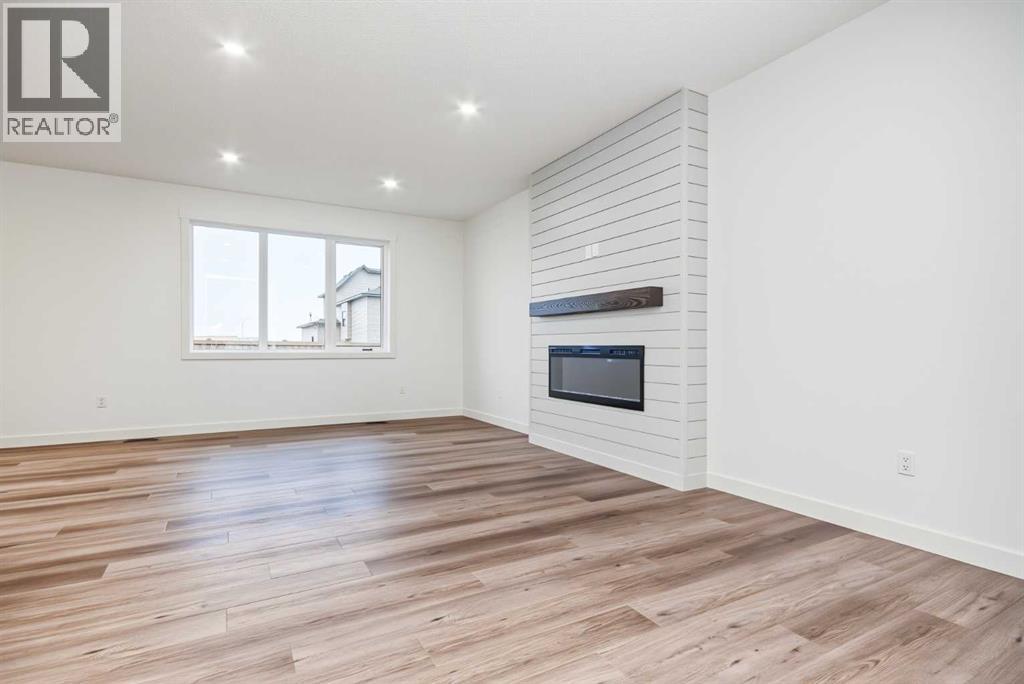
Welcome to this thoughtfully designed two-storey new build, offering a functional family-friendly layout, modern finishes, and plenty of room to grow. The main floor features a welcoming living room with an electric fireplace, a well-appointed kitchen with quartz countertops, a large island, and a convenient walk-through pantry. The adjoining dining area offers patio door access to the deck, complete with a gas line for your BBQ. Vinyl plank flooring flows throughout the main level, along with a convenient half bath and a welcoming entry with built-in cubbies and closet space.Upstairs, you’ll find four spacious bedrooms, two full bathrooms, and a dedicated laundry room with sink. The primary suite offers a generous walk-in closet and a large ensuite featuring double sinks, a deep soaker tub, and a tiled stand-up shower. The main upstairs bathroom also includes double sinks, making busy mornings a little easier for the whole family.The finished triple-car garage provides plenty of room for vehicles, storage, and hobbies, while the exterior offers RV parking complete with a 30-amp plug. The unfinished basement provides an excellent opportunity to create additional living space, bedrooms, a recreation room, home gym, or whatever best suits your needs. With its thoughtful design, modern finishes, and room for future development, this home is an excellent choice for those looking for comfort, functionality, and long-term value. (id:41202)
Additional information
- MLS® ID
- A2343393
Interior Features
- Bedrooms
- 4
- Bathrooms
- 3
- Fireplace
- Yes
- Cooling
- Yes
- Heating
- Yes
- Basement
- No
Exterior Features
- Lot Size
- 0.17 Acres
Other Property Details
- Garage
- Yes
Courtesy of Juliane Roy with RE/MAX Grande Prairie
The trademarks MLS®, REALTOR®, and the associated logos are owned or controlled by The Canadian Real Estate Association. Used under license. This listing content provided by REALTOR.ca has been licensed by REALTOR® members of The Canadian Real Estate Association
©2026 Canadian Real Estate Association. All rights reserved.
