3 Beds
4 Baths
C$779,900
1031 BENEFORD ROAD, Oshawa (Eastdale) Ontario, L1K0A3
Property typeResidential
Courtesy of RICHARD WANG with RE/MAX EXCEL REALTY LTD.
Overview
Active
Listed May 15, 2026
Updated Jun 11
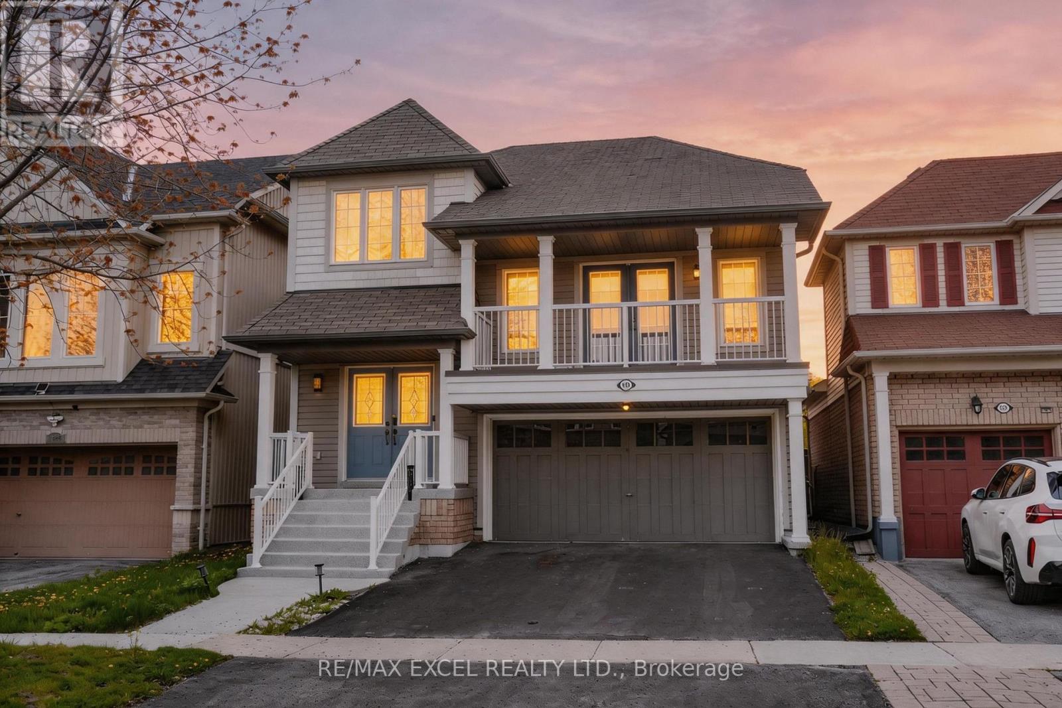
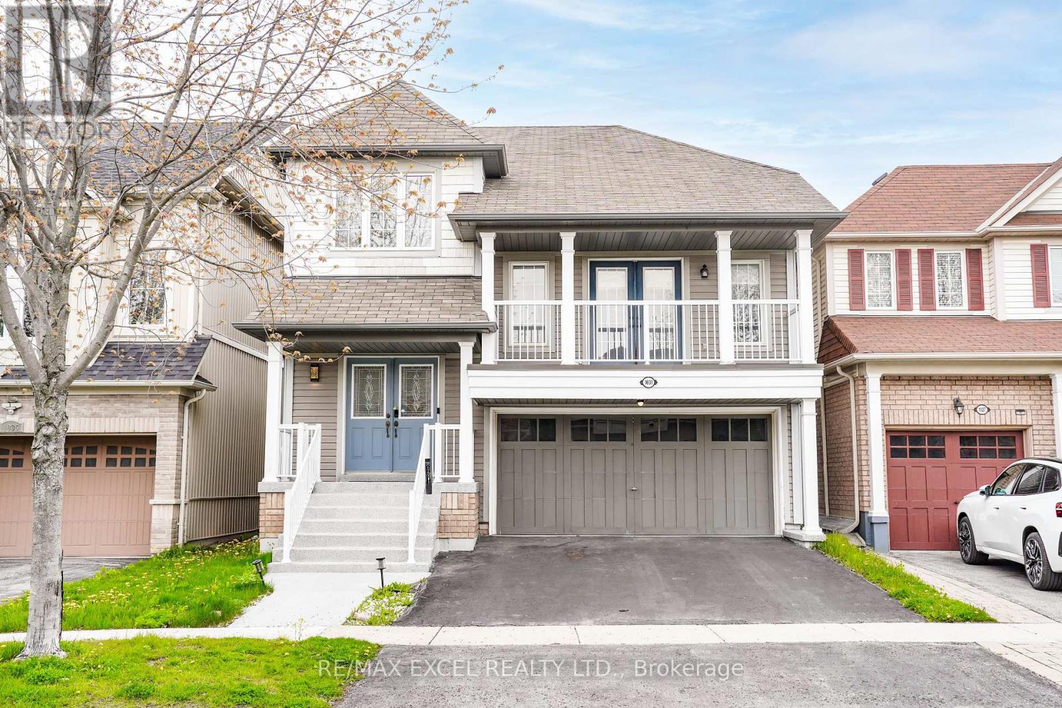
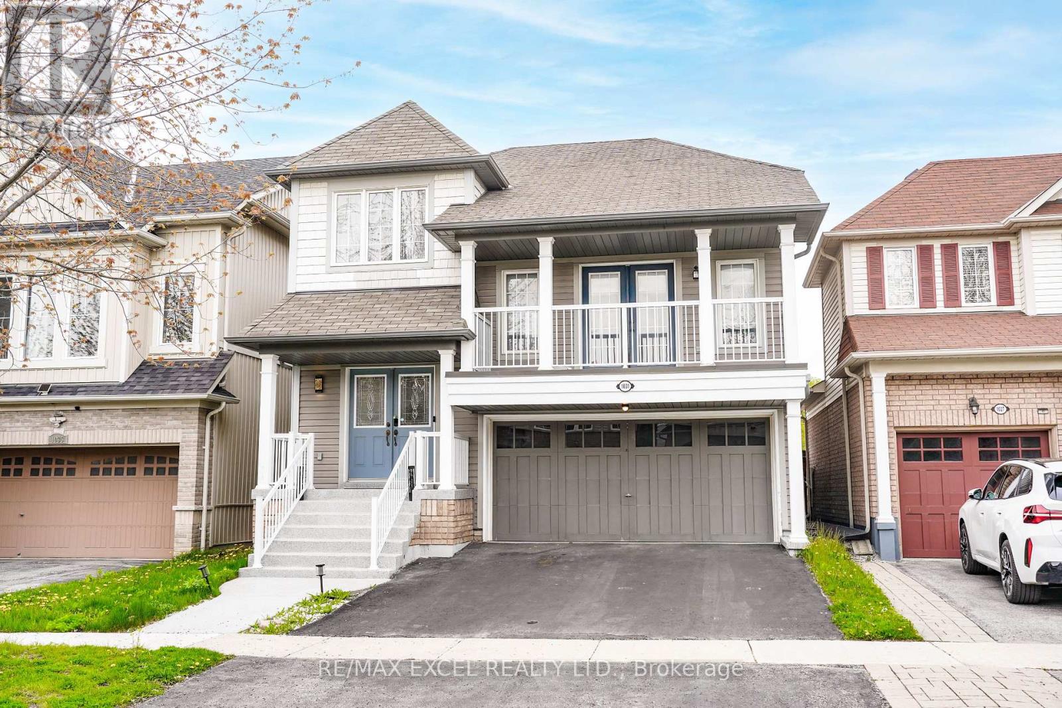
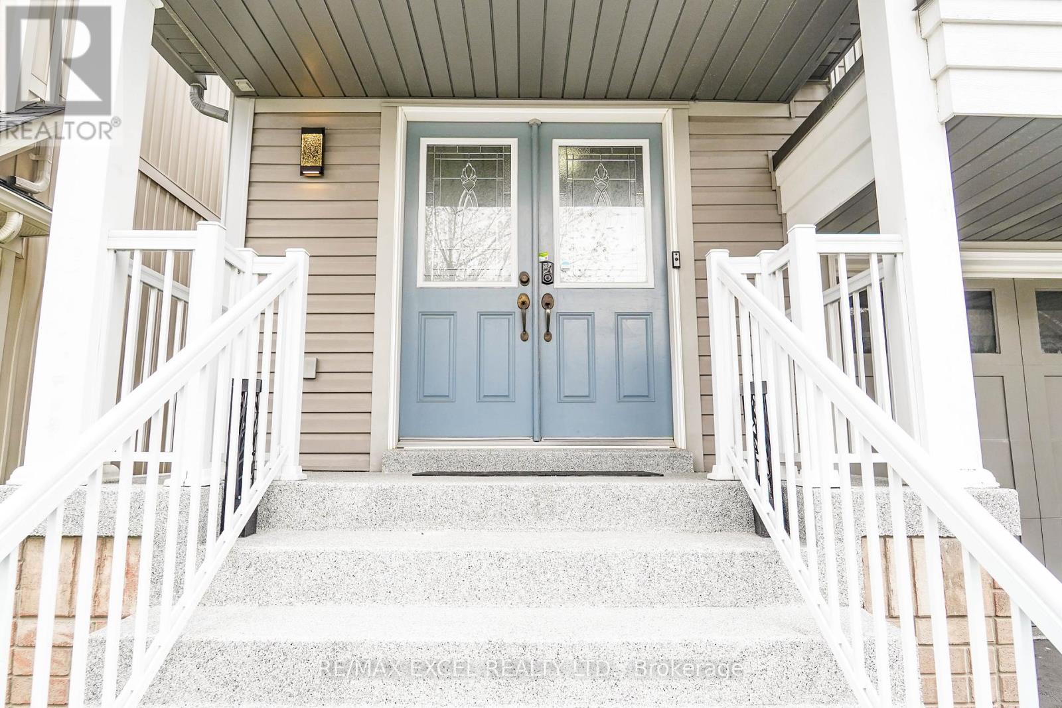
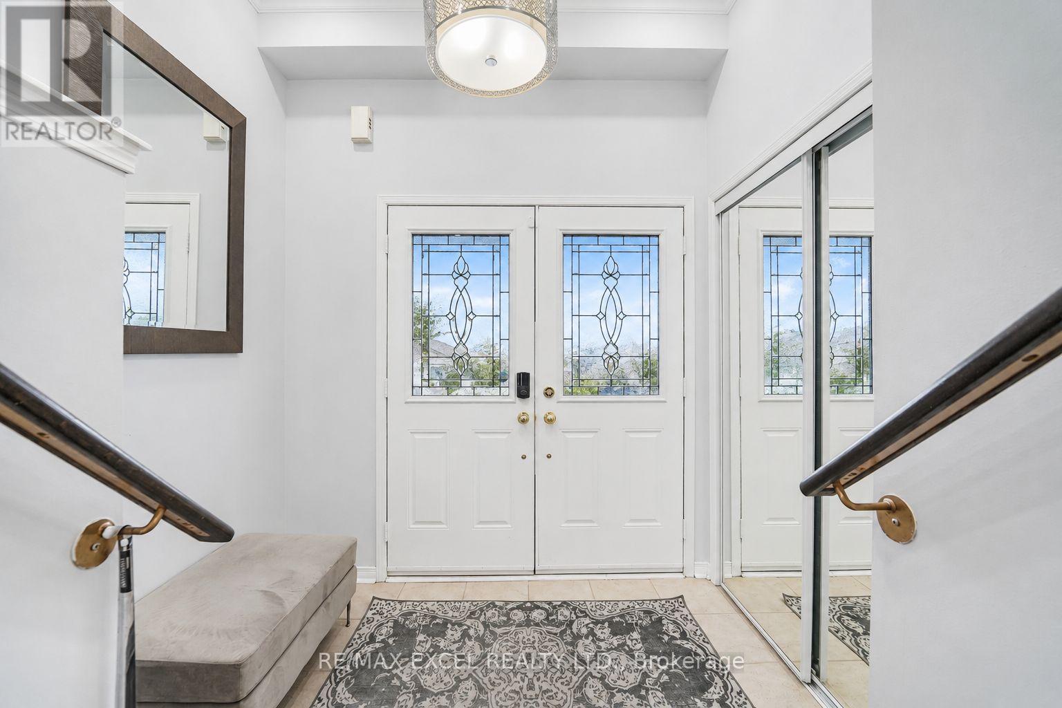
Welcome to this charming 3-bedroom detached home nestled in the desirable Eastdale neighbourhood of Oshawa. Located on a quiet street within walking distance to local amenities, this picturesque residence offers the perfect blend of comfort, style, and family-friendly living.A double-door entry welcomes you into a bright and inviting layout featuring a delightful dining room and a split-level family room with a cozy fireplace, creating the perfect atmosphere for family gatherings and relaxation. Step out to the balcony and enjoy your morning tea or take in the beautiful evening sunsets.The sun-filled kitchen, updated in 2020, showcases a clean modern design with sleek white cabinetry, a large centre island, quartz-style countertops, ample storage, and generous prep space. The bright, open feel is enhanced by the window over the sink, allowing natural light to fill the space. Ideal for cooking enthusiasts and busy families alike, the kitchen overlooks the open-concept living room, making it a natural hub for entertaining and everyday living.Sliding doors lead to a fully fenced backyard(NO HOUSE BEHIND), offering privacy and a safe space for children and pets. Upstairs, three well-appointed bedrooms provide comfortable retreats. The separate great room features cathedral ceilings and a walk-out to the balcony. The primary bedroom boasts a large walk-in closet and a 5-piece ensuite with a separate shower.Upgrades Include: Kitchen cabinets and island updated in 2020, full-house paint completed in 2020, upstairs bathroom vanity updated in 2020, and basement flooring completed in 2017. (id:41202)
Additional information
- MLS® ID
- E13137286
Interior Features
- Bedrooms
- 3
- Bathrooms
- 4
- Cooling
- Yes
- Heating
- Yes
- Basement
- No
Other Property Details
- Garage
- Yes
Courtesy of RICHARD WANG with RE/MAX EXCEL REALTY LTD.
The trademarks MLS®, REALTOR®, and the associated logos are owned or controlled by The Canadian Real Estate Association. Used under license. This listing content provided by REALTOR.ca has been licensed by REALTOR® members of The Canadian Real Estate Association
©2026 Canadian Real Estate Association. All rights reserved.
