3 Beds
2 Baths
973 sqft
C$265,000
9 Netties Lane, Upper Kent New Brunswick, E7J2C7
Price per sqftC$272.35
Built in2000
Property size973 sqft
Property typeOther
Courtesy of Jenna Macmillan with eXp Realty
Overview
Active
Listed May 11, 2026
Updated 17h ago
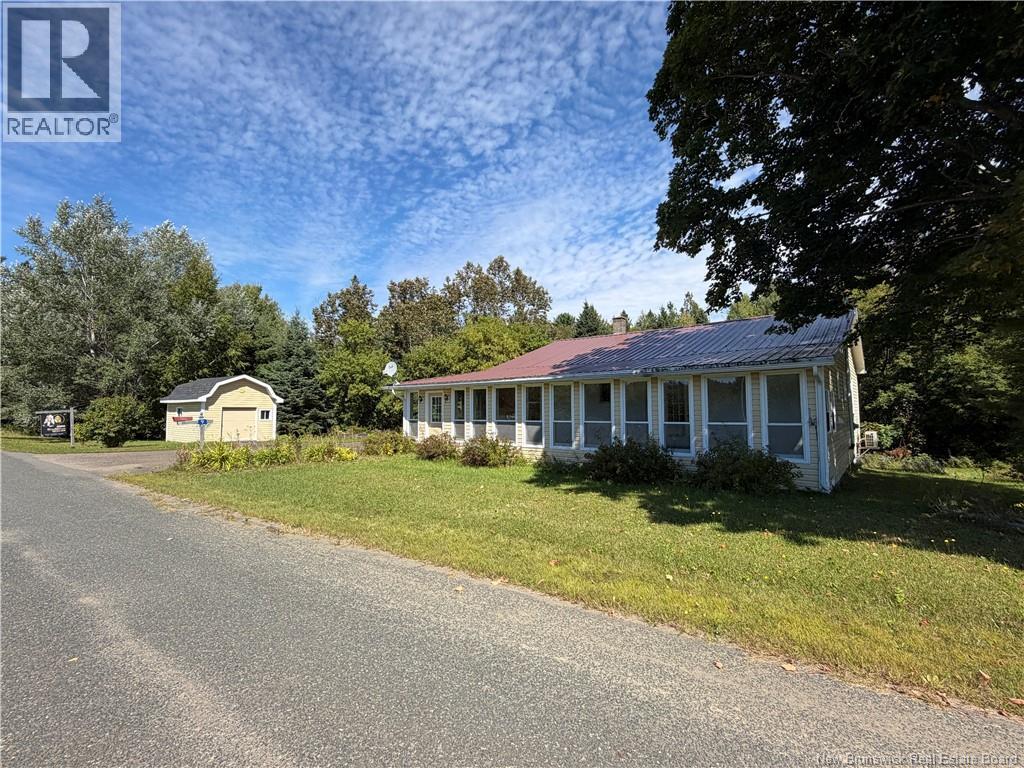
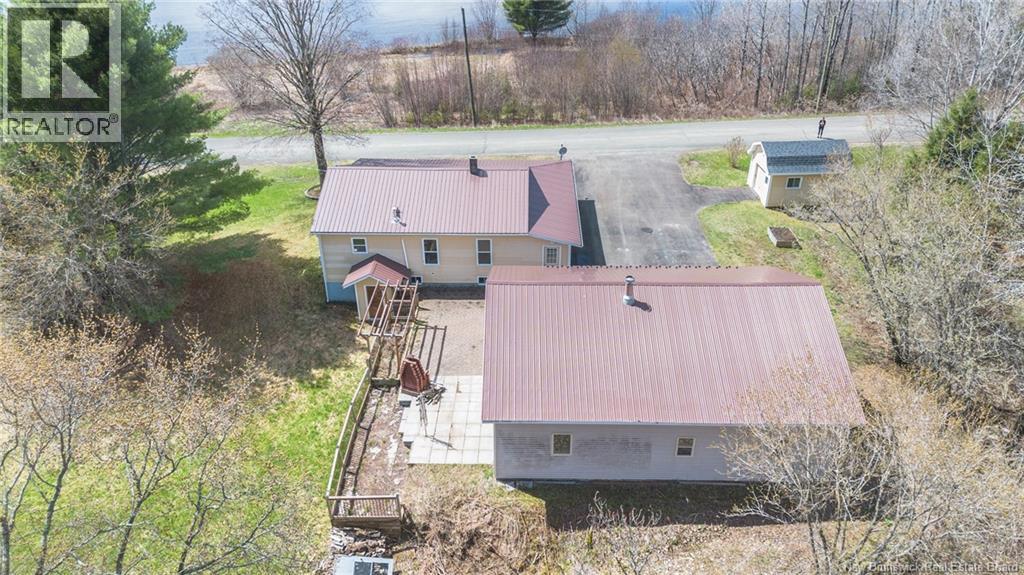
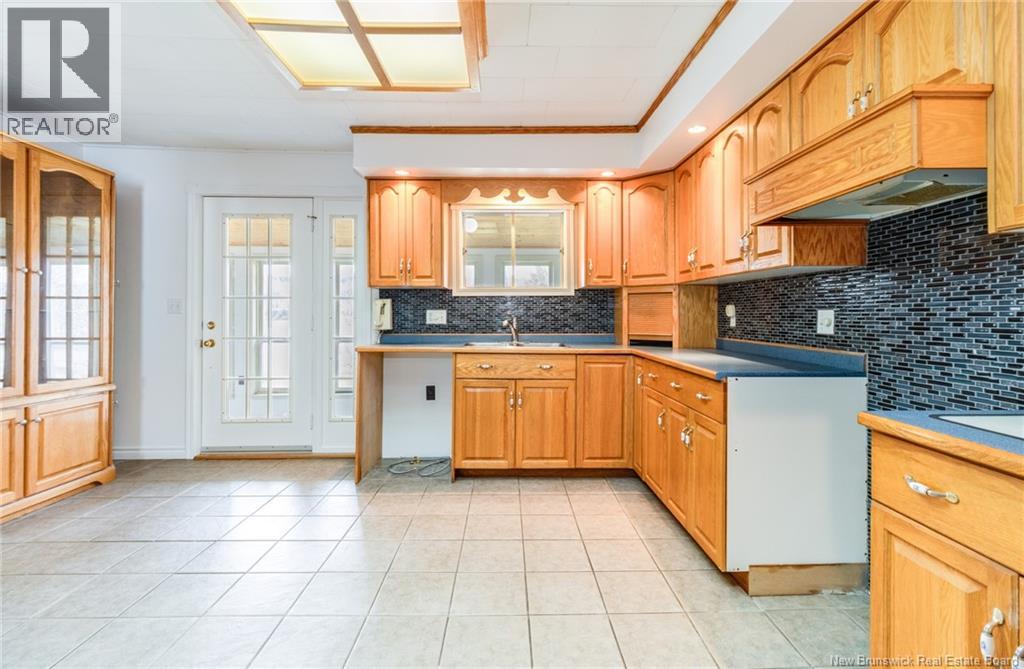
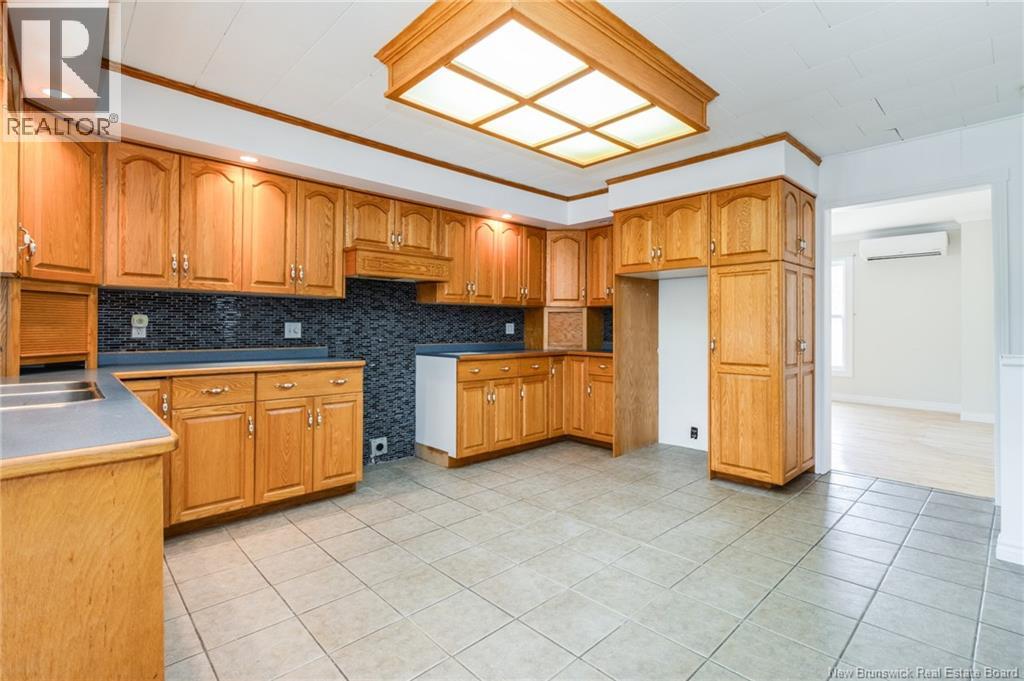
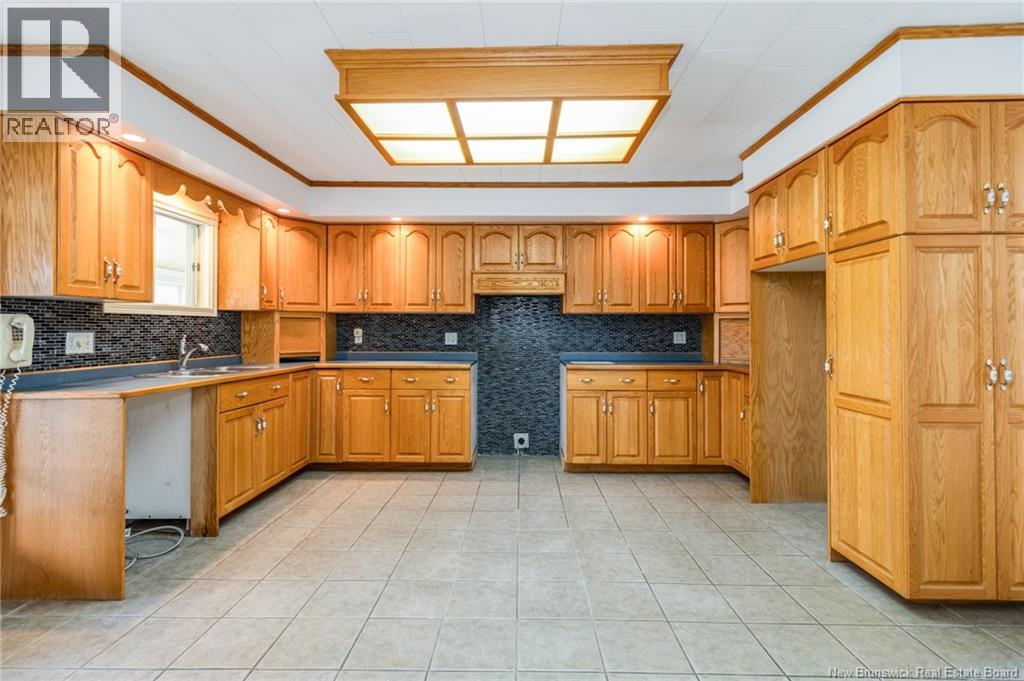
Looking for comfortable one-level living with an incredible garage and beautiful river views? Welcome to 9 Netties Lane, a well-kept 2/1-bedroom (basement bed was also used as rec room), 1.5-bath bungalow overlooking the Saint John River Head Pond. One of the standout features of this property is the impressive 30x40 oversized garage with 14-foot ceilings and a separate workshop area, ideal for vehicles, boats, recreational toys, hobbies, storage or anyone looking for serious workspace at home. Inside, the bright sunroom is perfectly positioned to take advantage of the river views and offers a peaceful spot for morning coffee or relaxing at the end of the day. The main level provides comfortable everyday living, while the lower level features a spacious rec room (used as a bedroom) and walk-out basement, adding valuable extra living and entertaining space. Outside, youll also find a paved driveway, baby barn for additional storage and a cozy backyard bonfire area perfect for summer evenings. With beautiful views, practical living space and a garage that is hard to find in this price range, 9 Netties Lane offers a unique package worth seeing in person. (id:41202)
Additional information
- MLS® ID
- NB139175
Interior Features
- Bedrooms
- 3
- Bathrooms
- 2
- Cooling
- Yes
- Heating
- Yes
- Basement
- Yes
Exterior Features
- Lot Size
- 0.77 Acres
Other Property Details
- Taxes
- $1,282
- Tax Frequency
- Annually
- Garage
- Yes
- View
- Yes
Courtesy of Jenna Macmillan with eXp Realty
The trademarks MLS®, REALTOR®, and the associated logos are owned or controlled by The Canadian Real Estate Association. Used under license. This listing content provided by REALTOR.ca has been licensed by REALTOR® members of The Canadian Real Estate Association
©2026 Canadian Real Estate Association. All rights reserved.
