3 Beds
3 Baths
C$1,789,900
PH01 - 8 CEDARLAND DRIVE, Markham (Unionville) Ontario, L6G0H4
Property typeResidential
Courtesy of JESSIE BIN TANG with Advent Realty Inc.
Overview
Active
Listed Oct 1, 2026
Updated 2 days ago
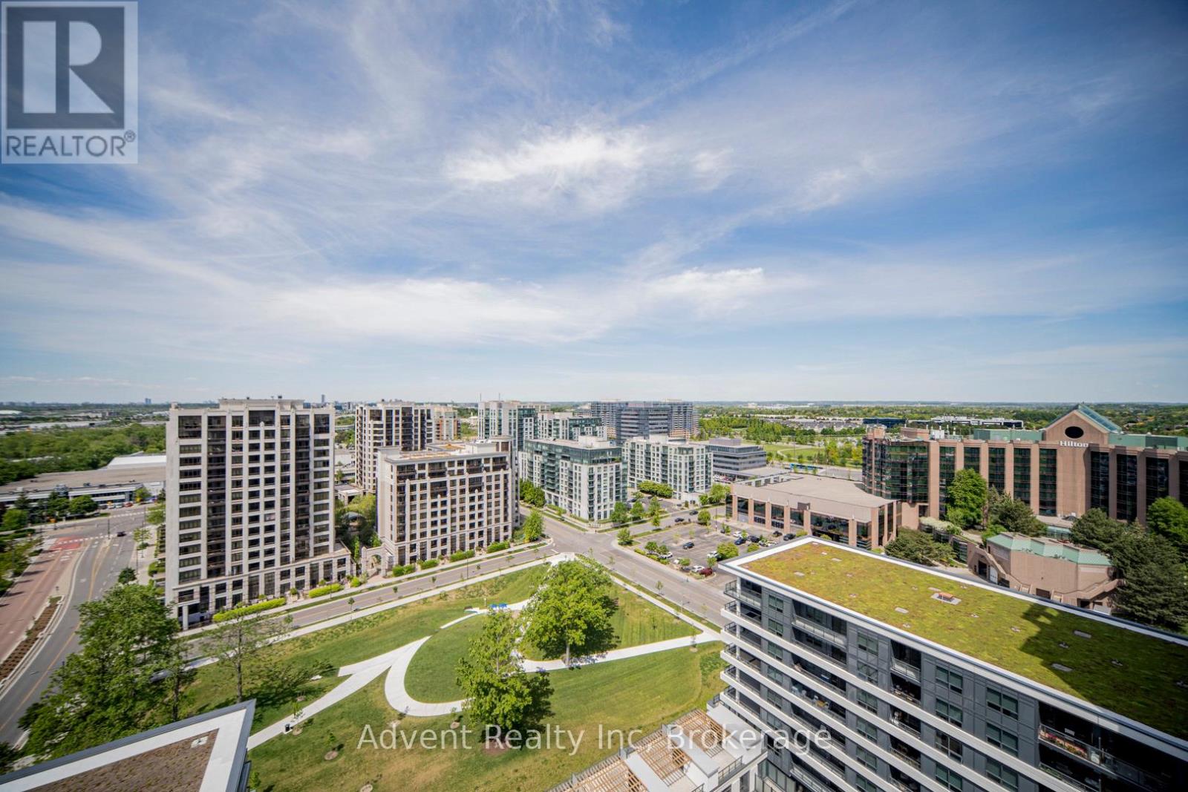
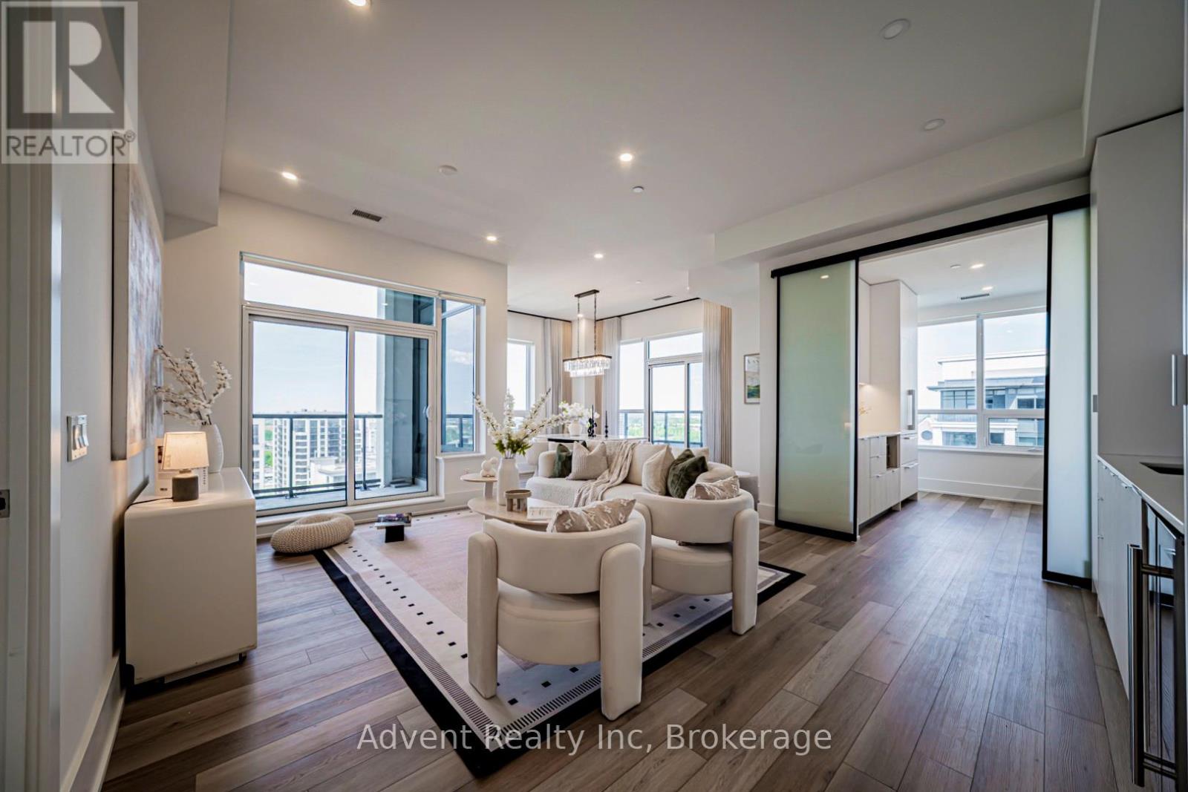
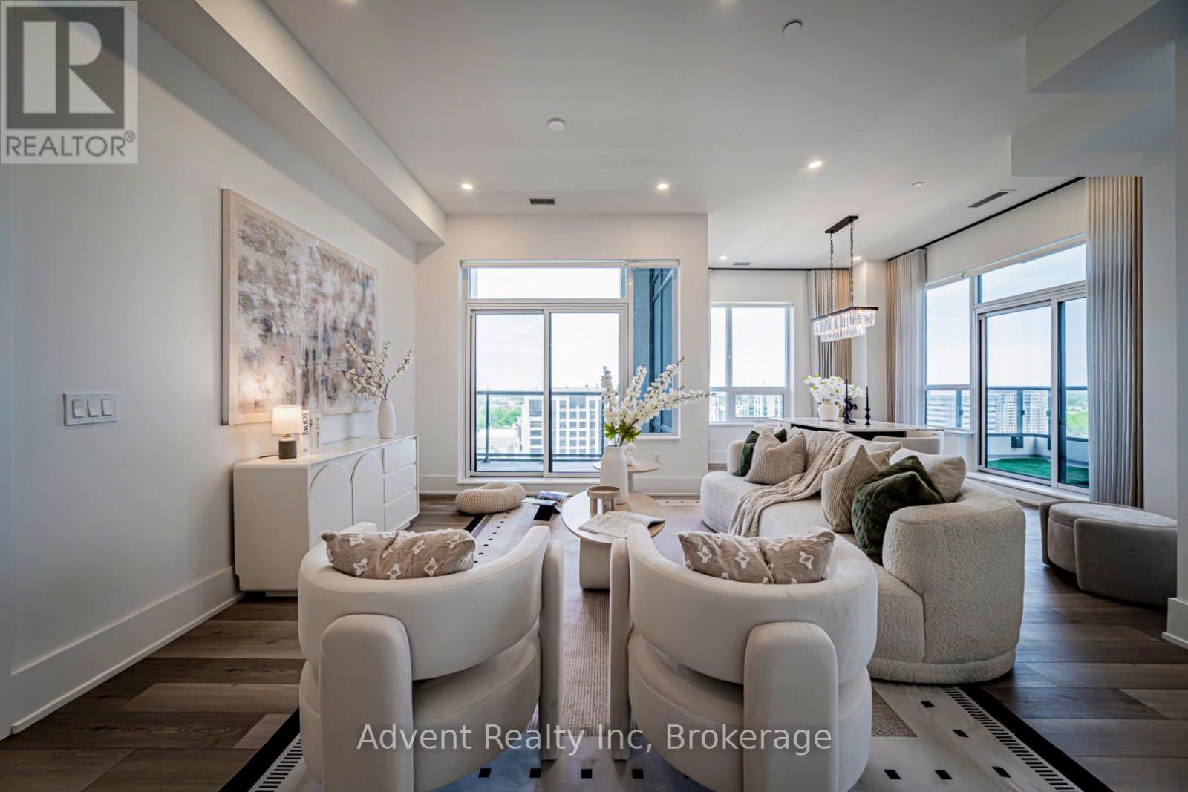
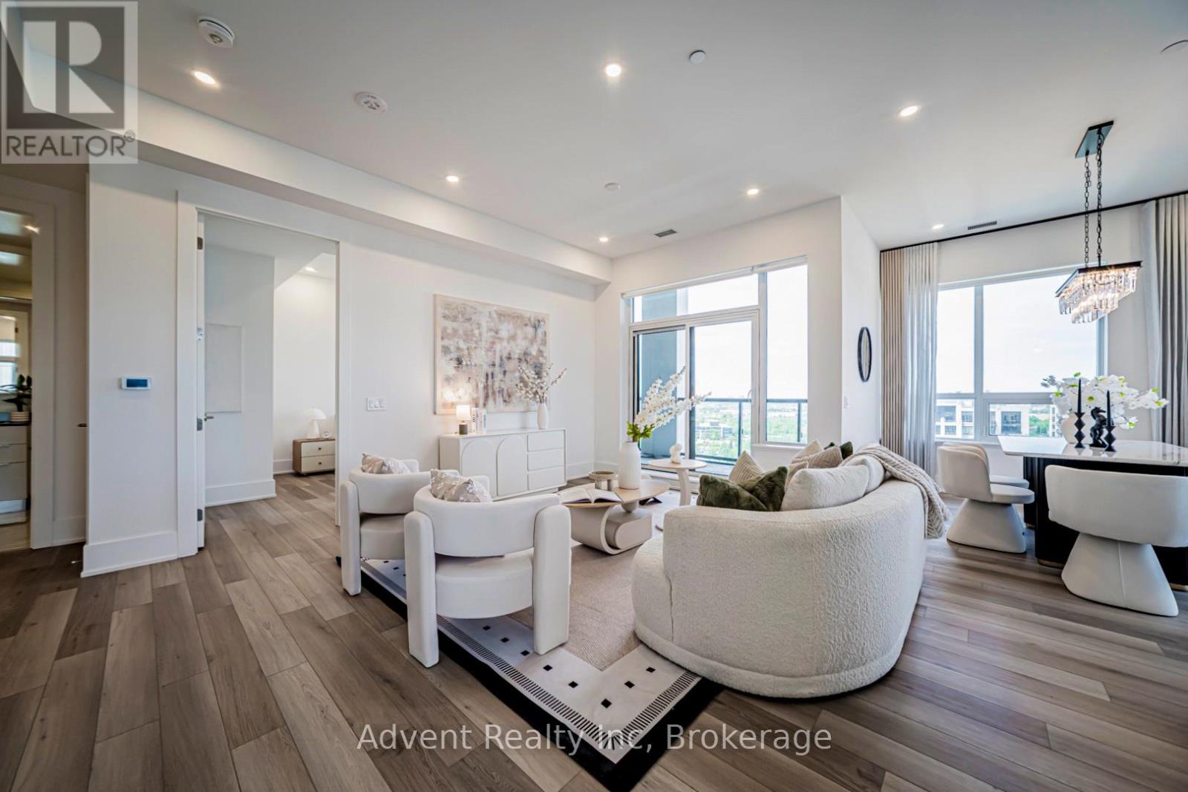
Welcome to Vendome, one of Unionville's most prestigious luxury residences. This rare and expansive 3-bedroom, 3-bathroom suite offers 1,705 sq. ft. of beautifully designed interior living space, complemented by three private balconies with unobstructed views. Thoughtfully crafted for modern living, the bright open-concept layout showcases a chef-inspired kitchen featuring built-in Miele appliances, quartz countertops, a full-height matching backsplash, and elegant under-cabinet lighting. Elevated finishes throughout include smooth ceilings, premium vinyl plank flooring, custom closet organizers, and stone countertops in all bathrooms. The primary suite serves as a private retreat, complete with a spacious walk-in closet and a spa-like 6-piece ensuite. A true standout in luxury condo living, this unit includes two parking spaces and two lockers-an exceptionally rare offering. Additional highlights include a front-load washer and dryer, along with ample storage throughout. Ideally located in the heart of Downtown Markham, this residence is within the boundaries of top-ranked schools, including Unionville High School. Enjoy unmatched convenience just steps to Unionville Main Street, the GO Station, First Markham Place, York University, fine dining, boutique shopping, and beautiful parks. With easy access to Highways 404 and 407, this home perfectly balances luxury, comfort, and connectivity. (id:41202)
Additional information
- MLS® ID
- N13854348
Interior Features
- Bedrooms
- 3
- Bathrooms
- 3
- Cooling
- Yes
- Heating
- Yes
- Basement
- No
Other Property Details
- Association Fee Frequency
- Monthly
- Garage
- Yes
Courtesy of JESSIE BIN TANG with Advent Realty Inc.
The trademarks MLS®, REALTOR®, and the associated logos are owned or controlled by The Canadian Real Estate Association. Used under license. This listing content provided by REALTOR.ca has been licensed by REALTOR® members of The Canadian Real Estate Association
©2026 Canadian Real Estate Association. All rights reserved.
