4 Beds
4 Baths
1,499 sqft
C$624,900
118 Saddlelake Manor NE, Calgary Alberta, T3J2E8
Price per sqftC$416.88
Built in2022
Property size1,499 sqft
Property typeOther
Courtesy of Sukh Singh with Prep Realty Inc.
Overview
Active
Listed Oct 3, 2026
Updated 25h ago
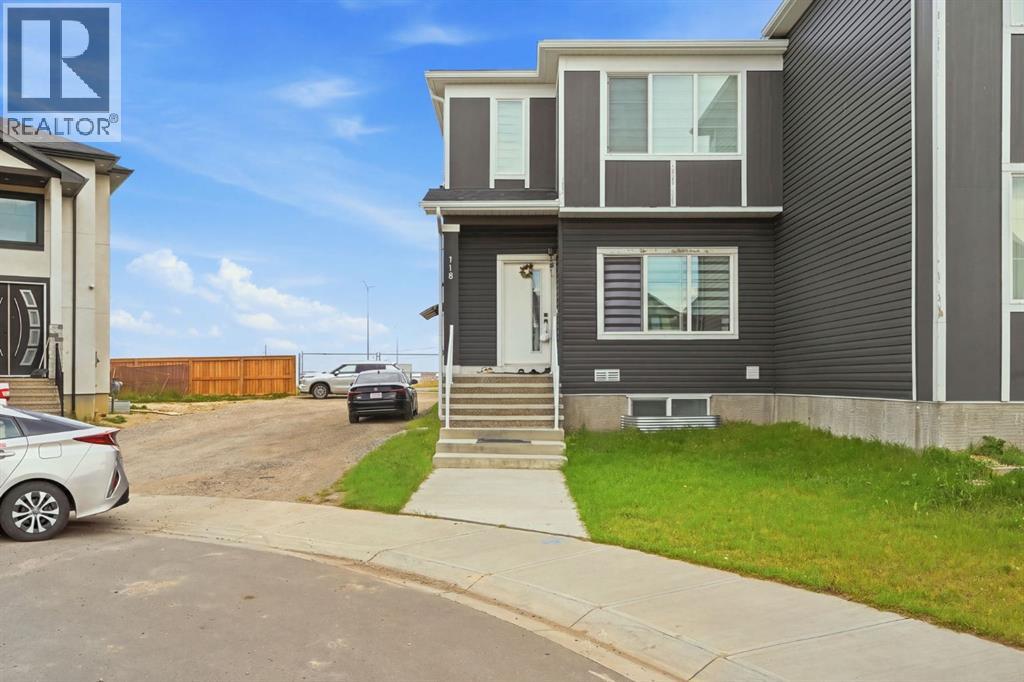
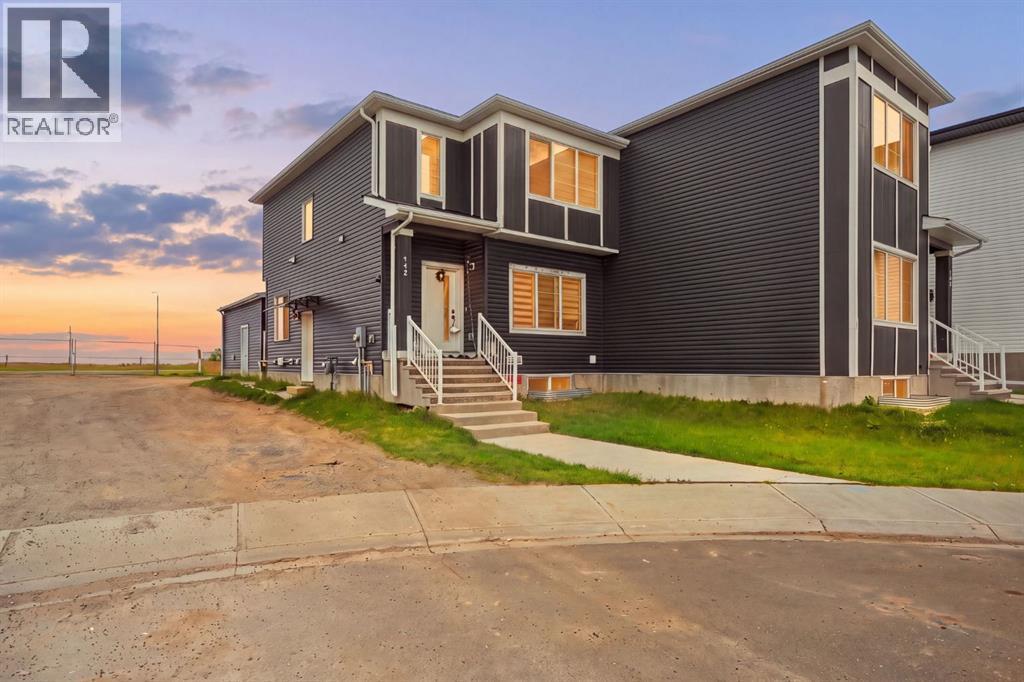
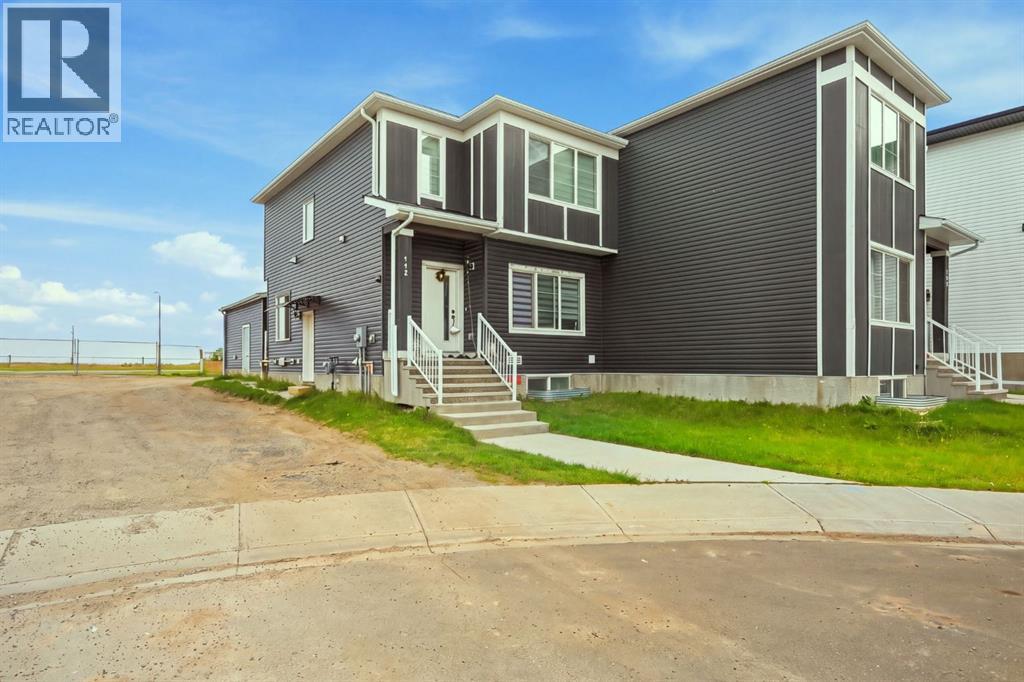
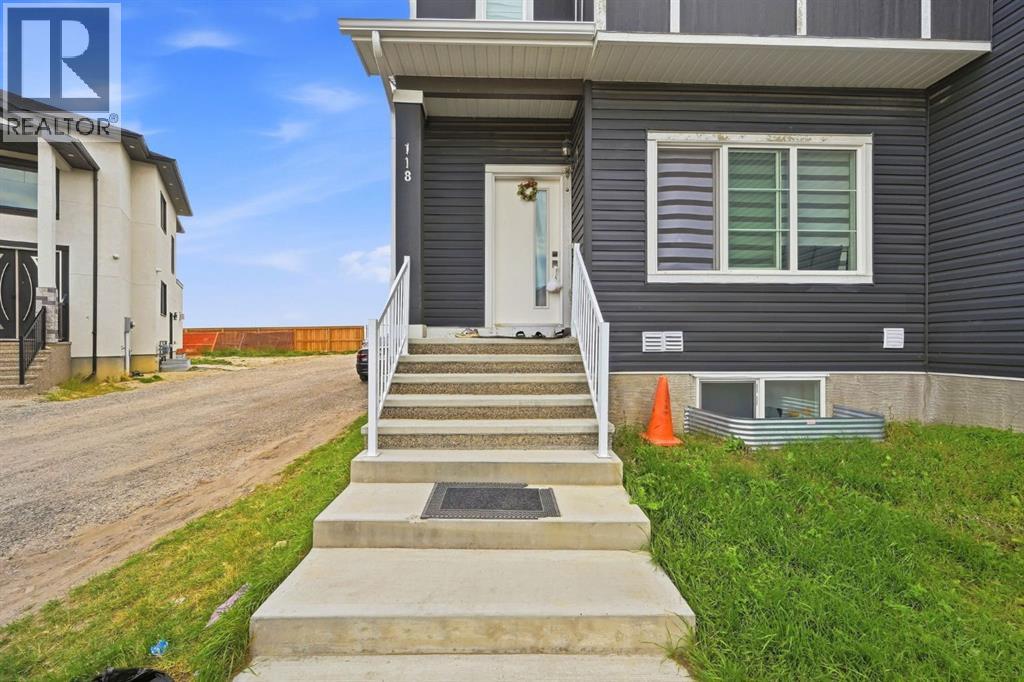
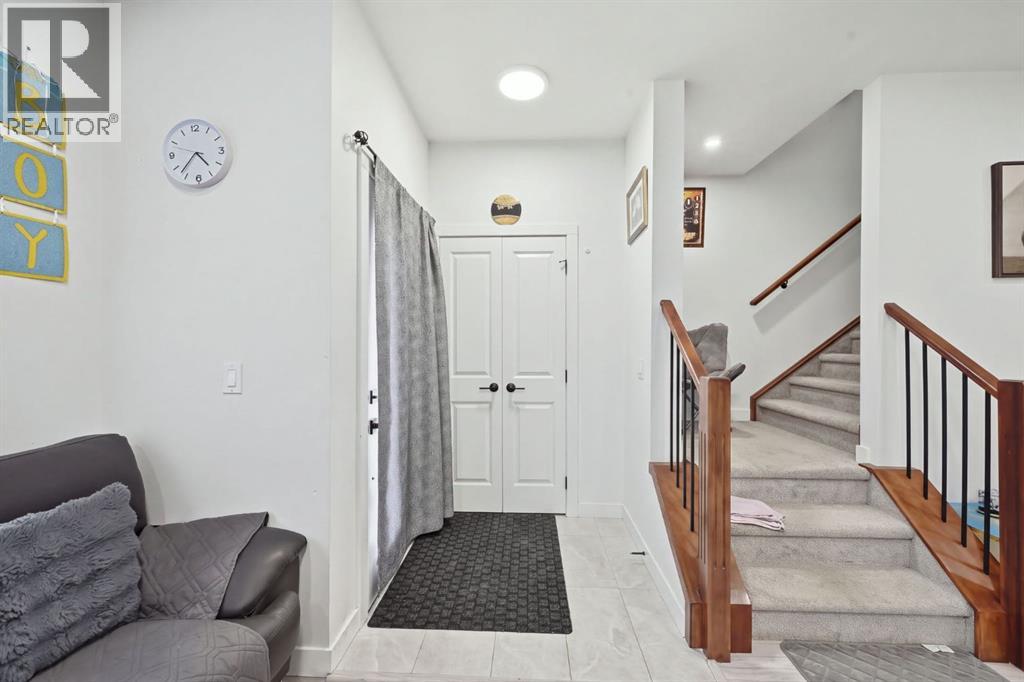
Welcome to this brand-new two-storey semi-detached home in the desirable community of Saddle Ridge, now featuring a LEGAL BASEMENT SUITE! This thoughtfully designed home offers excellent functionality for families and added income potential. The main floor features a bright living room, convenient half bath, and a modern kitchen with quartz countertops, soft-close cabinetry, gas cooktop, upgraded built-in appliances and an upgraded backsplash. The adjoining dining area provides a great space for everyday living and entertaining, while a tiled mudroom leads directly to the double attached garage.Upstairs offers a spacious primary bedroom with a 3-piece ensuite and walk-in closet with built-in MDF shelving, two additional bedrooms, a bonus room and a full bathroom. Convenient upper-floor laundry adds to the functionality.The legal basement suite provides a separate living space and is an excellent option for extended family or rental income. Additional features include quartz countertops, tile in wet areas, stainless steel appliances, upgraded lighting, pot lights throughout, feature wall, metal spindle railing, chimney hood fan and separate basement entry.A versatile home offering modern finishes, a legal suite and an attached double garage—perfect for both homeowners and investors. Don’t miss this opportunity in Saddle Ridge! (id:41202)
Additional information
- MLS® ID
- A2349995
Interior Features
- Bedrooms
- 4
- Bathrooms
- 4
- Heating
- Yes
- Basement
- Yes
Exterior Features
- Lot Size
- 0.05 Acres
Other Property Details
- Taxes
- $4,136
- Tax Frequency
- Annually
- Garage
- Yes
Courtesy of Sukh Singh with Prep Realty Inc.
The trademarks MLS®, REALTOR®, and the associated logos are owned or controlled by The Canadian Real Estate Association. Used under license. This listing content provided by REALTOR.ca has been licensed by REALTOR® members of The Canadian Real Estate Association
©2026 Canadian Real Estate Association. All rights reserved.
