1 Bed
2 Baths
843 sqft
C$194,700
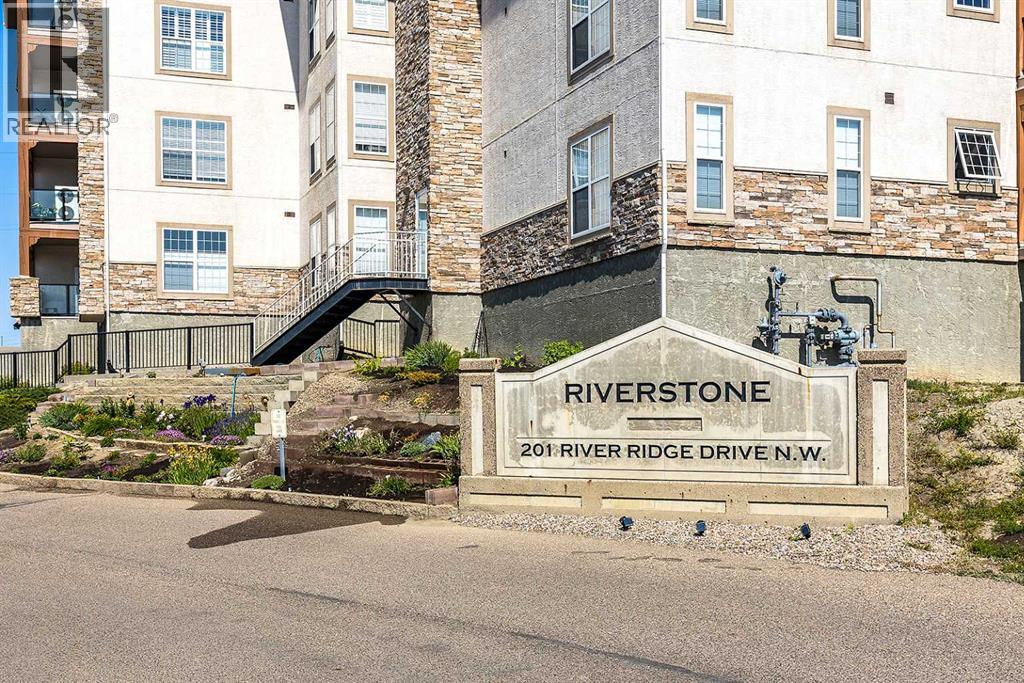
235, 201 River Ridge Drive NW, Medicine Hat Alberta, T1A8V5
Price per sqftC$230.96
Built in2007
Property size843 sqft
Property typeResidential
Courtesy of BRYAN DE JONG with 2 PERCENT REALTY
Overview
Active
Listed Sep 10, 2026
Updated 5h ago
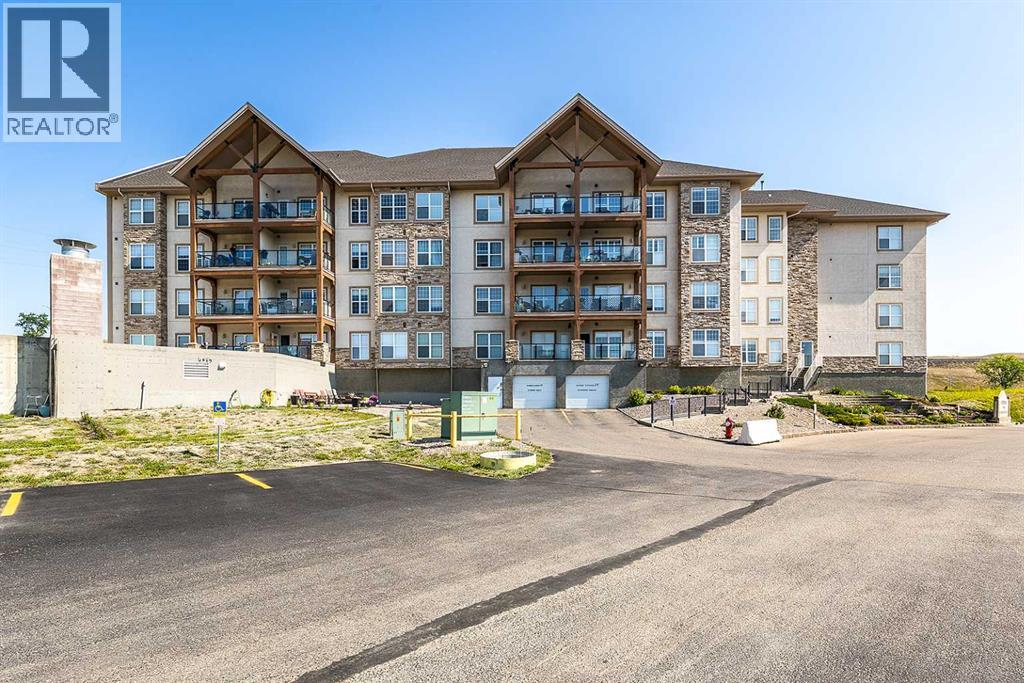
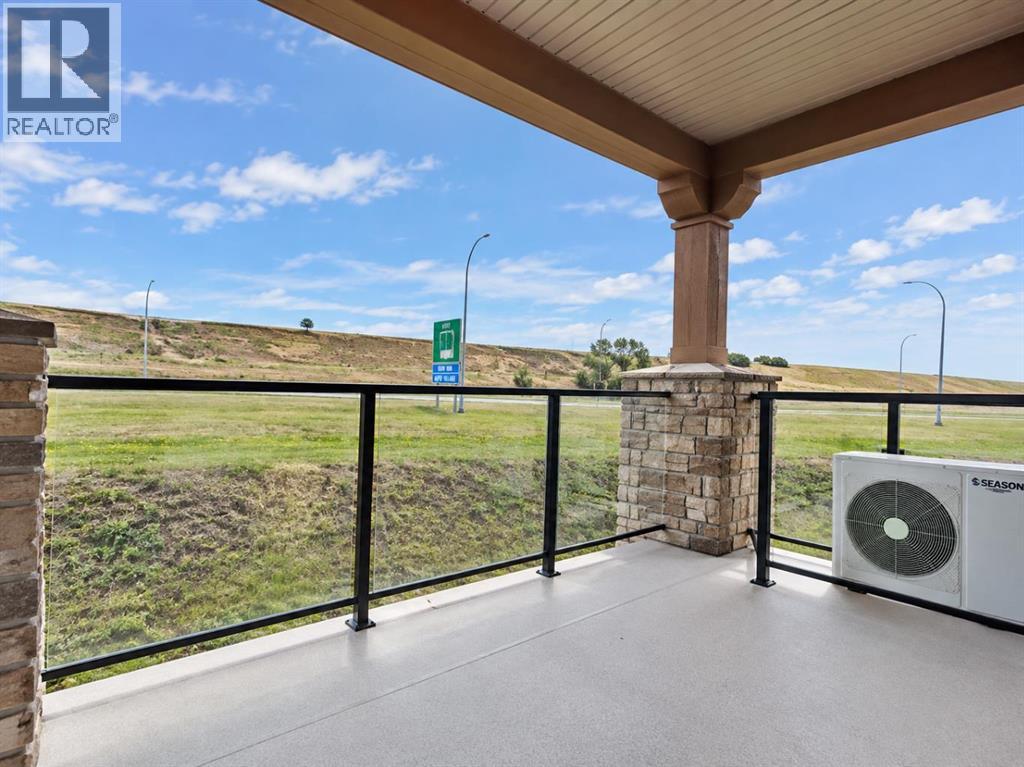
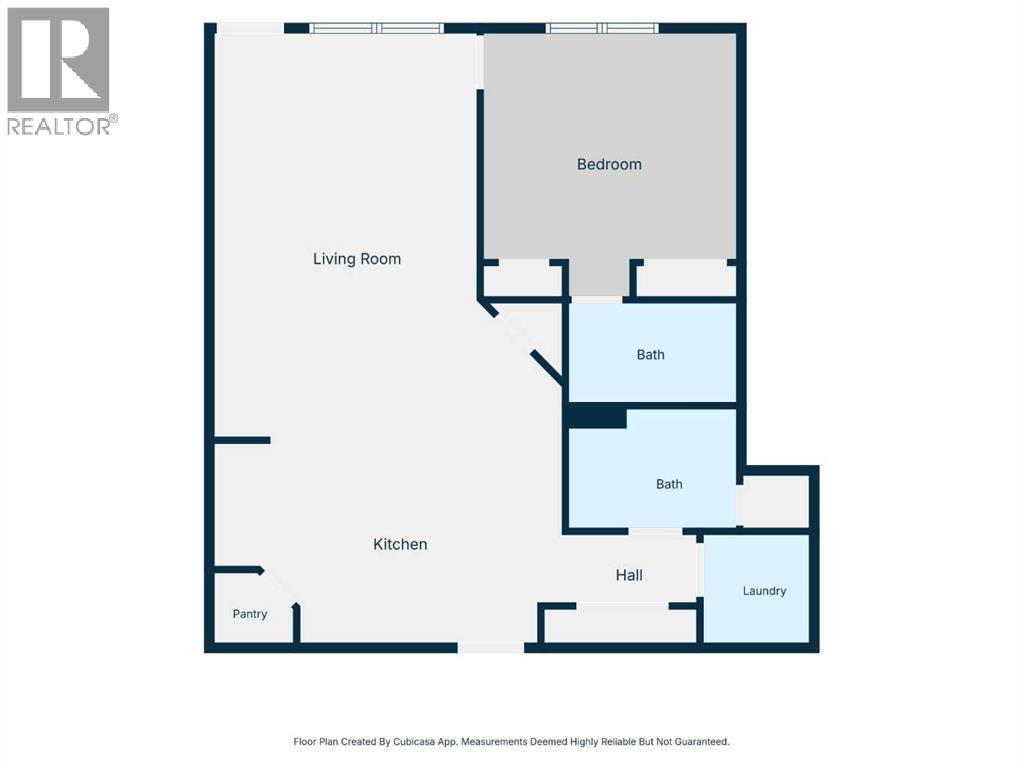
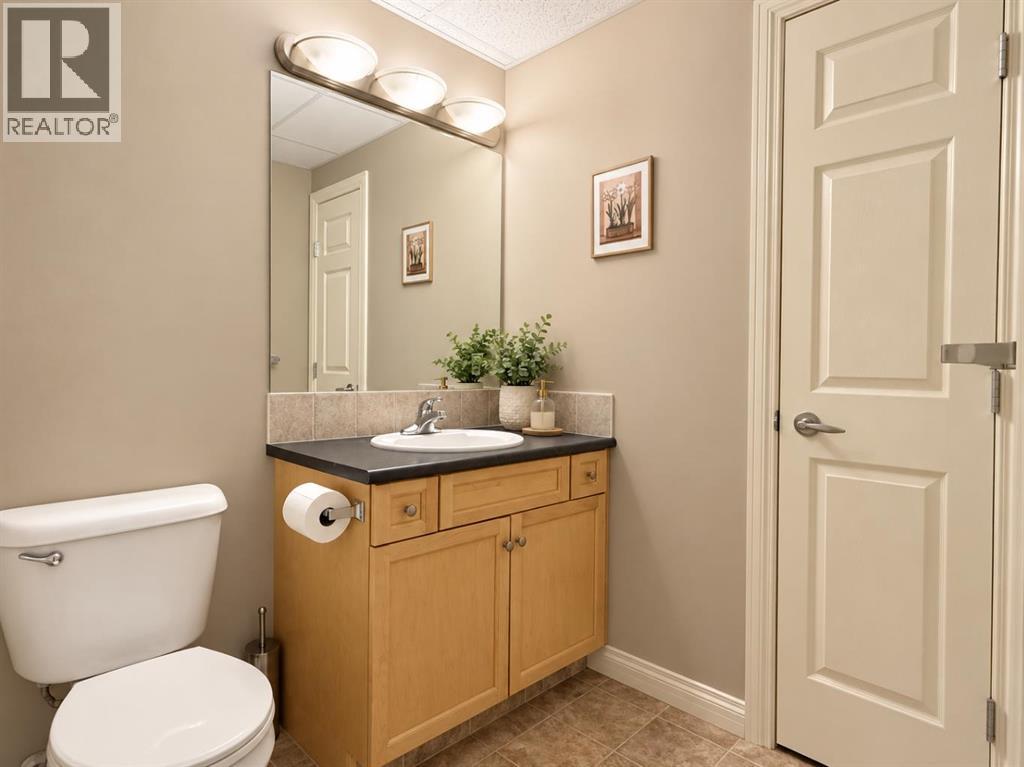
Vacant and available for immediate possession. Welcome to Riverstone—where comfort, space, and easy living come together in one. Enjoy Heated UNDERGROUND PARKING with an included Titled parking stall. Step inside this bright and inviting 1 bedroom, 2 bathroom unit and immediately feel the thoughtful layout. Just to your right, you’ll find a convenient in-suite laundry room complete with washer and dryer, storage space, and a full 4-piece bathroom—perfect for guests!The heart of the home opens up into a spacious, open-concept kitchen, living, and dining area designed for both relaxing and entertaining. The kitchen offers generous cupboard and counter space. The Living room includes a cozy electric fireplace. From the living room, step out onto your private balcony and take in the beautiful prairie sky—an ideal spot for morning coffee or unwinding at the end of the day.Tucked just off the living area, the primary bedroom provides a peaceful retreat, featuring two closets for ample storage and a private ensuite bathroom with walk-in shower. In addition to great storage within the unit there is an additional storage room in front of the included Underground parking.Riverstone is well managed and well Maintained. This great condo is ready to welcome you in. Book your showing today! (id:41202)
Additional information
- MLS® ID
- A2344042
Interior Features
- Bedrooms
- 1
- Bathrooms
- 2
- Fireplace
- Yes
- Cooling
- Yes
- Heating
- Yes
- Basement
- No
Other Property Details
- Association Fee Frequency
- Monthly
- Garage
- Yes
Courtesy of BRYAN DE JONG with 2 PERCENT REALTY
The trademarks MLS®, REALTOR®, and the associated logos are owned or controlled by The Canadian Real Estate Association. Used under license. This listing content provided by REALTOR.ca has been licensed by REALTOR® members of The Canadian Real Estate Association
©2026 Canadian Real Estate Association. All rights reserved.
