4 Beds
3 Baths
C$2,895,000
2514 NOTTAWASAGA CONCESSION 6 N, Clearview Ontario, L9Y3Z1
Property typeOther
Courtesy of EMMA BAKER with Sotheby's International Realty Canada
Overview
Active
Listed Aug 28, 2026
Updated 3 days ago
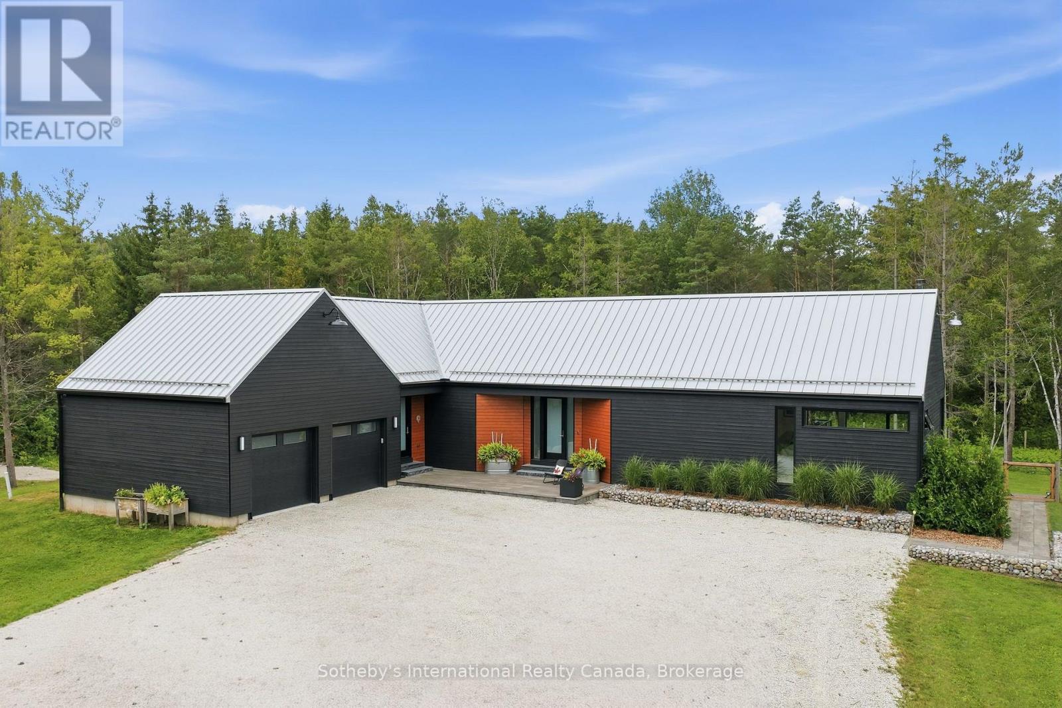
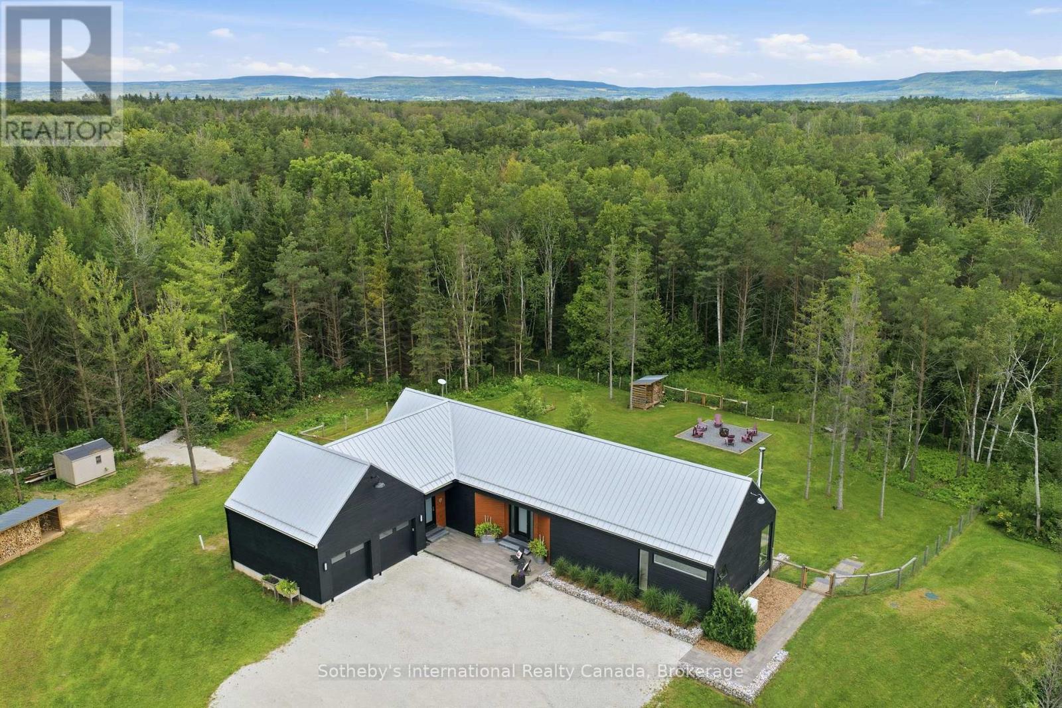
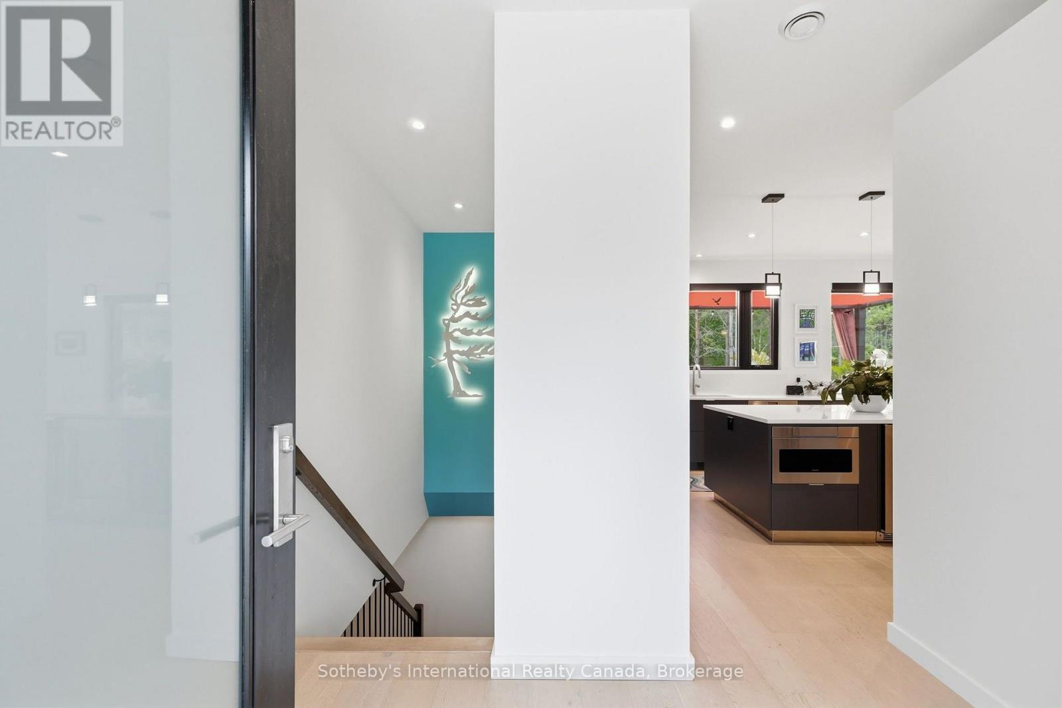
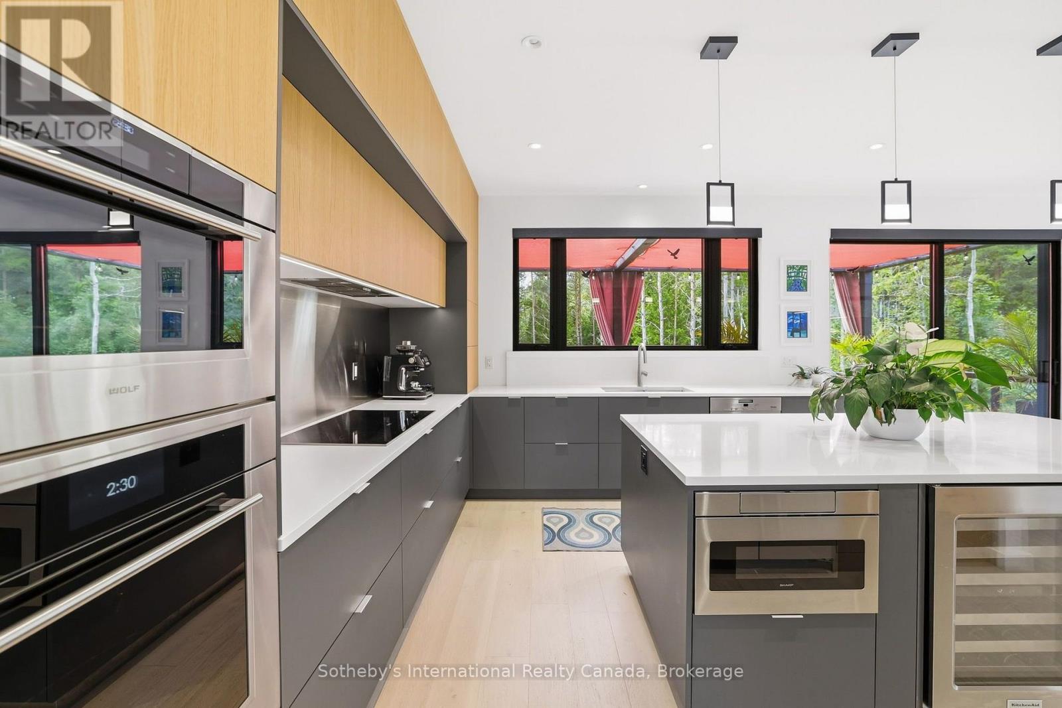
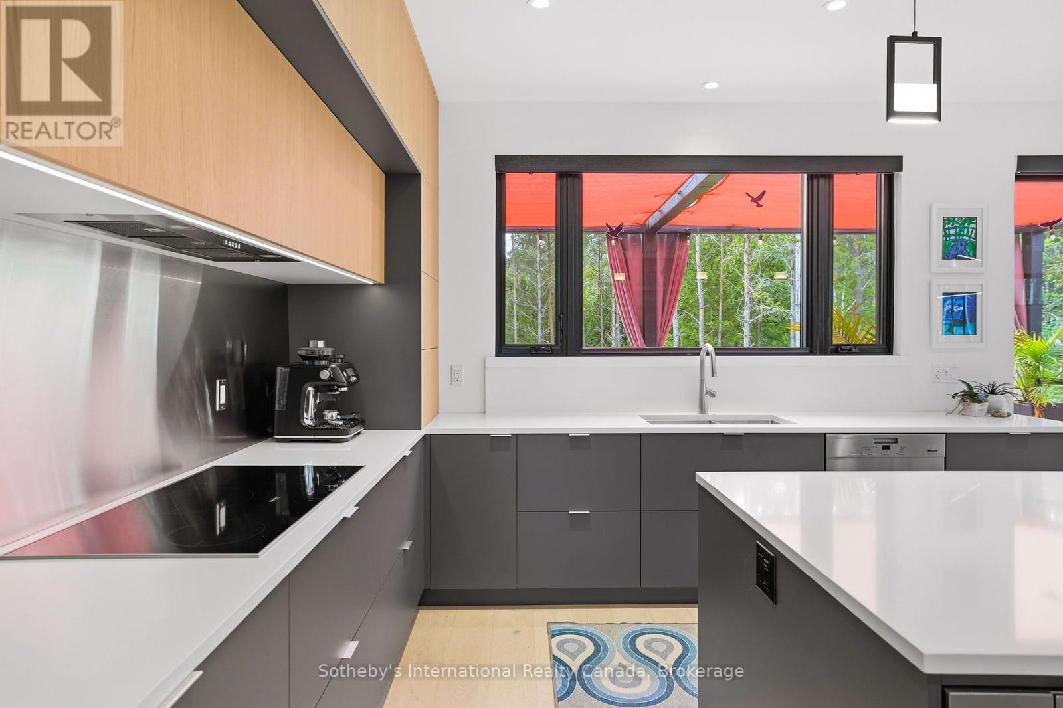
Stunning Scot-Build Developments Scottish Longhouse set on 5 private acres, just minutes from downtown Collingwood. This spectacular home offers one-level living nestled amid a forested enclave, with approximately one acre fenced, ideal for pets and children.The open-concept living space, with 9' ceilings and expansive windows, features a modern custom Cabneato kitchen with quartz counters and high end appliances. The main level features wide-plank engineered hardwood flooring and 8ft tall 1 3/4" solid core doors throughout. A Supreme woodstove tucked into the corner of the living area warms the entire home, while large patio doors lead out to the two-level deck, offering extensive entertaining space and a hot tub, perfect for après-ski.The primary suite includes a walk-in closet and a five-piece bathroom with a freestanding tub, glass shower and heated floors. The lower level offers two large bedrooms, a three-piece bathroom with heated floors , a rec room with an ash wooden bar, quartz counters, sink & refrigerator and a living space with a cozy electric fireplace. The home is reached via a short winding driveway offering ample parking, with a two-car garage providing inside entry through a spacious mudroom with floor-to-ceiling cabinetry. Main floor laundry has access to a fenced in dog run at the side of the home. Home has monitored alarm system and a Generac that runs most of the house in a power outage! (id:41202)
Additional information
- MLS® ID
- S13723920
Interior Features
- Bedrooms
- 4
- Bathrooms
- 3
- Fireplace
- Yes
- Cooling
- Yes
- Heating
- Yes
- Basement
- Yes
Other Property Details
- Taxes
- $7,130
- Tax Frequency
- Annually
- Garage
- Yes
Courtesy of EMMA BAKER with Sotheby's International Realty Canada
The trademarks MLS®, REALTOR®, and the associated logos are owned or controlled by The Canadian Real Estate Association. Used under license. This listing content provided by REALTOR.ca has been licensed by REALTOR® members of The Canadian Real Estate Association
©2026 Canadian Real Estate Association. All rights reserved.
