5 Beds
4 Baths
2,603 sqft
C$988,900
36 DELLGROVE Circle, Cambridge Ontario, N1T2J9
Price per sqftC$379.91
Built in2006
Property size2,603 sqft
Property typeOther
Courtesy of ZOFIA KACZMARCZYK with Corcoran Horizon Realty
Overview
Active
Listed Jul 3, 2026
Updated 2h ago
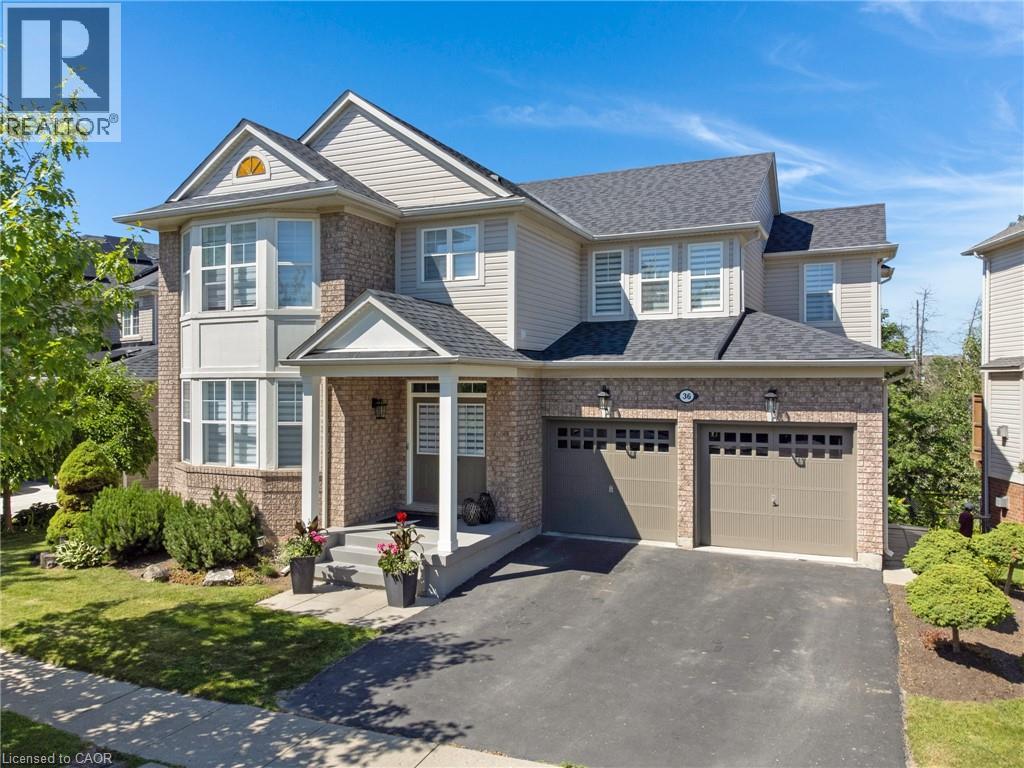
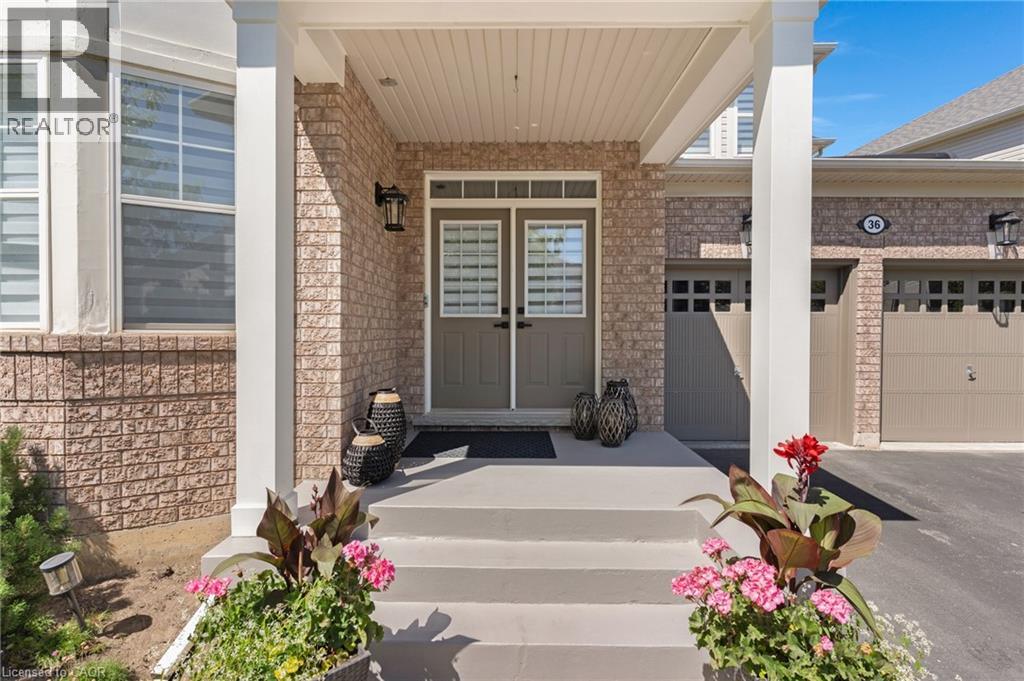
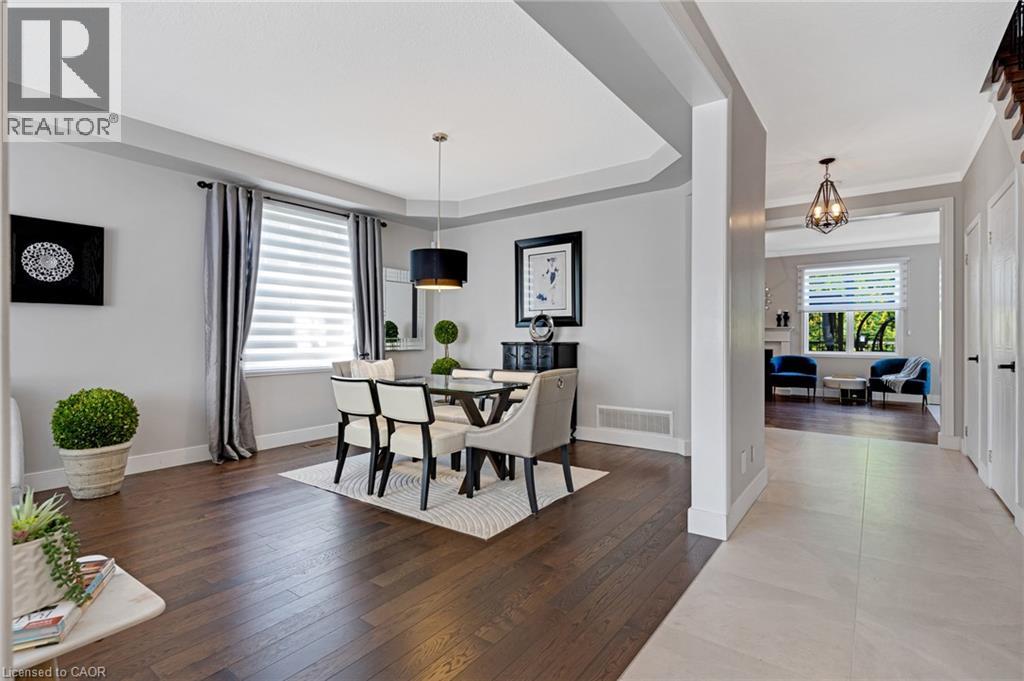
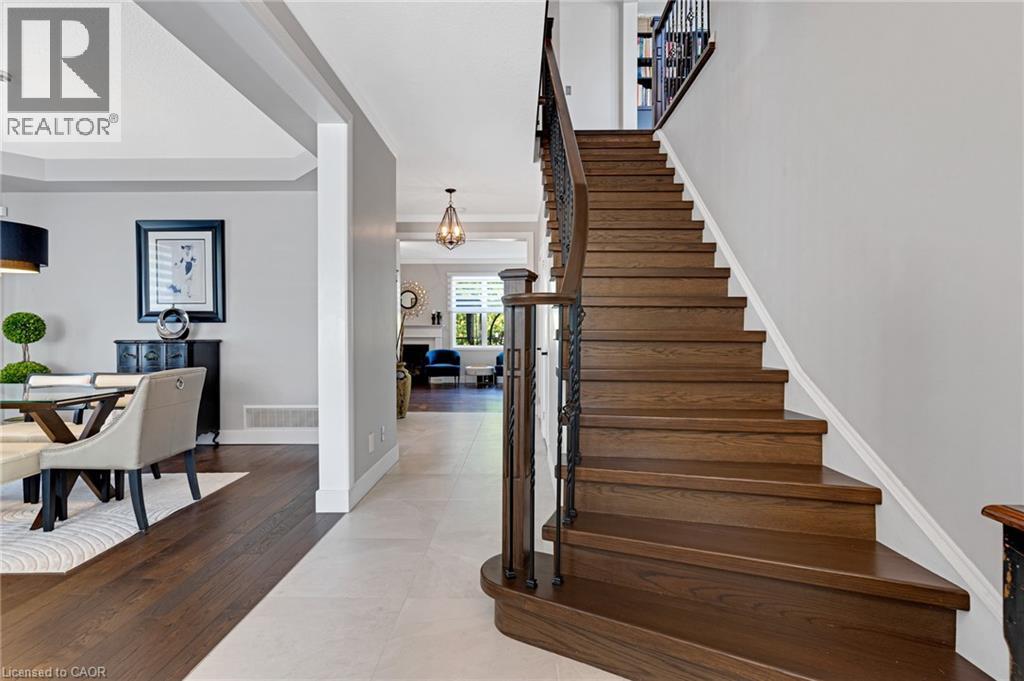
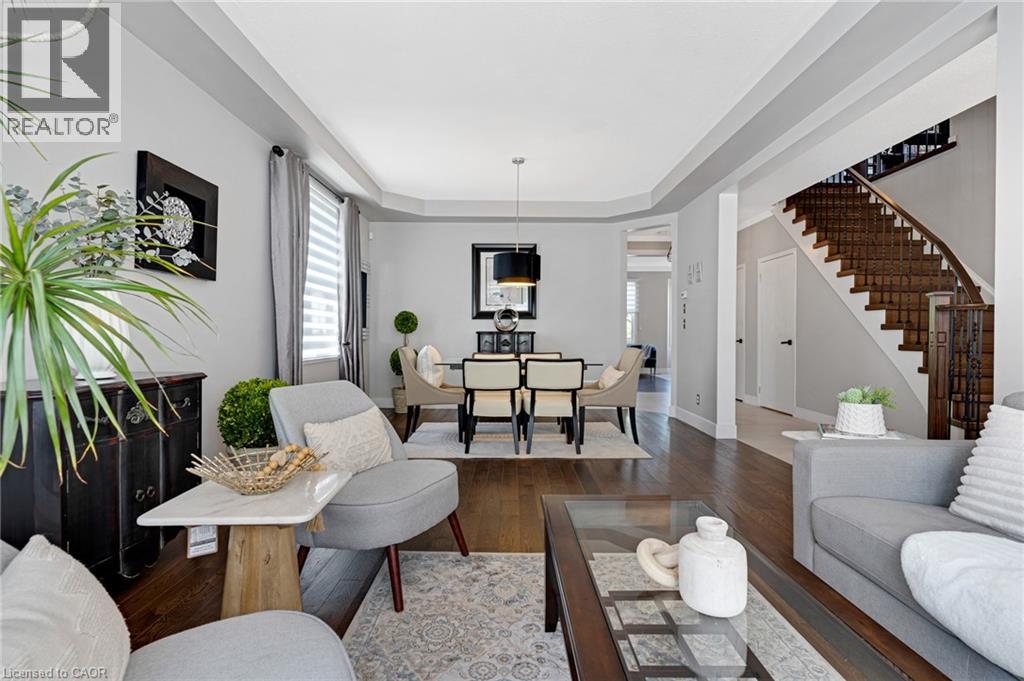
This exceptional executive 2-storey home, with a walk-out basement, backing onto beautiful greenspace has been meticulously maintained and tastefully decorated in neutral tones, this carpet-free home offers exceptional space and functionality. The main floor features 9-foot ceilings, a gourmet kitchen with a large centre island, ample counter space, and an open-concept layout that flows into the inviting family room with a cozy gas fireplace. A separate formal living and dining room provides the perfect setting for entertaining. Upstairs, you'll find a spacious primary bedroom complete with a private ensuite featuring a deep soaker tub and separate shower, along with three additional generously sized bedrooms. This level offers the flexibility of a family room, home office, or den, while the convenient second-floor laundry room/office space adds everyday practicality. The partially finished walk-out basement includes a 2-piece bathroom, a large bedroom, and a rec-room, providing excellent potential for a home office, in-law suite, recreation room, or additional living space. Ideally located in the highly sought-after North Galt neighbourhood, this home is just minutes from shopping, schools, parks, and everyday amenities, with quick and easy access to Highway 401—perfect for commuters. (id:41202)
Additional information
- MLS® ID
- 40844691
Interior Features
- Bedrooms
- 5
- Bathrooms
- 4
- Fireplace
- Yes
- Cooling
- Yes
- Basement
- Yes
Other Property Details
- Taxes
- $7,561
- Tax Frequency
- Annually
- Garage
- Yes
Courtesy of ZOFIA KACZMARCZYK with Corcoran Horizon Realty
The trademarks MLS®, REALTOR®, and the associated logos are owned or controlled by The Canadian Real Estate Association. Used under license. This listing content provided by REALTOR.ca has been licensed by REALTOR® members of The Canadian Real Estate Association
©2026 Canadian Real Estate Association. All rights reserved.
