3 Beds
3 Baths
1,460 sqft
C$339,000
4401 51 Avenue, Stettler Alberta, T0C2L2
Price per sqftC$232.19
Built in1980
Property size1,460 sqft
Property typeResidential
Courtesy of Chad Dalsin with RE/MAX 1st Choice Realty
Overview
Active
Listed Apr 30, 2026
Updated Jun 11
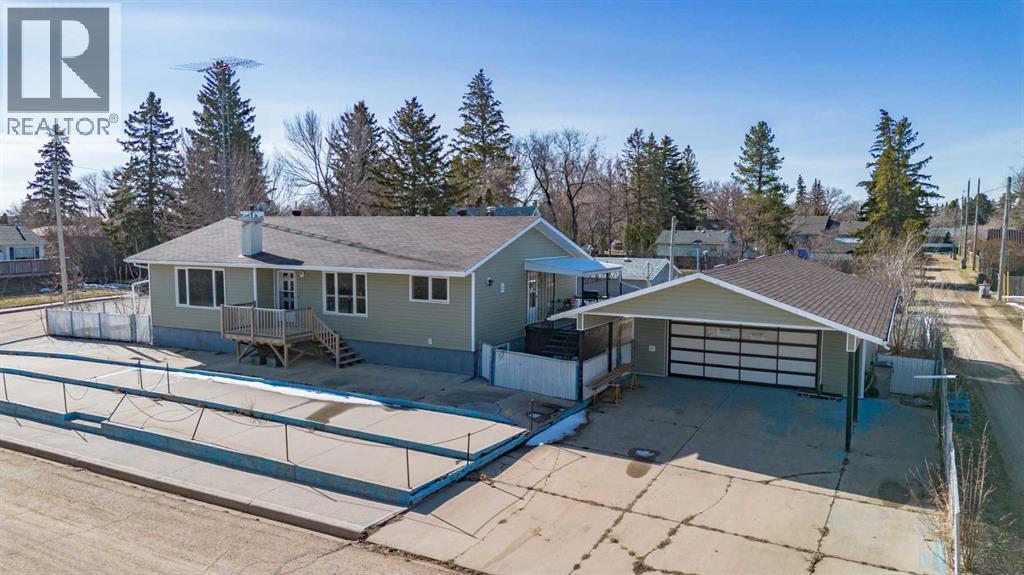
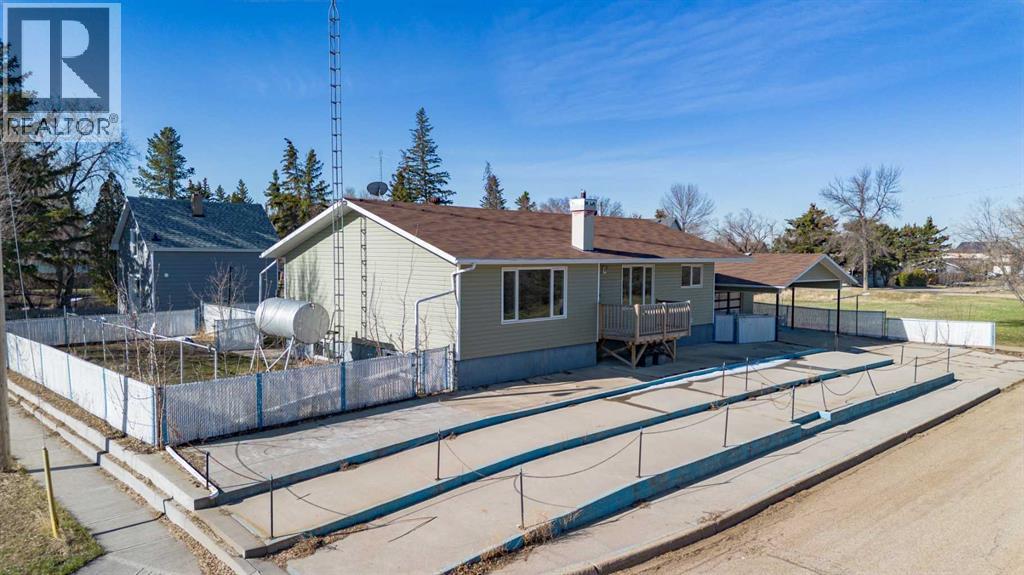
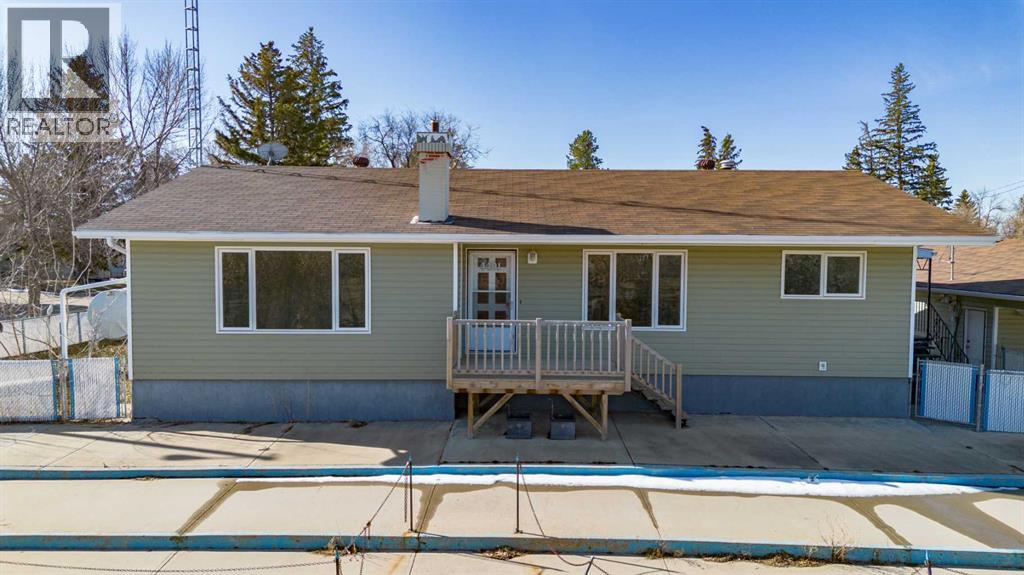
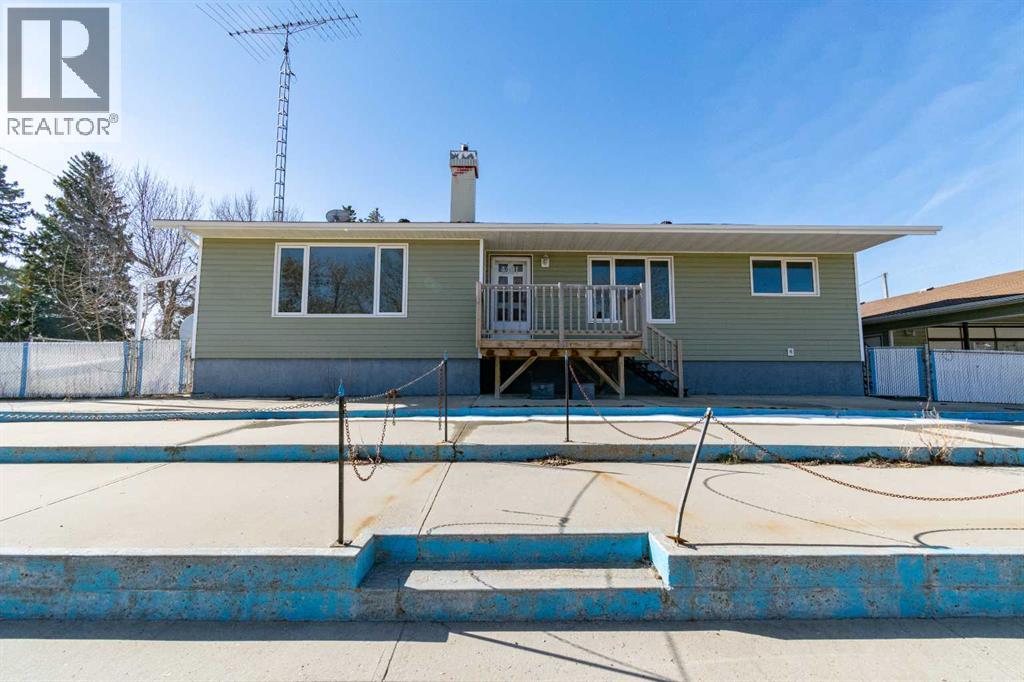
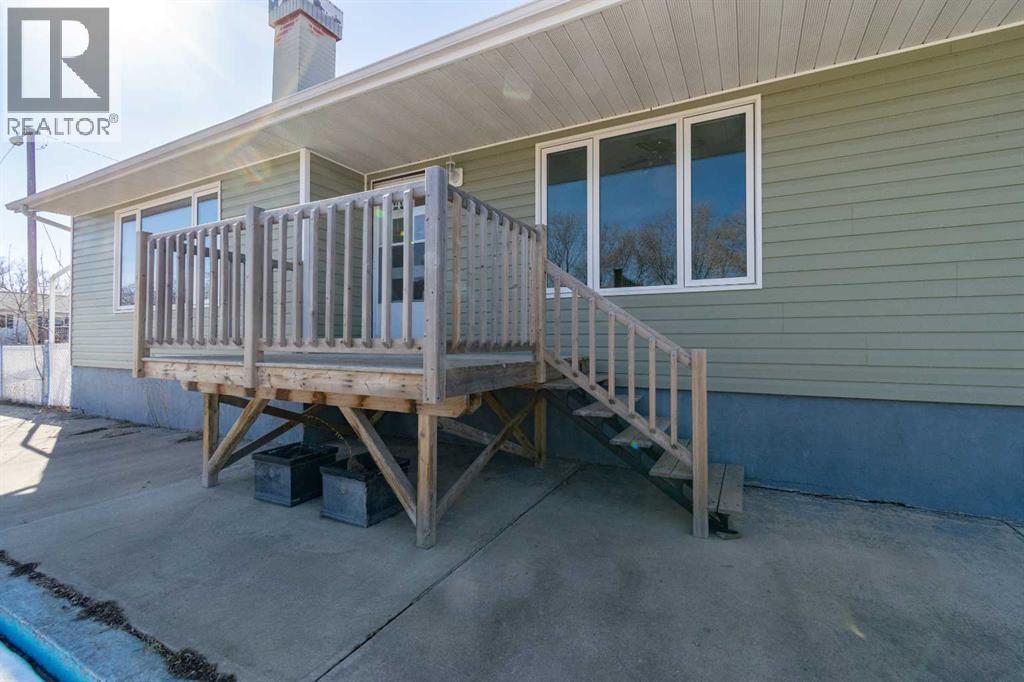
Welcome to this raised bungalow situated on a large lot with a low-maintenance yard. This home has seen numerous updates, both inside and out, completed around 2017.The exterior features newer shingles, siding with added insulation, and updated windows throughout. Inside, you’ll find refreshed paint and trim, and newer flooring on the main level.The main floor offers an open-concept layout that seamlessly connects the kitchen, dining, and living areas—perfect for entertaining. The kitchen provides ample counter and cupboard space, while the dining area can easily accommodate a full-sized table. The spacious living room is highlighted by a large window that brings in plenty of natural light.Convenience is key with main floor laundry hookups, saving you trips up and down the stairs if desired. The main level also includes three bedrooms and two bathrooms, including a 2-piece bath at the side entrance and a 4-piece bathroom located next to the primary bedroom. The primary bedroom has double closets and loads of space, and the other 2 bedrooms are also nice and big for kids or guests.Downstairs offers endless possibilities along with plenty of storage. There is a large rec room, an additional area ideal for an office or den, and a spacious laundry room where adding a kitchenette would be simple. You’ll also find a cold room with built-in shelving, perfect for canning and storage. With full-sized windows, the basement provides great potential for adding additional bedrooms if needed.Outside, the front yard is fully concrete, offering minimal maintenance. The backyard features lawn space, garden areas, and a partially covered deck—great for relaxing or entertaining. The property also includes a double detached heated garage and a convenient carport at the front, providing plenty of covered parking.If you’ve been searching for a spacious home with quick possession at an affordable price, you may want to come have a look at this one. (id:41202)
Additional information
- MLS® ID
- A2306731
Interior Features
- Bedrooms
- 3
- Bathrooms
- 3
- Fireplace
- Yes
- Cooling
- Yes
- Heating
- Yes
- Basement
- No
Exterior Features
- Lot Size
- 0.19 Acres
Other Property Details
- Garage
- Yes
Courtesy of Chad Dalsin with RE/MAX 1st Choice Realty
The trademarks MLS®, REALTOR®, and the associated logos are owned or controlled by The Canadian Real Estate Association. Used under license. This listing content provided by REALTOR.ca has been licensed by REALTOR® members of The Canadian Real Estate Association
©2026 Canadian Real Estate Association. All rights reserved.
