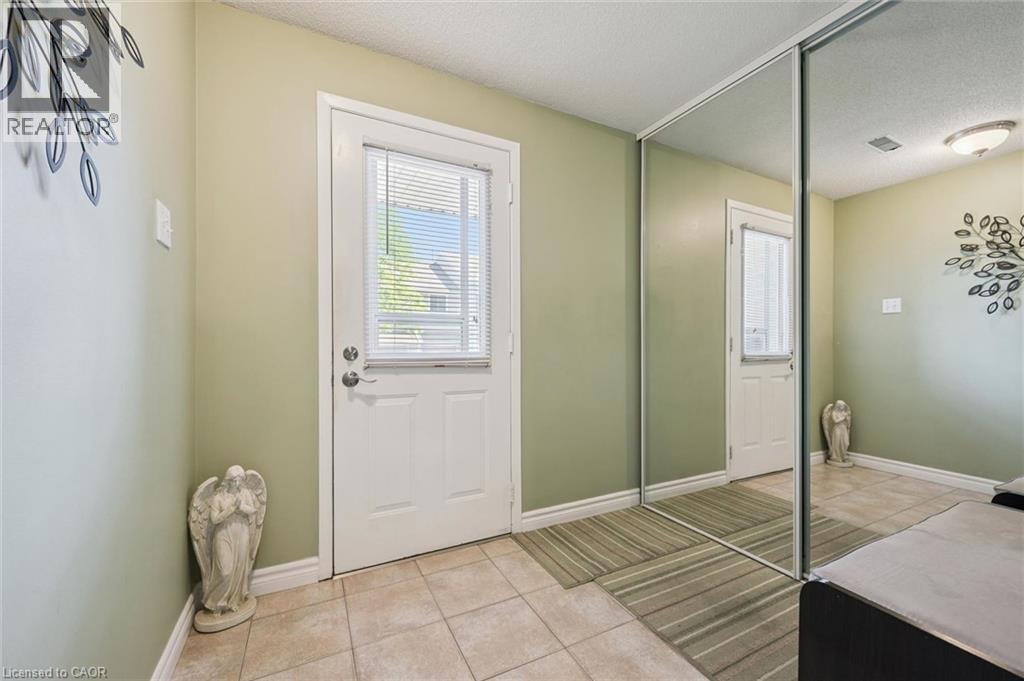
3 Beds
2 Baths
1,414 sqft
C$499,900
365 PIONEER Drive Unit# 19, Kitchener Ontario, N2P2A6
Price per sqftC$353.54
Built in1989
Property size1,414 sqft
Property typeOther
Courtesy of SAMANTHA YEARWOOD-BROZ with THE REALTY FIRM INC.
Overview
Active
Listed Jul 24, 2026
Updated 4h ago
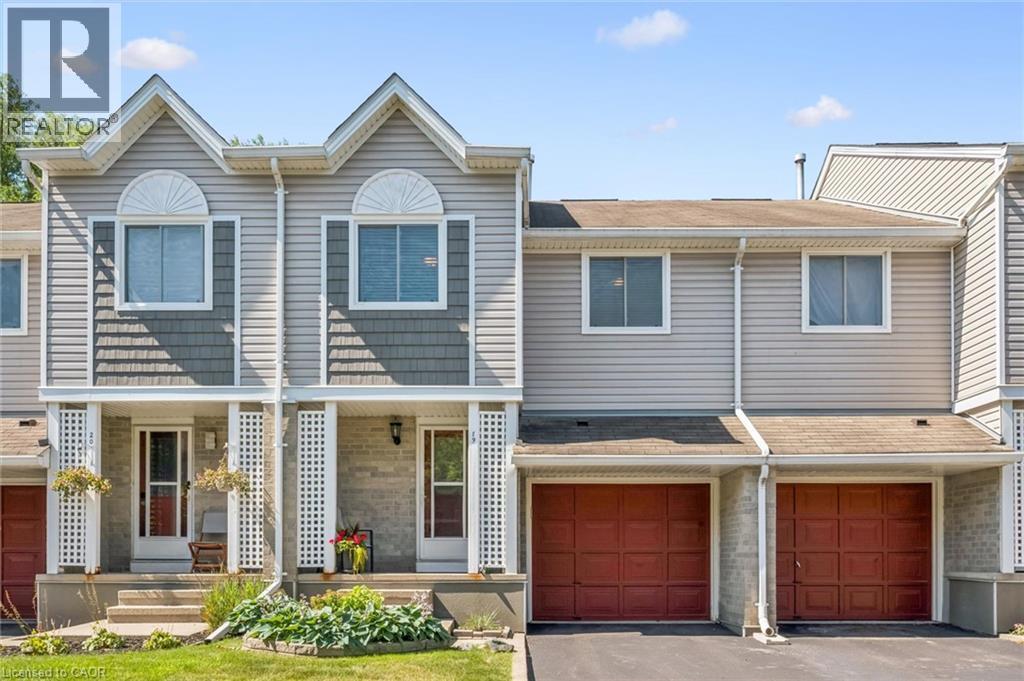
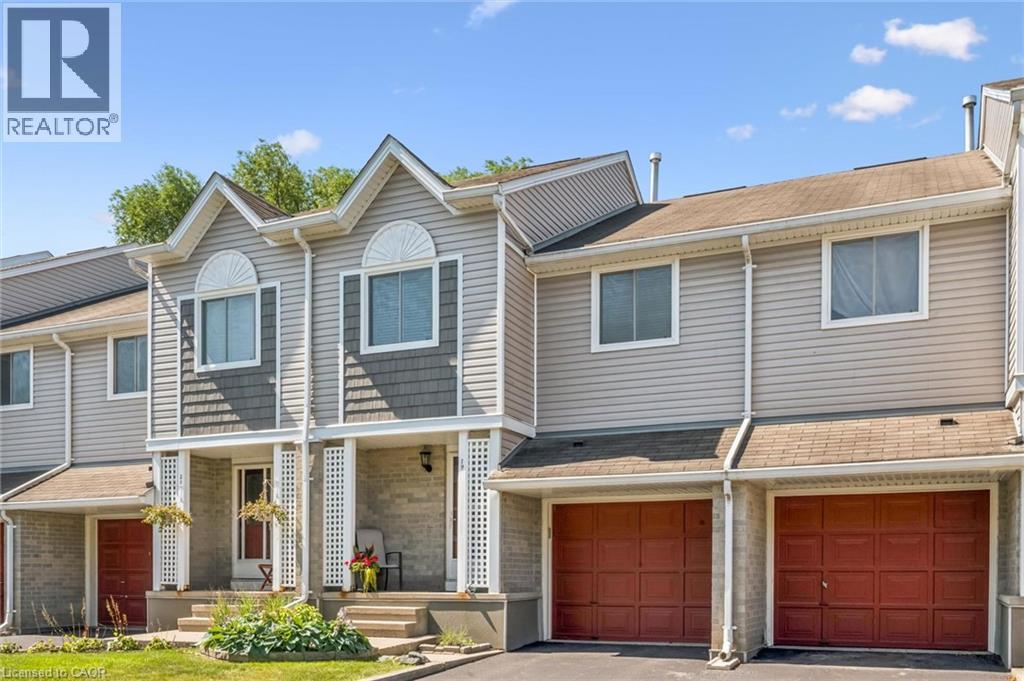
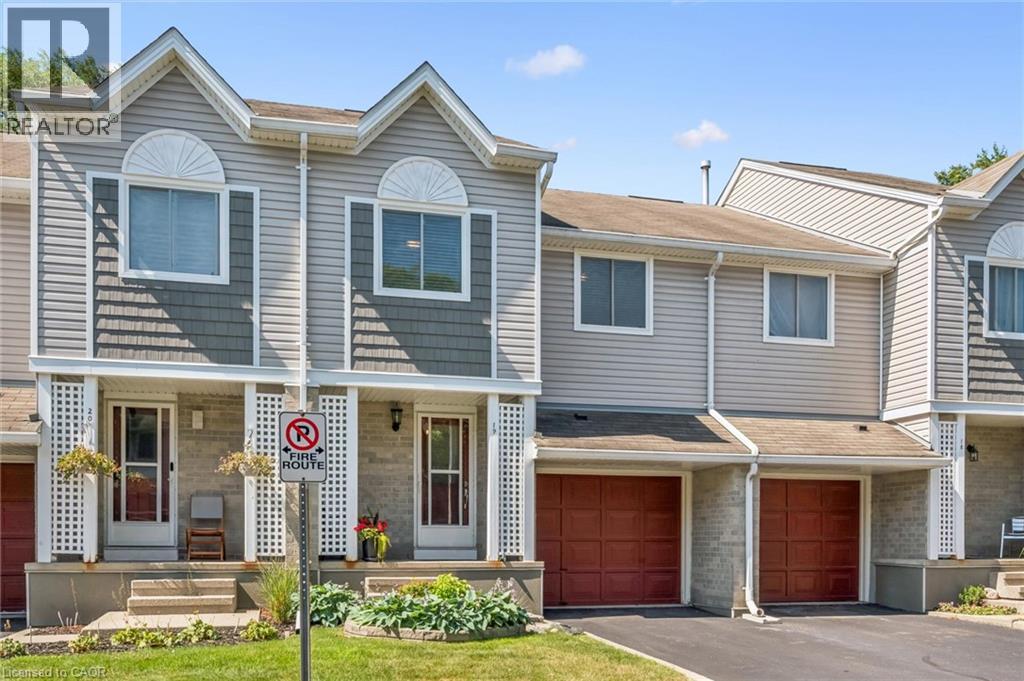
Welcome to this beautifully maintained, move-in ready multi-level townhouse with an attached garage, ideally located in a sought-after community close to every convenience. Bright and inviting, the open-concept main floor features hardwood flooring throughout the living room and a spacious kitchen complete with a centre island, abundant of cabinetry and all stainless steel appliances included. Enjoy seamless indoor-outdoor living with a walkout to the fully fenced backyard, surrounded by mature trees and featuring a deck, perfect for summer BBQs, entertaining, or simply relaxing. Upstairs, you'll find three generously sized bedrooms, offering comfortable space for families, guests, or a home office. The finished lower level adds valuable living space with a bright recreation room, ideal for movie nights, a play area, or a home gym, along with extensive additional storage. This well-managed condominium complex offers exceptional value, with condo fees covering the roof, windows, fencing, deck, water, landscaping/snow removal, etc which provides added peace of mind and low-maintenance living. Conveniently located just minutes from the 401, Conestoga College, schools, parks, walking trails, shopping, restaurants, and all major amenities, this is an outstanding opportunity for first-time buyers, families, downsizers, or investors alike. Simply move in and enjoy! (id:41202)
Additional information
- MLS® ID
- 40850909
Interior Features
- Bedrooms
- 3
- Bathrooms
- 2
- Cooling
- Yes
- Heating
- Yes
- Basement
- Yes
Other Property Details
- Taxes
- $3,149
- Tax Frequency
- Annually
- Association Fee Frequency
- Monthly
- Garage
- Yes
Courtesy of SAMANTHA YEARWOOD-BROZ with THE REALTY FIRM INC.
The trademarks MLS®, REALTOR®, and the associated logos are owned or controlled by The Canadian Real Estate Association. Used under license. This listing content provided by REALTOR.ca has been licensed by REALTOR® members of The Canadian Real Estate Association
©2026 Canadian Real Estate Association. All rights reserved.
