3 Beds
3 Baths
2,507 sqft
C$789,900
14 Devonshire DR, Sherwood Park Alberta, T8B0G5
Price per sqftC$315.08
Built in2026
Property size2,507 sqft
Property typeResidential
Courtesy of David Lofthaug with Bode
Overview
Active
Listed Jul 28, 2026
Updated Jul 29
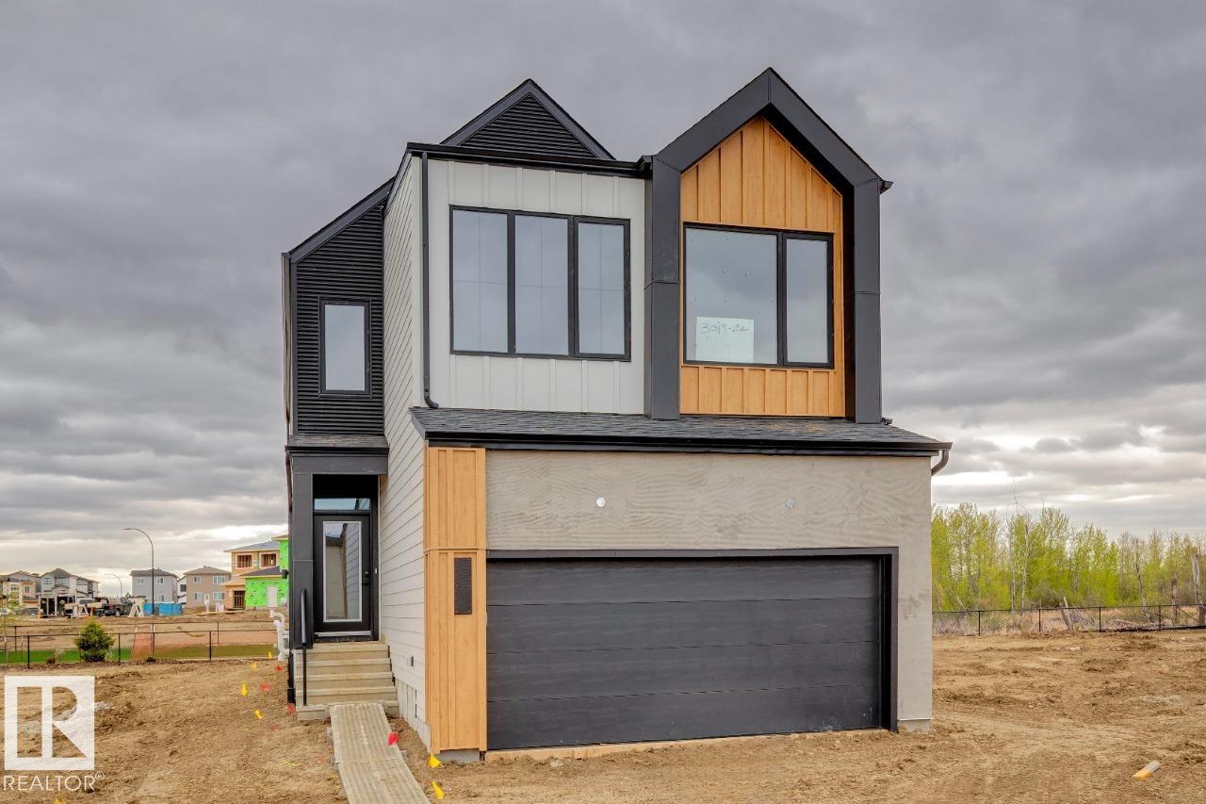
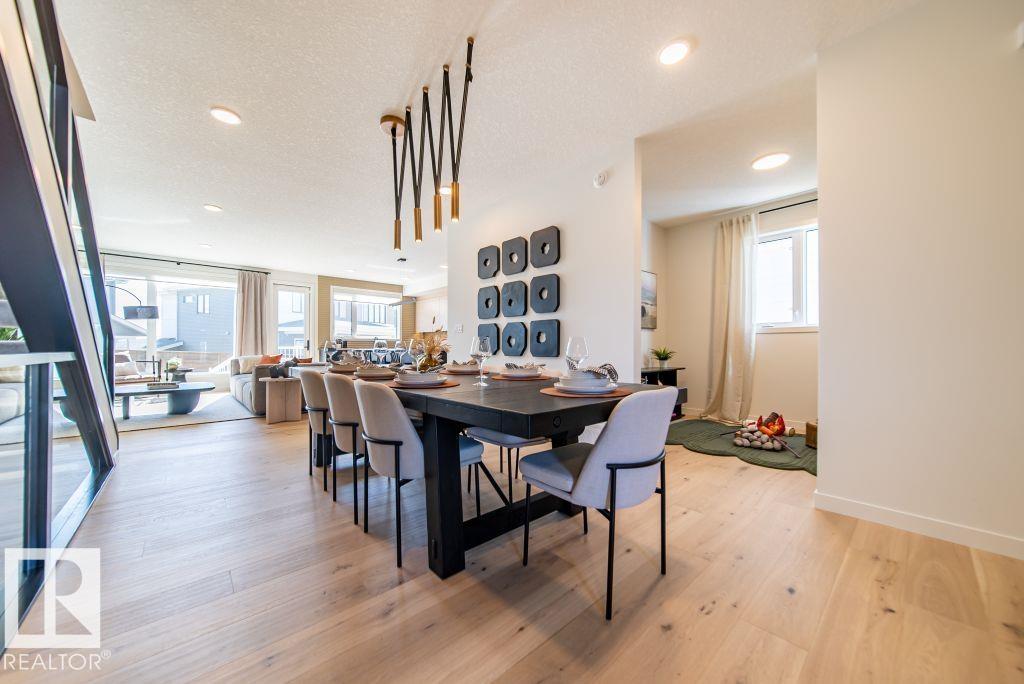
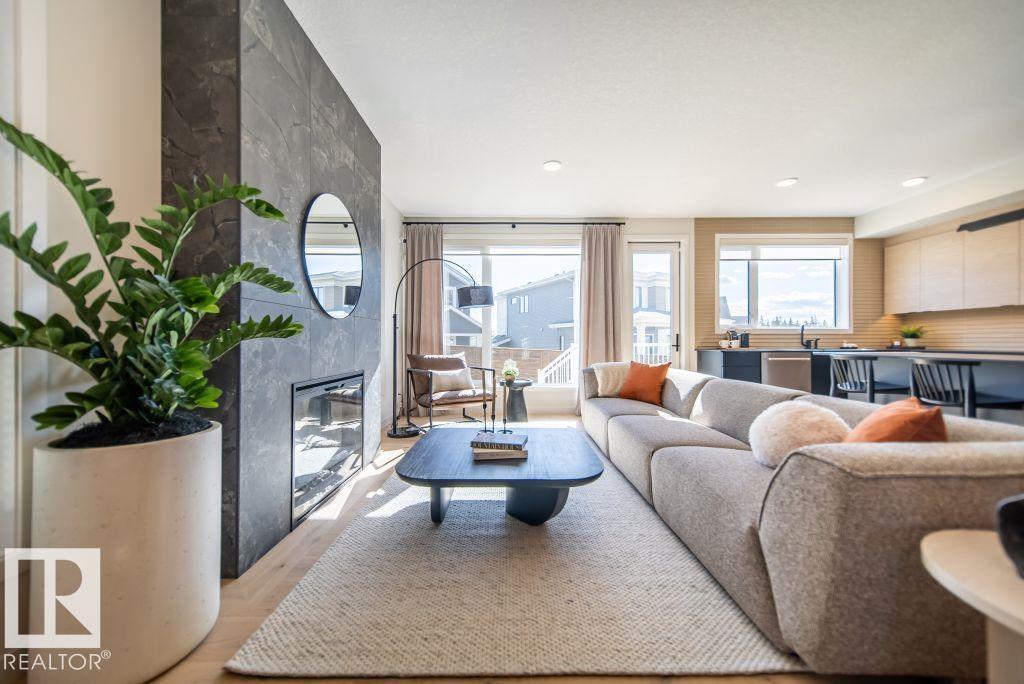
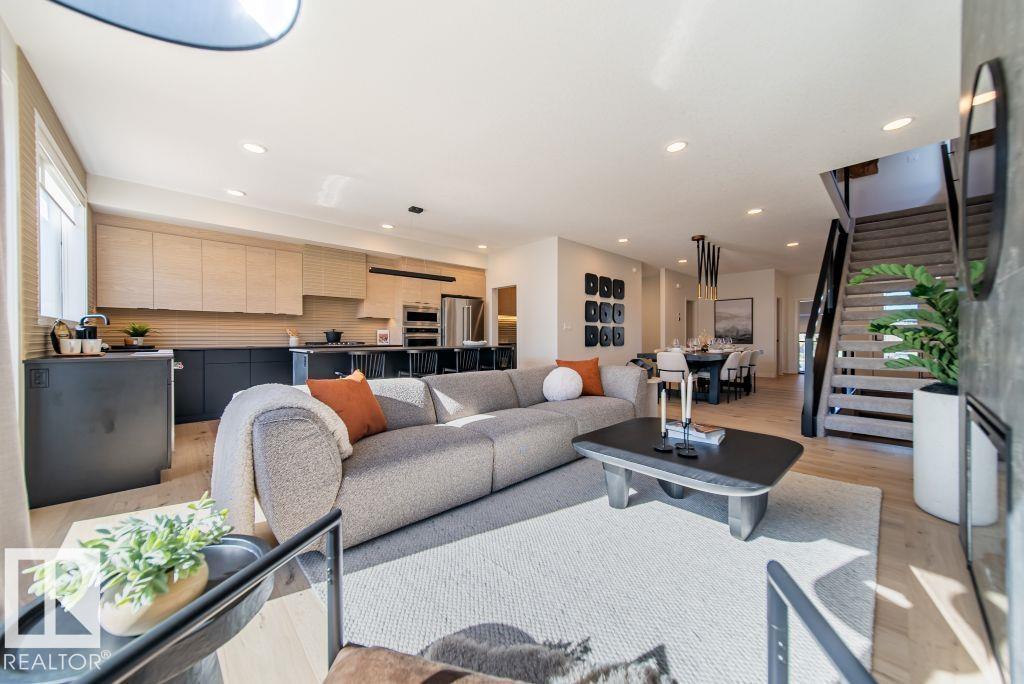
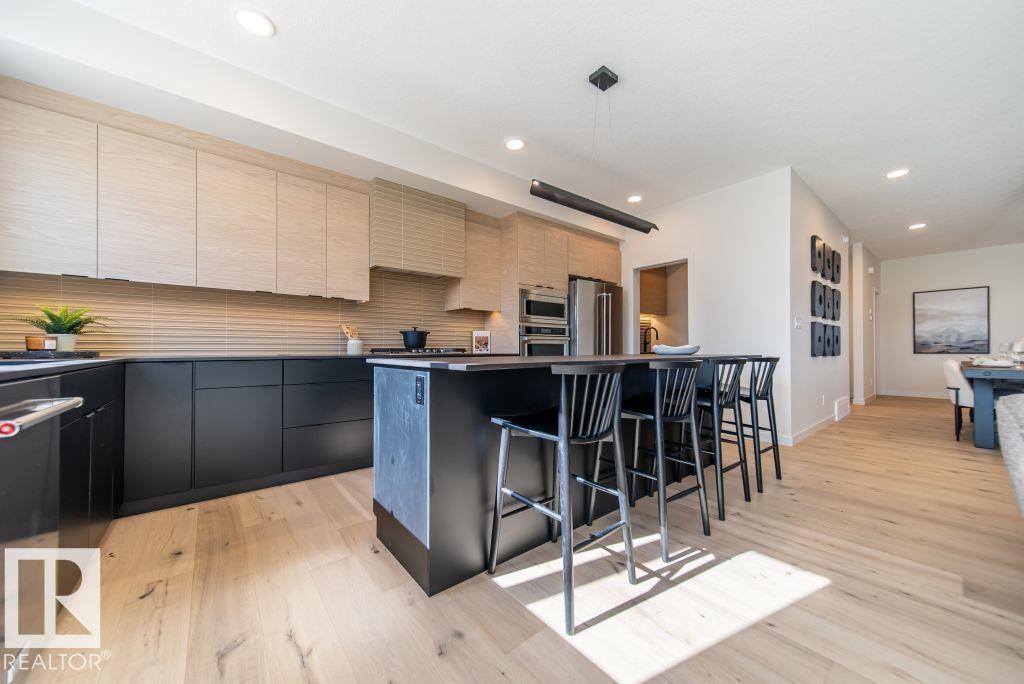
Welcome to the Family Generations 24 by Cantiro Homes. Designed with modern family living in mind, this home offers an incredible blend of functionality, style, and thoughtful details. The main floor features a spacious dining area perfect for hosting large gatherings, a dedicated homework room, and a stunning chef’s kitchen with upgraded appliances designed for cooking and entertaining together. Upstairs, you'll find four spacious bedrooms, a bonus room, and a luxurious primary retreat complete with double doors, creating the perfect retreat at the end of the day. Enjoy impressive features throughout, including steel framing, MDF shelving, 9’ basement, horizontal railings, an electric tiled fireplace, midsummer black interior style, WALKOUT LOT. With its exceptional design, premium finishes, and ample space for the whole family, this home showcases the quality and craftsmanship you expect from Cantiro Homes. Photos are for representation only; features + colors may vary. (id:41202)
Additional information
- MLS® ID
- E4500989
Interior Features
- Bedrooms
- 3
- Bathrooms
- 3
- Heating
- Yes
- Basement
- No
Other Property Details
- Garage
- Yes
Courtesy of David Lofthaug with Bode
The trademarks MLS®, REALTOR®, and the associated logos are owned or controlled by The Canadian Real Estate Association. Used under license. This listing content provided by REALTOR.ca has been licensed by REALTOR® members of The Canadian Real Estate Association
©2026 Canadian Real Estate Association. All rights reserved.
