1 Bed
2 Baths
C$699,000
1102 - 610 BULLOCK DRIVE, Markham (Markville) Ontario, L3R0G1
Property typeResidential
Courtesy of ADRIANNE PARKER with RE/MAX ALL-STARS REALTY INC.
Overview
Active
Listed Oct 8, 2026
Updated 2 days ago
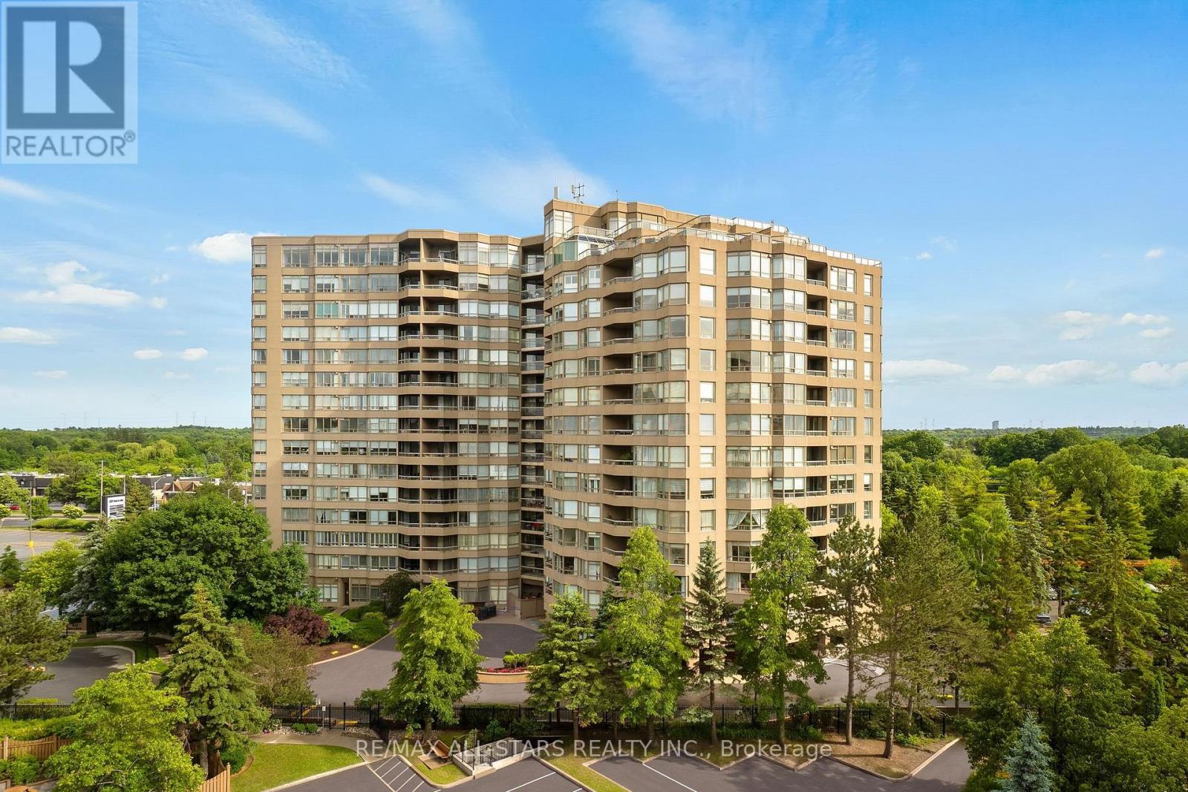
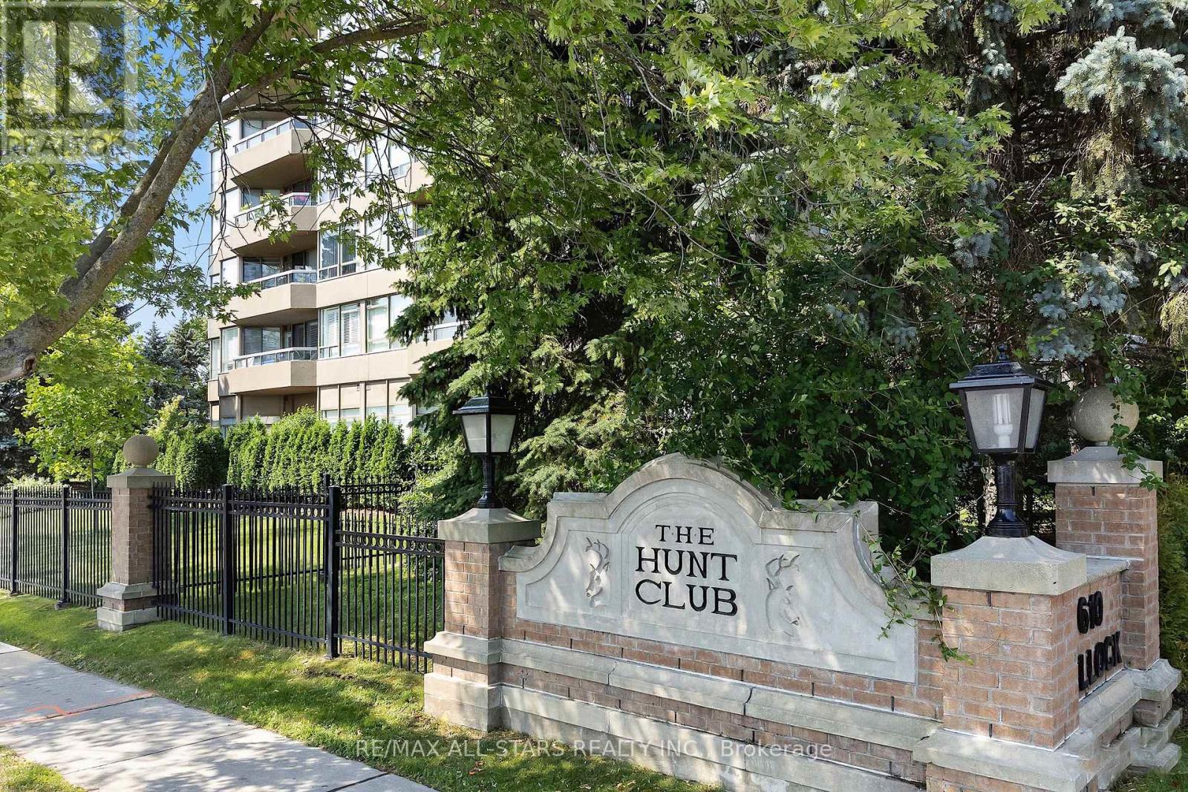
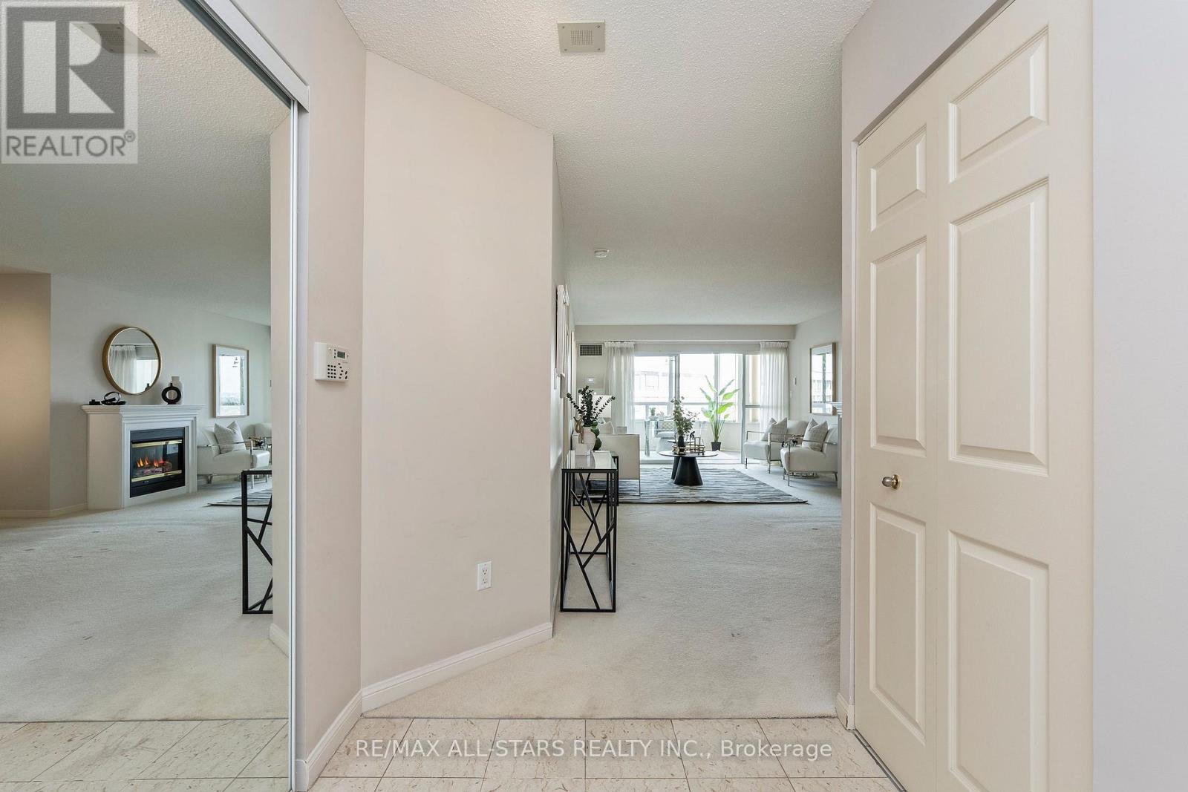
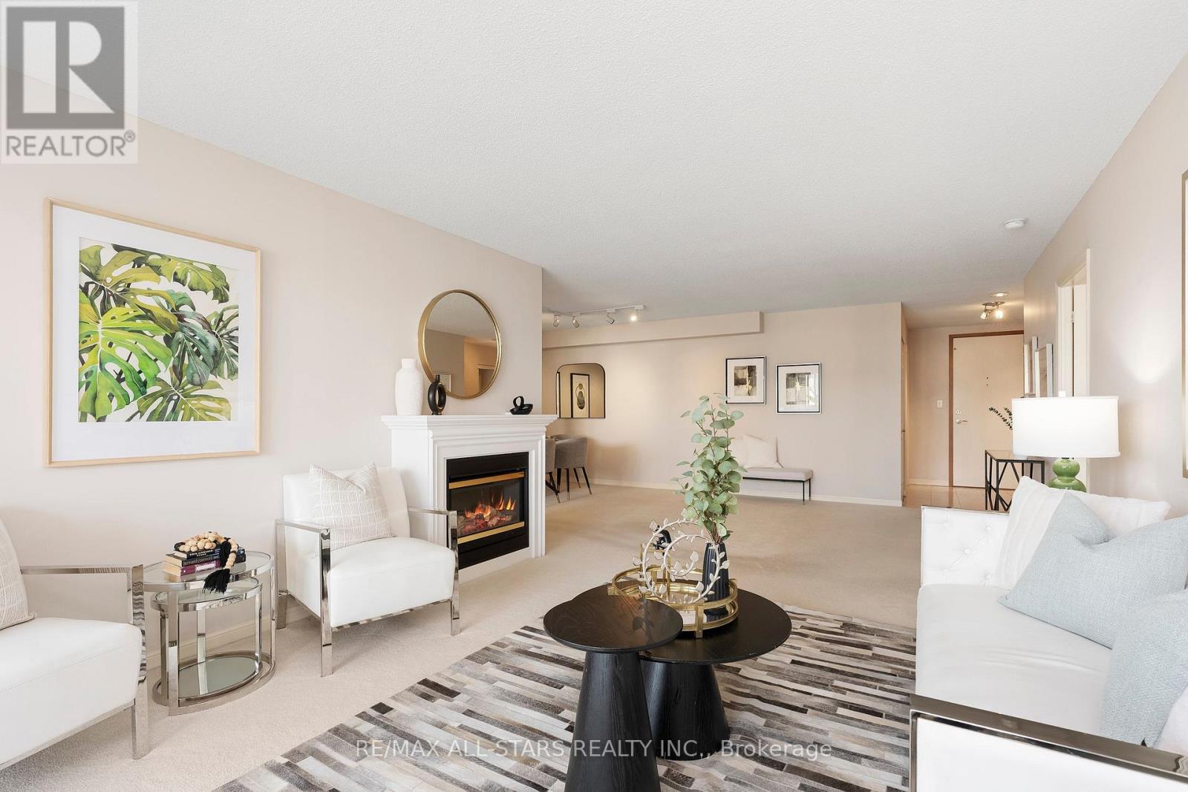
A spacious One Bedroom Plus Den "Devonshire" model in The Hunt Club! This rare 1375 sq ft suite offers the roominess of a bungalow with the ease of condo living. The bright eat-in kitchen has lots of counter space & cabinets and features a large window & plenty of natural light. The generous open concept living & dining rooms easily accommodate house-sized furniture - a wonderful feature for those who don't want to downsize their lifestyle. The versatile solarium/den/office provides an inviting additional living space, ideal for a home office, sitting room, reading area or quiet retreat - whatever suits your need! The well-appointed primary bedroom can accommodate a king-sized suite and features a large walk-in closet, a walk out to the balcony, and 5 a piece ensuite bathroom with a soaker tub & separate shower stall. A convenient powder room, bonus utility/storage room & ensuite laundry add to the functionality of the suite. All-inclusive maintenance fees cover heat, hydro, water, central air, cable, internet, building insurance and more, and the heat pumps have been updated. A perfect opportunity to enjoy a comfortable, worry-free condo lifestyle in a sought-after community! Walk to Markville Mall - with a T&T coming soon - the GO Station, Community centre, groceries, pharmacies, nature trails and more. Close to Unionville Main St, multiple bus lines just steps away, and there is easy 404 & 407 access. (id:41202)
Additional information
- MLS® ID
- N13877644
Interior Features
- Bedrooms
- 1
- Bathrooms
- 2
- Fireplace
- Yes
- Cooling
- Yes
- Heating
- Yes
- Basement
- No
Other Property Details
- Association Fee Frequency
- Monthly
- Garage
- Yes
- Pool
- Yes
Courtesy of ADRIANNE PARKER with RE/MAX ALL-STARS REALTY INC.
The trademarks MLS®, REALTOR®, and the associated logos are owned or controlled by The Canadian Real Estate Association. Used under license. This listing content provided by REALTOR.ca has been licensed by REALTOR® members of The Canadian Real Estate Association
©2026 Canadian Real Estate Association. All rights reserved.
