3 Beds
2 Baths
1,440 sqft
C$589,900
836 Ballesteros CRESCENT, Warman Saskatchewan, S0K4S4
Price per sqftC$409.65
Built in2026
Property size1,440 sqft
Property typeResidential
Courtesy of Emma Armstrong with eXp Realty
Overview
Active
Listed Sep 4, 2026
Updated 47h ago
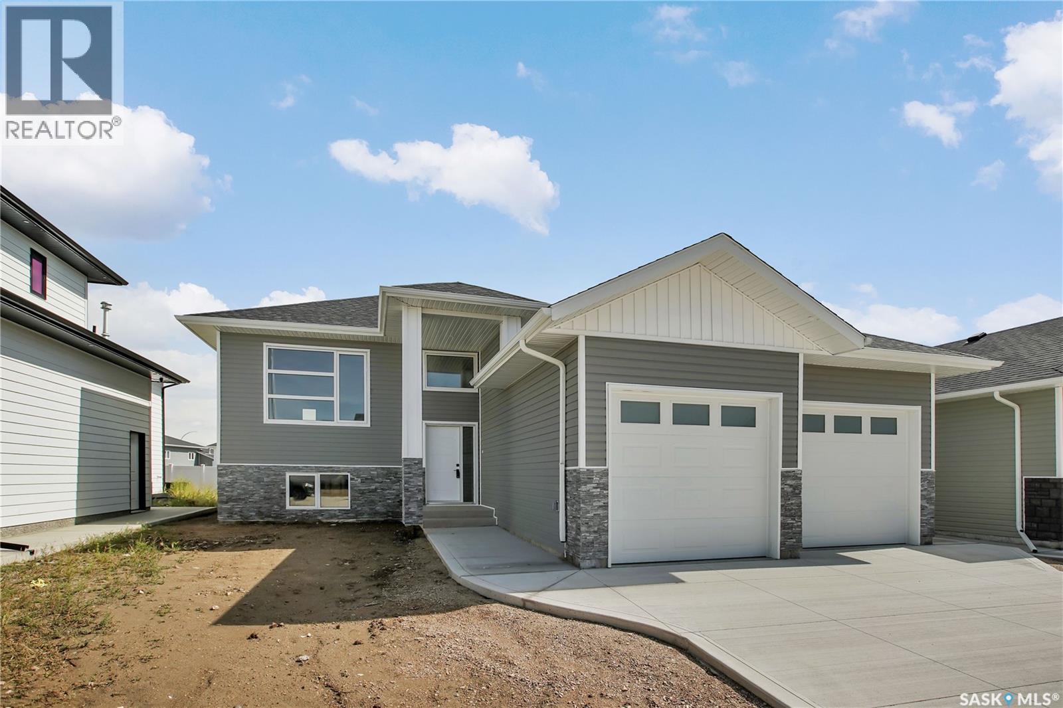
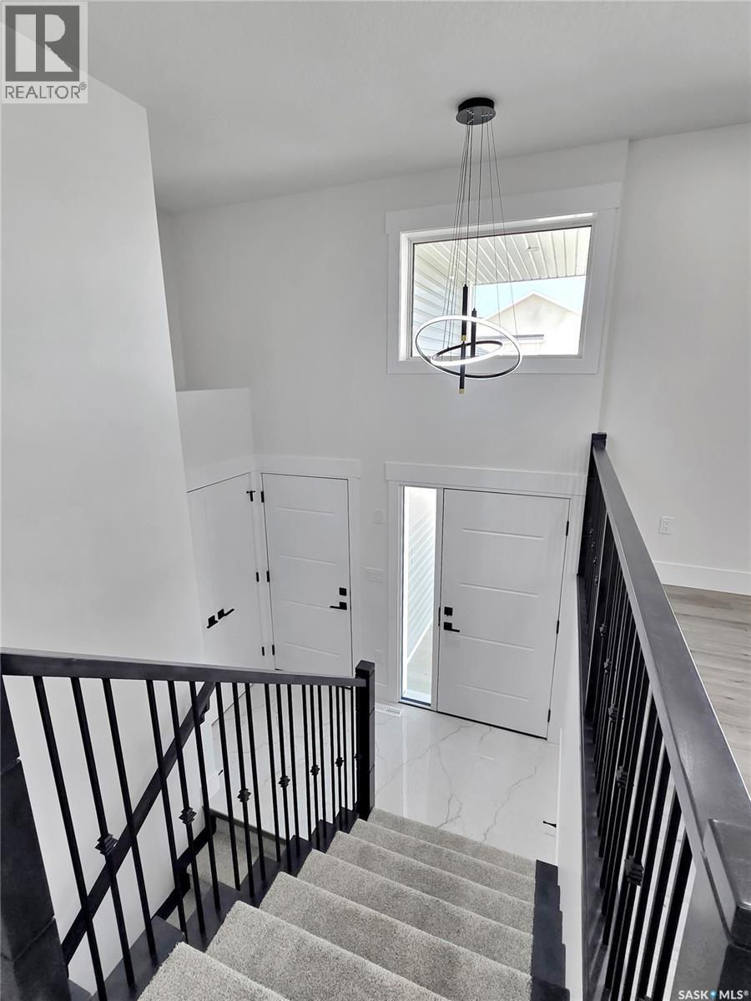
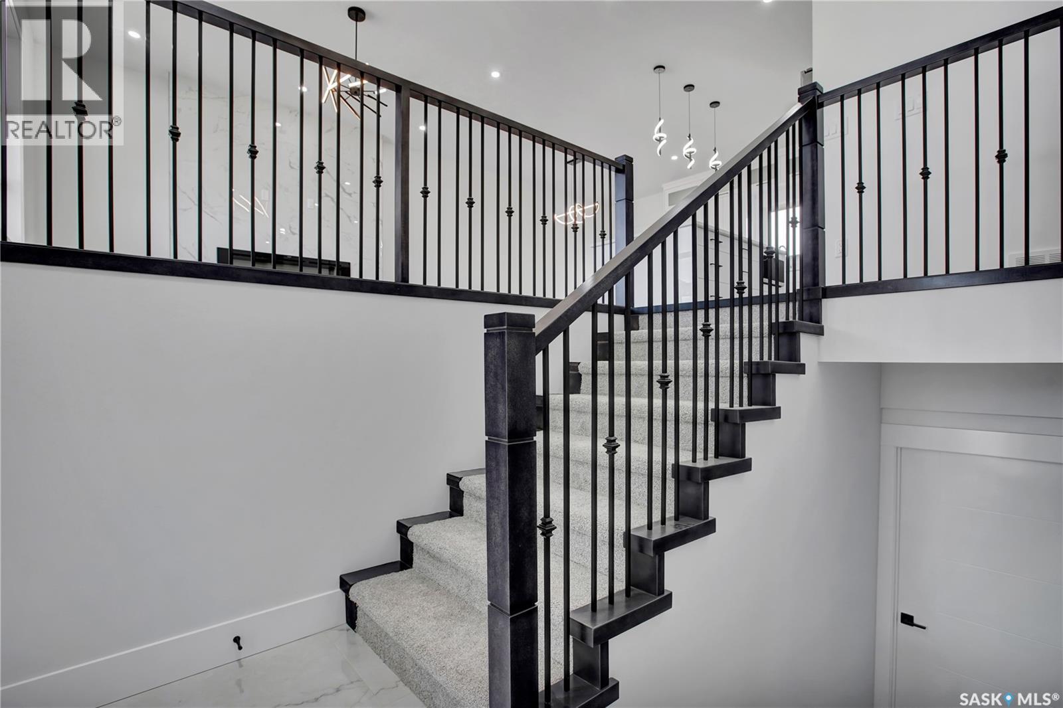
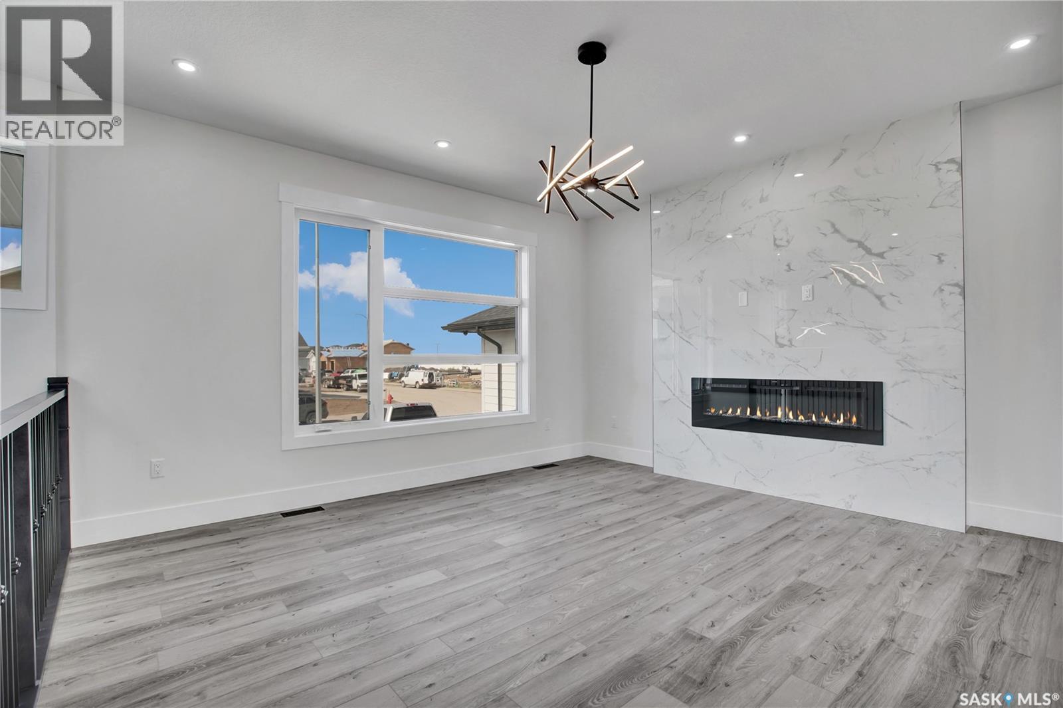
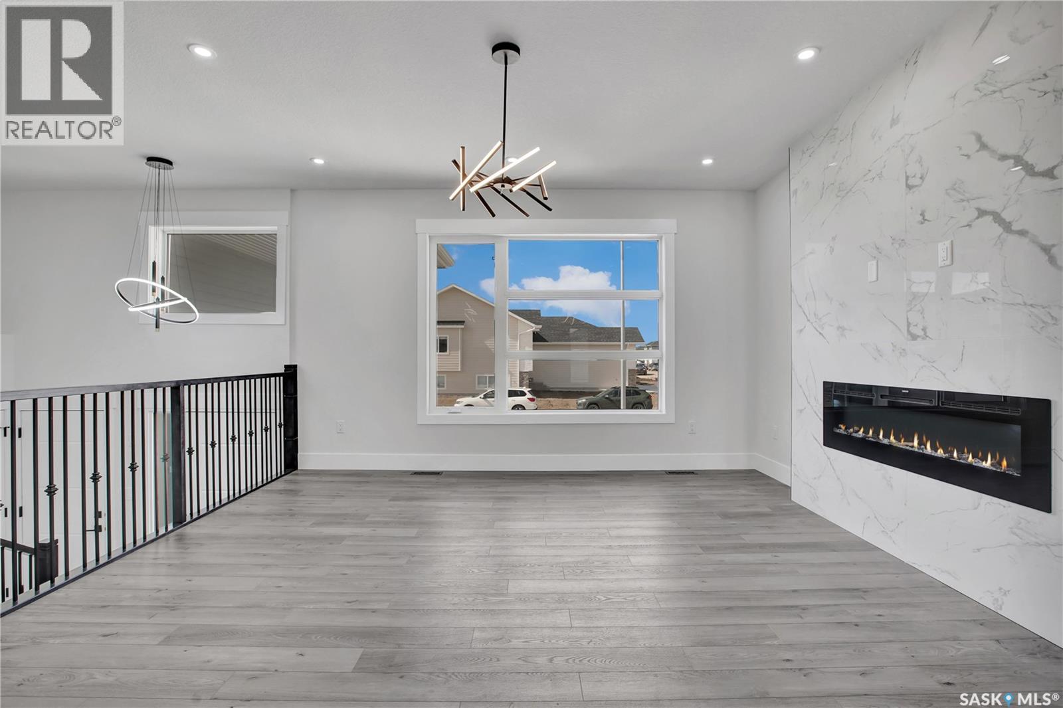
Welcome to this beautiful brand-new build by Bright Homes Construction! Offering 1,440 sq. ft. of thoughtfully designed living space, this stunning bi-level combines modern finishes, a functional layout, and plenty of natural light. Great curb appeal welcomes you with a double concrete driveway, vinyl siding, and attractive stone accents. Step inside to a spacious tiled entry with a generous closet before heading up to the bright, open-concept main floor. The kitchen is truly the heart of the home, featuring floor-to-ceiling cabinetry, stainless steel appliances, and a large island that provides plenty of space for cooking, gathering, and entertaining. The adjoining dining area offers direct access to the backyard, while the inviting living room is filled with natural light from a large south-facing window and features a cozy electric fireplace. The main floor offers three well-sized bedrooms, including two secondary bedrooms with fantastic built-in closet shelving and cabinetry. The spacious primary suite features a walk-in closet with plenty of storage and a gorgeous 5-piece ensuite complete with a tiled walk-in shower, soaker tub, and double vanity. An additional 4-piece bathroom features a tiled tub/shower surround and tiled flooring. For added convenience, main-floor laundry includes side-by-side machines along with cabinetry and countertop space. With its fresh modern finishes, smart use of space, beautiful natural light, and the peace of mind that comes with a brand-new home, this one is ready for you to move in and make it your own! (id:41202)
Additional information
- MLS® ID
- SK047374
Interior Features
- Bedrooms
- 3
- Bathrooms
- 2
- Cooling
- Yes
- Heating
- Yes
- Basement
- No
Other Property Details
- Garage
- Yes
Courtesy of Emma Armstrong with eXp Realty
The trademarks MLS®, REALTOR®, and the associated logos are owned or controlled by The Canadian Real Estate Association. Used under license. This listing content provided by REALTOR.ca has been licensed by REALTOR® members of The Canadian Real Estate Association
©2026 Canadian Real Estate Association. All rights reserved.
