4 Beds
4 Baths
3,380 sqft
C$1,499,900
223 Pump Hill Crescent, Calgary Alberta, T2V4L9
Price per sqftC$443.76
Built in1976
Property size3,380 sqft
Property typeResidential
Courtesy of Ken R. Rigel with eXp Realty
Overview
Active
Listed Aug 24, 2026
Updated 2 weeks ago
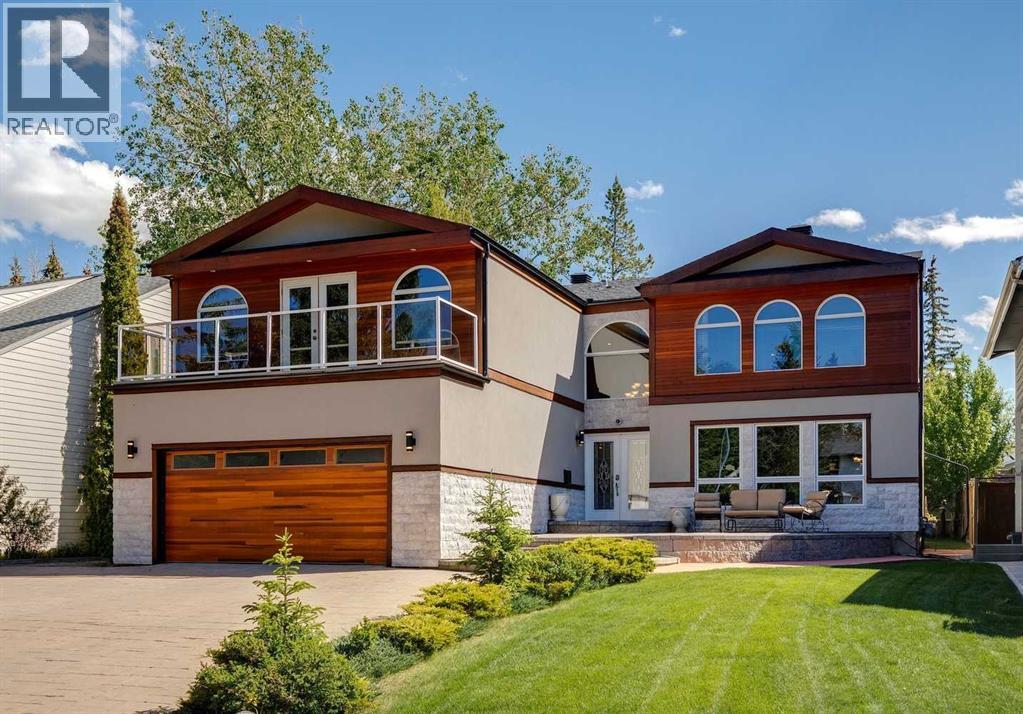
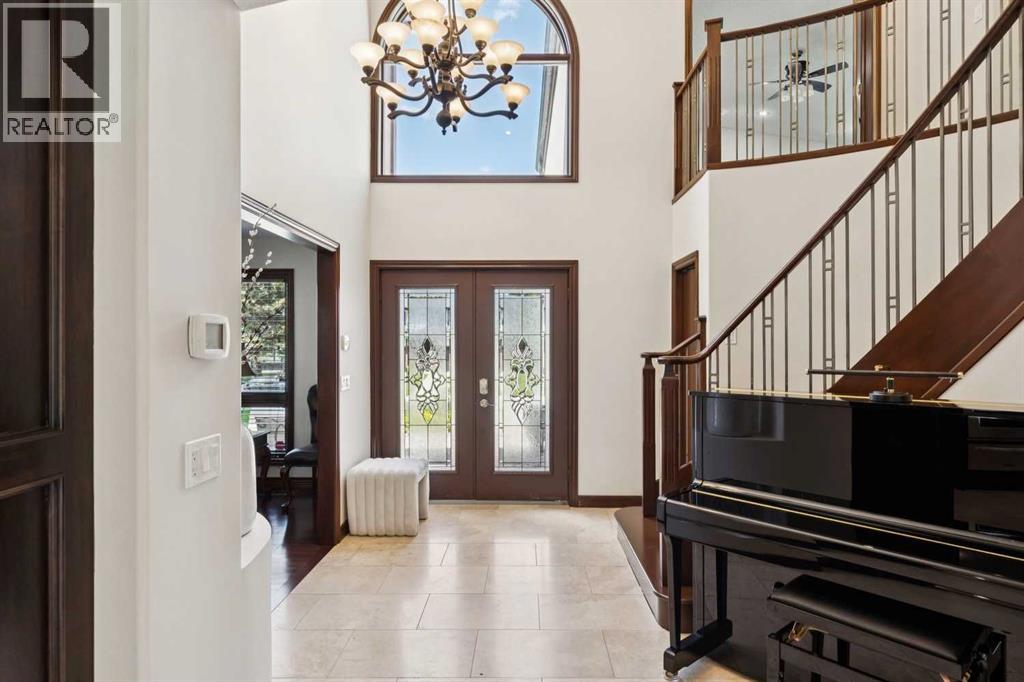
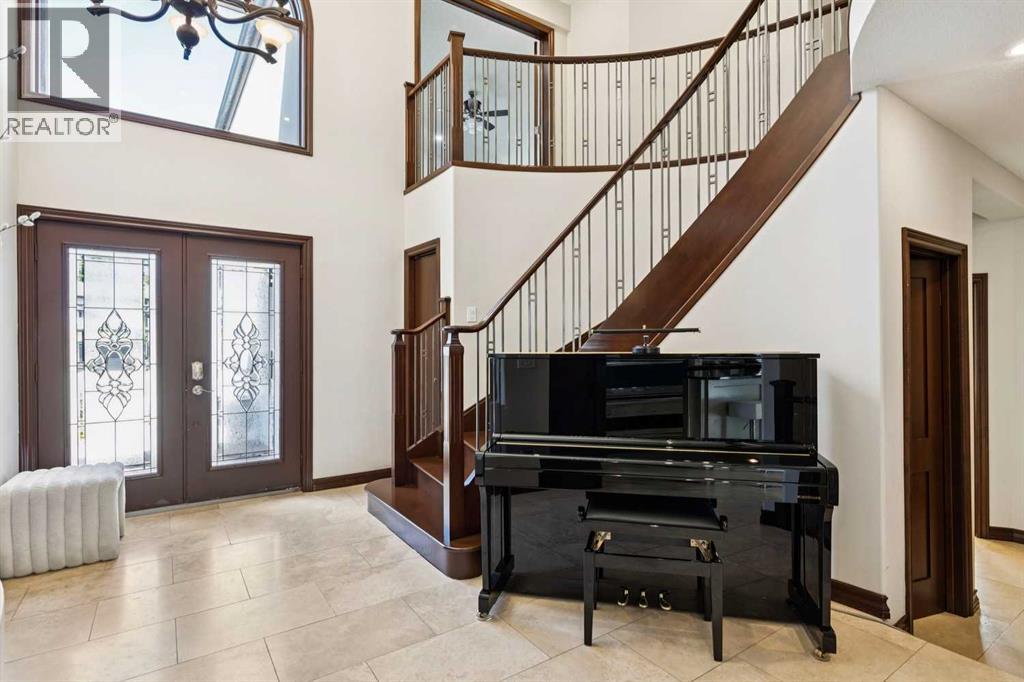
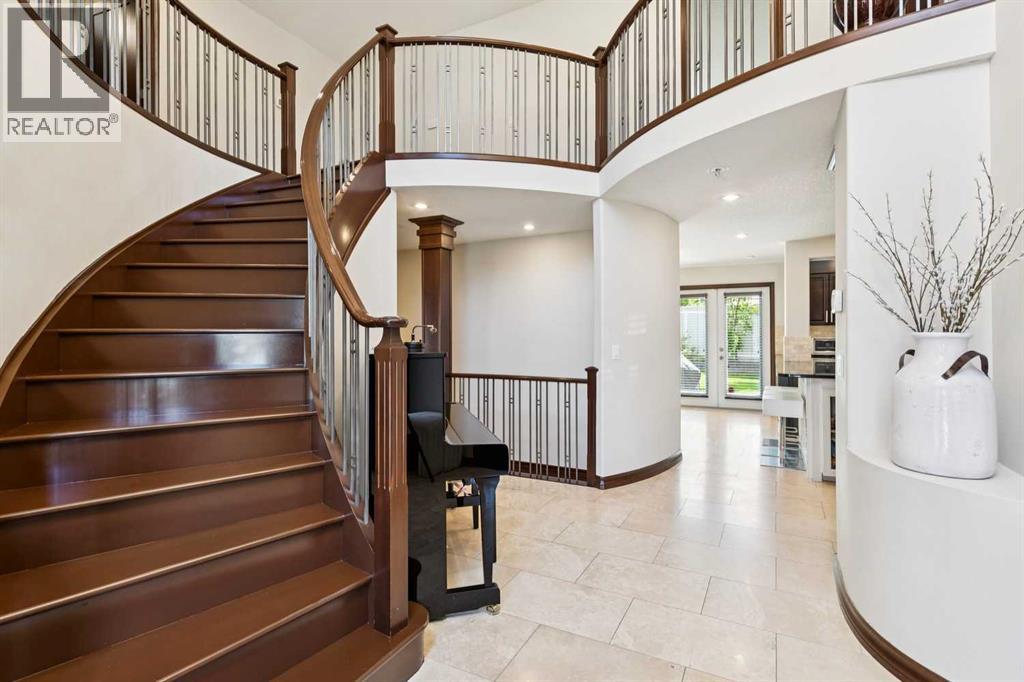
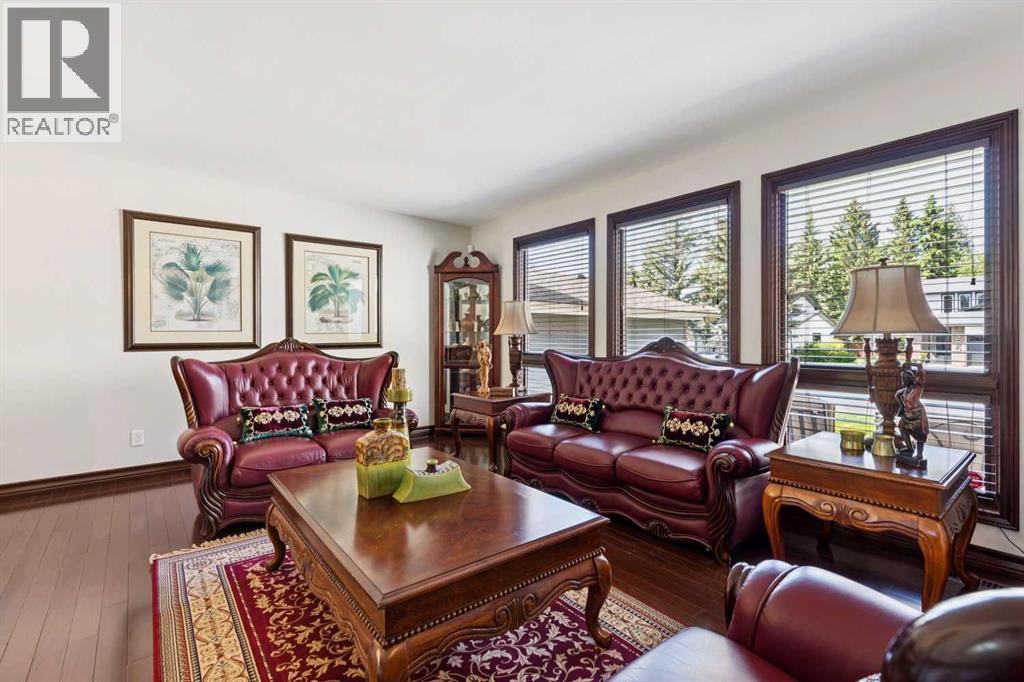
Situated in the prestigious community of Pump Hill, this executive home stands out amongst all of the other homes on the street. Extensively rebuilt in 2008, the top two storeys of the home were completely demolished and reconstructed to add significant square footage, resulting in a thoughtfully designed floor plan with quality craftsmanship. The first thing that hits you as you drive up is the extensive exterior stonework, a massive driveway accommodating six vehicles. Stepping through the front door, you are greeted by a stunning entrance featuring a custom circular staircase and imported Brazilian dark cherry hardwood floors. The main level showcases an executive chef-style kitchen, featuring premium appliances including a brand-new high-end KitchenAid refrigerator and a Miele cooktop. The kitchen opens to the sunken family room with a large fireplace. There is also a formal dining and living room on the main floor, which is separated by a 2 sided fireplace wrapped in stone. There is an office on the main floor that qualifies as a bedroom, should you need a main-floor retreat. What hits you the most is the exceptional craftsmanship with real wood baseboards and window trim that were custom moulded and stained on-site. Oversized Lux windows wrap the entire home, flooding every room with natural light from morning until night. Upstairs, the home features three large bedrooms, each uniquely designed as a private retreat with its own dedicated ensuite bathroom and spacious walk-in closets. One of these upper bedrooms also includes a wood-burning fireplace that can easily be converted to gas. The basement adds an extra family room, cold or wine storage, a gym space, and plenty of storage. The home’s mechanical systems are upgraded with a comprehensive water treatment network that includes de-chlorination, a water softener, and a water filtration system. Outdoors, the large, south-facing backyard receives maximum sun exposure throughout the day. Top it all off with an oversized, heated, and insulated garage, and this is an incredible opportunity for any family looking to make Pump Hill home. For more details, including the 360 virtual tour, click the links below. (id:41202)
Additional information
- MLS® ID
- A2338930
Interior Features
- Bedrooms
- 4
- Bathrooms
- 4
- Fireplace
- Yes
- Cooling
- Yes
- Heating
- Yes
- Basement
- No
Exterior Features
- Lot Size
- 0.18 Acres
Other Property Details
- Garage
- Yes
Courtesy of Ken R. Rigel with eXp Realty
The trademarks MLS®, REALTOR®, and the associated logos are owned or controlled by The Canadian Real Estate Association. Used under license. This listing content provided by REALTOR.ca has been licensed by REALTOR® members of The Canadian Real Estate Association
©2026 Canadian Real Estate Association. All rights reserved.
