6 Beds
4 Baths
C$1,498,000
248 FOREST DRIVE, Vaughan (West Woodbridge) Ontario, L4L3T5
Property typeResidential
Courtesy of VESNA KOLENC with RE/MAX PREMIER INC.
Overview
Active
Listed May 23, 2026
Updated Jun 11
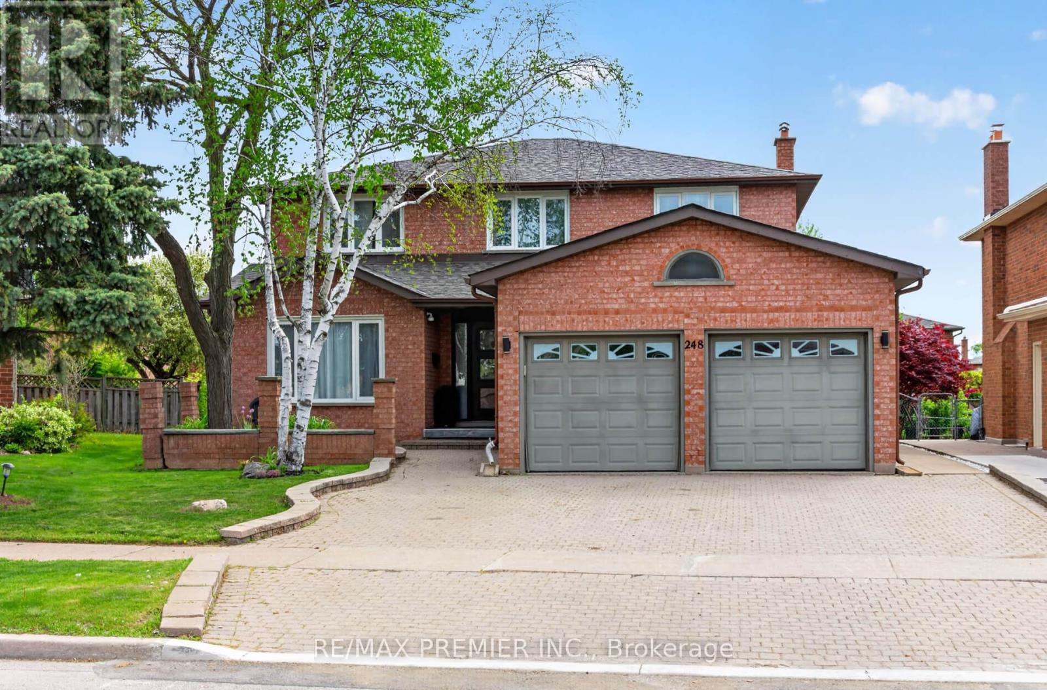
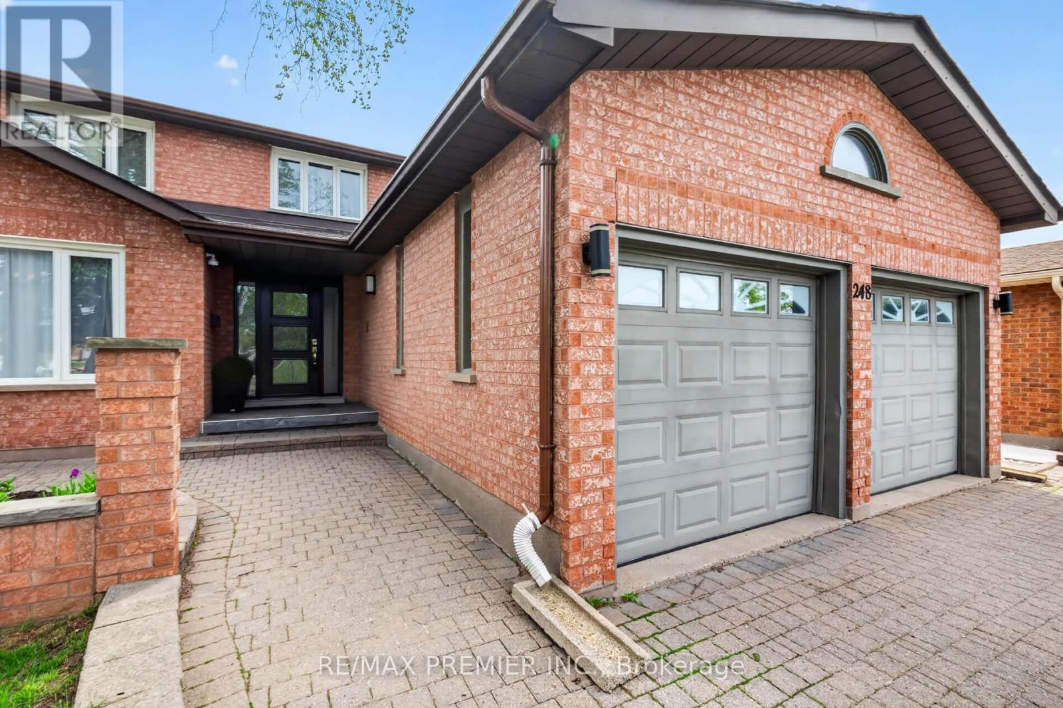
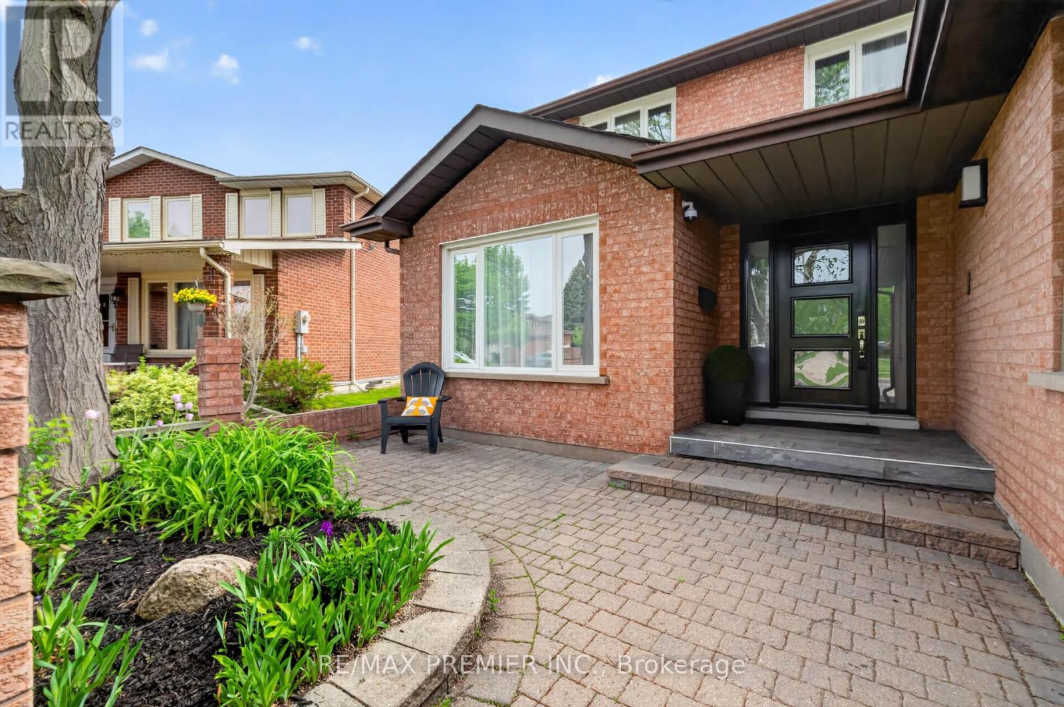
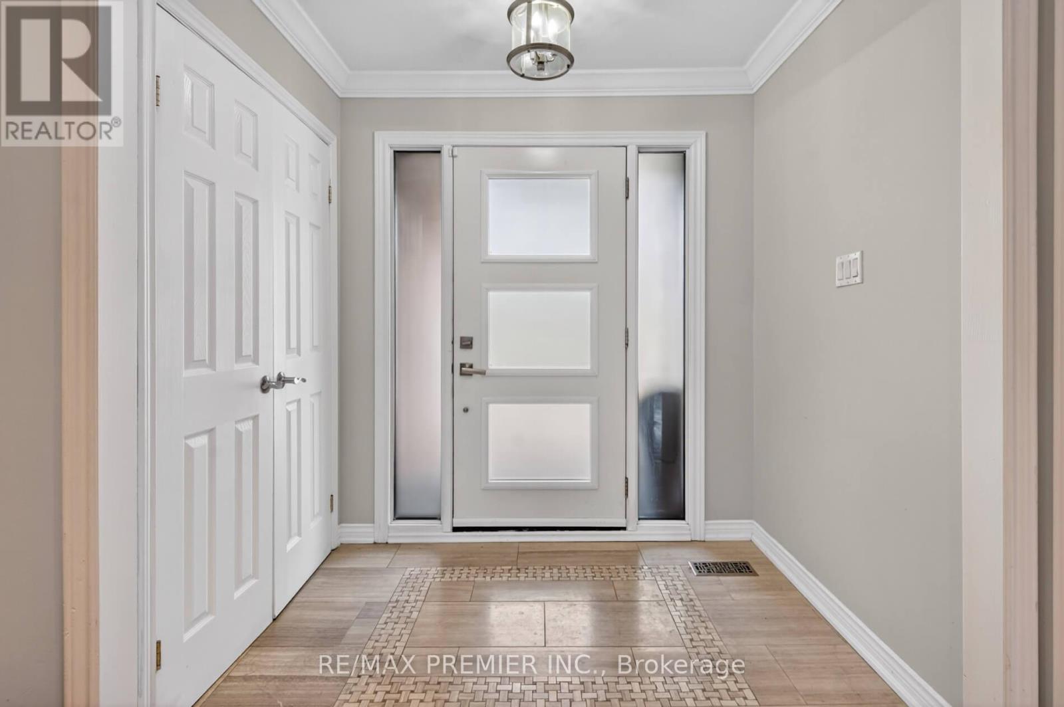
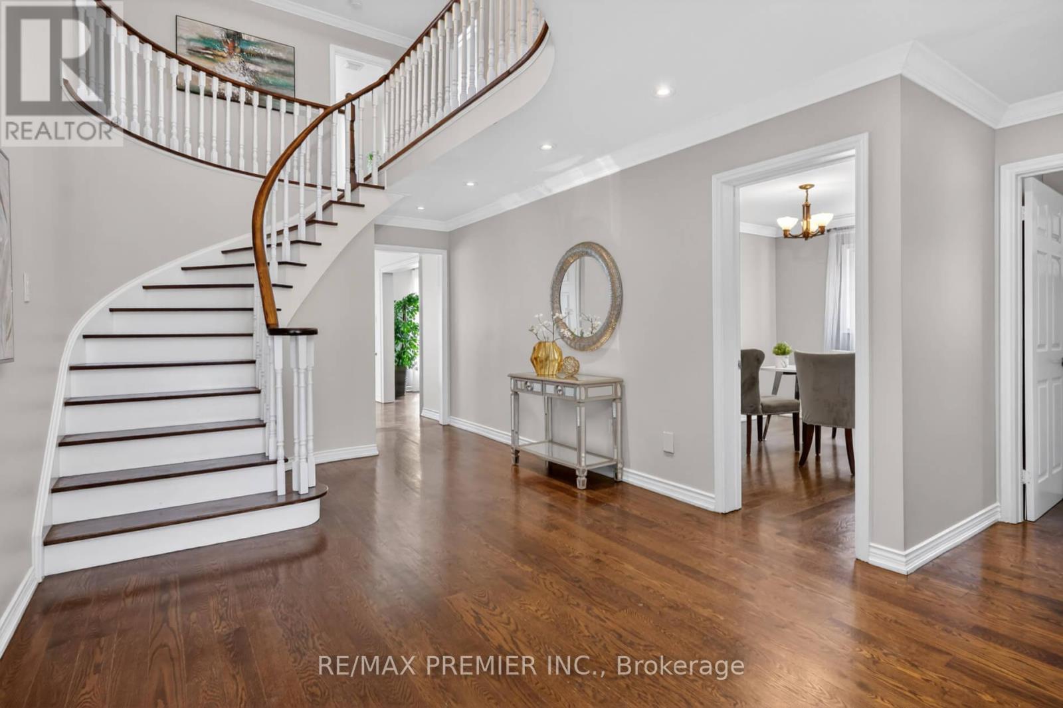
This 2702 sq ft plus 1497 sq ft finished bsmt 2-family home is mostly renovated throughout having a 2-bedroom bsmt apartment with service stairs from the garage completely separate for extra income or sharing situated on a large pool-size pie-shaped lot with privacy - you will be intrigued once you walk in thru the newly installed door. No quality spared from solid oak hardwood floors, smooth ceilings thru-out, gourmet custom white kitchen with maple cupboards, center island, ss appliances, 5-burner gas stove, & wine fridge. Quartz countertops and backsplash, a unique breakfast bar to seat more guests in the eat-in kitchen open to family room with custom cabinetry and fireplace, master ensuite with oversized custom shower, open concept foyer with circular staircase, words can't describe this no wasted space home with charm & elegance thru-out. Fantastic curb appeal having a large interlocked front patio and driveway to fit extra cars - within walking distance to park, school, and transportation, minutes to major highways 427, 407, and the airport. A must-see, shows 10++. Immaculate move-in condition, you can just move in (id:41202)
Additional information
- MLS® ID
- N13166324
Interior Features
- Bedrooms
- 6
- Bathrooms
- 4
- Cooling
- Yes
- Heating
- Yes
- Basement
- No
Other Property Details
- Garage
- Yes
Courtesy of VESNA KOLENC with RE/MAX PREMIER INC.
The trademarks MLS®, REALTOR®, and the associated logos are owned or controlled by The Canadian Real Estate Association. Used under license. This listing content provided by REALTOR.ca has been licensed by REALTOR® members of The Canadian Real Estate Association
©2026 Canadian Real Estate Association. All rights reserved.
