3 Beds
3 Baths
1,475 sqft
C$525,000
995 Mt. Ida Drive Unit# 4, Vernon British Columbia, V1B4C3
Price per sqftC$355.93
Built in2010
Property size1,475 sqft
Property typeResidential
Courtesy of Robin Baycroft with RE/MAX Vernon
Overview
Active
Listed Apr 23, 2026
Updated 24h ago
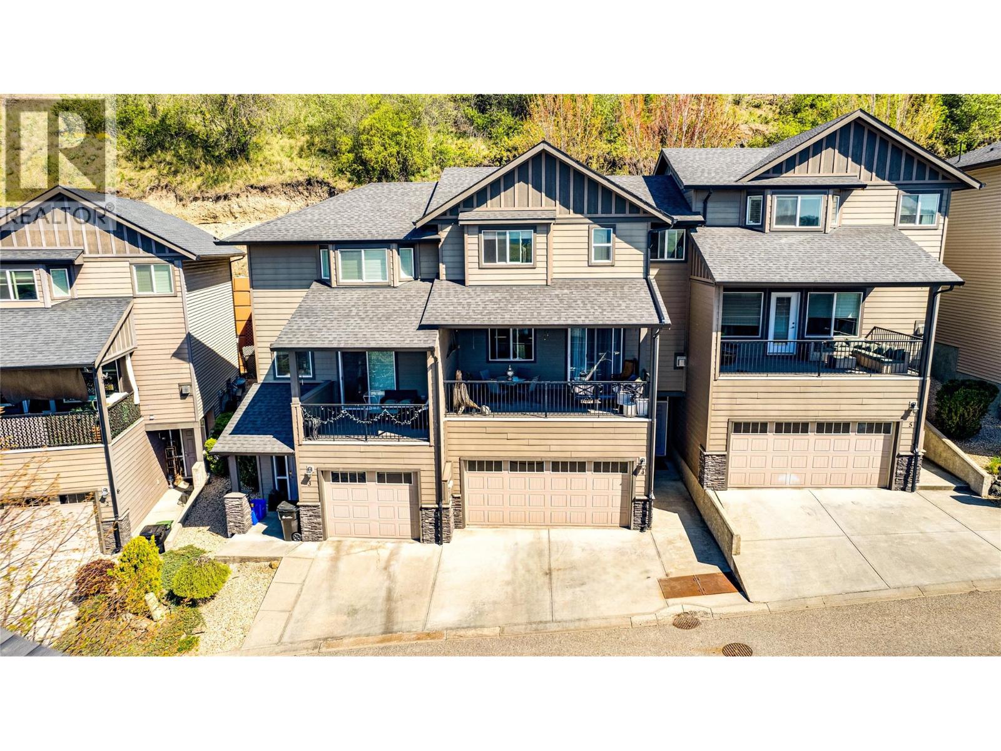
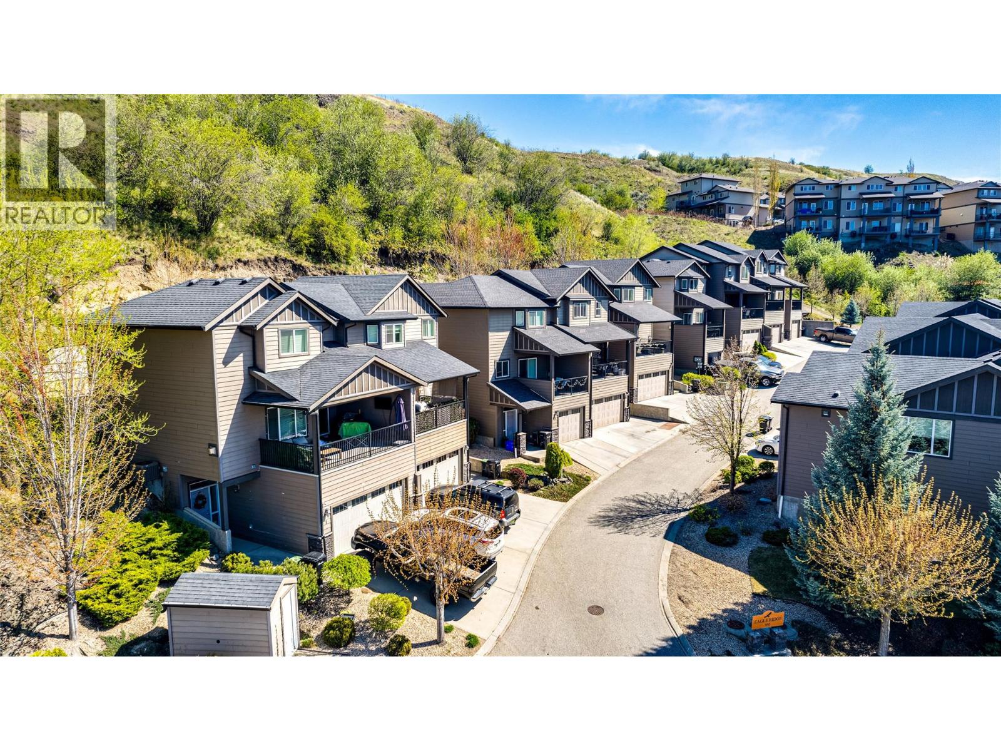
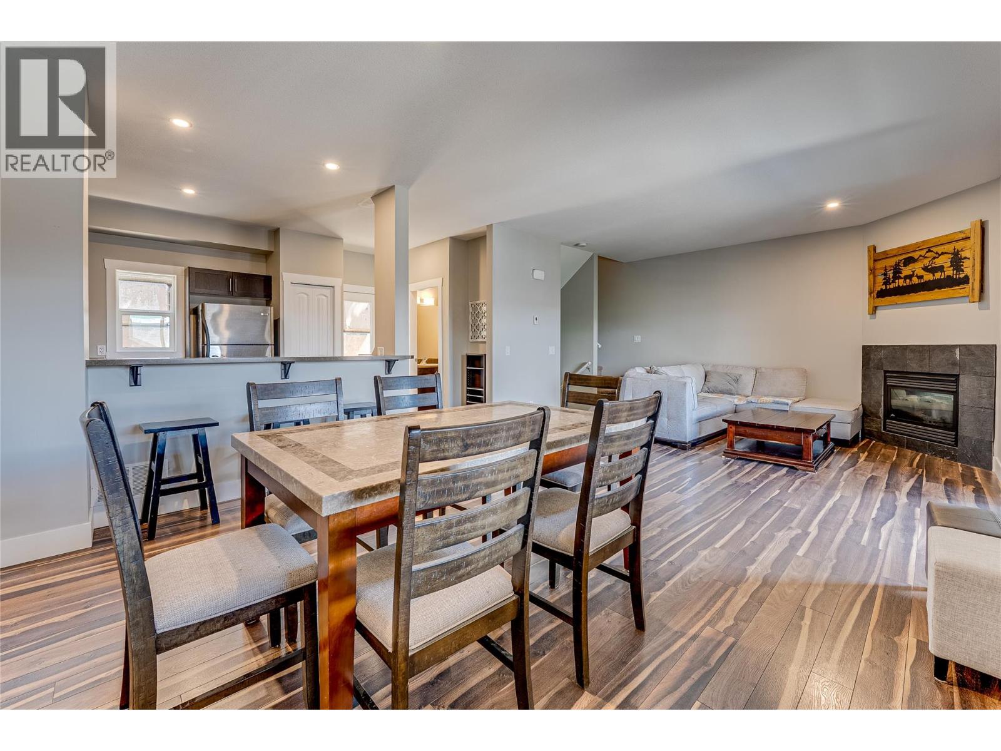
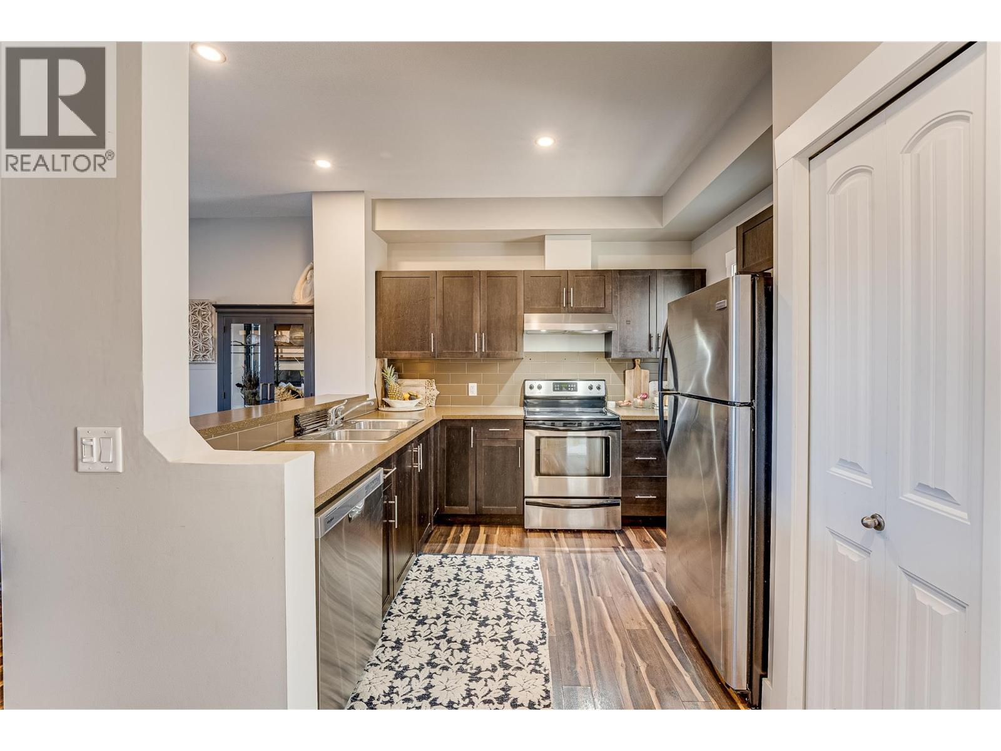
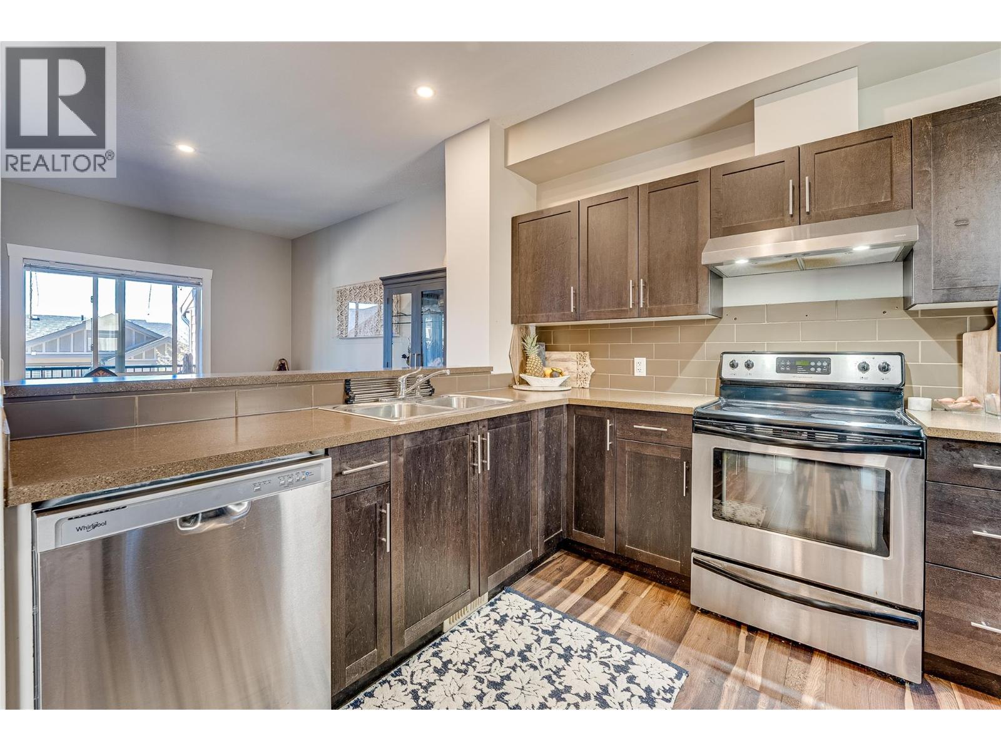
VACANT AND EASY TO SHOW!! Welcome to Eagle Ridge on Middleton Mountain! This bright, well-maintained 3-bedroom, 3-bathroom townhome offers a spacious, functional layout designed for easy Okanagan living. The open-concept main floor features a seamless flow between the kitchen, dining, and living areas, highlighted by oversized windows, 9-foot ceilings, and a cozy gas fireplace—perfect for both everyday living and entertaining. Step out to the front deck to take in sweeping valley views and sunsets, or enjoy added privacy in the backyard space backing onto a peaceful park belt. Upstairs, you’ll find generously sized bedrooms, including a spacious primary suite with a walk-in closet and private ensuite, while the additional bedrooms offer flexibility for family, guests, or a home office. The entry level includes a versatile flex space ideal for a gym, office, or studio, along with laundry and convenient access from the double garage with ample storage. Located in one of Vernon’s most sought-after neighbourhoods, this home is just minutes to parks, trails, schools, and all amenities. Rentals and pets are permitted with restrictions, making this an excellent option for both homeowners and investors. Move-in ready and offering incredible value in Middleton Mountain—this is one you don’t want to miss. (id:41202)
Additional information
- MLS® ID
- 10382625
Interior Features
- Bedrooms
- 3
- Bathrooms
- 3
- Fireplace
- Yes
- Cooling
- Yes
- Heating
- Yes
- Basement
- No
Other Property Details
- Association Fee Frequency
- Monthly
- Garage
- Yes
Courtesy of Robin Baycroft with RE/MAX Vernon
The trademarks MLS®, REALTOR®, and the associated logos are owned or controlled by The Canadian Real Estate Association. Used under license. This listing content provided by REALTOR.ca has been licensed by REALTOR® members of The Canadian Real Estate Association
©2026 Canadian Real Estate Association. All rights reserved.
