6 Beds
5 Baths
3,464 sqft
C$599,999
917 6 Avenue, Wainwright Alberta, T9W1C7
Price per sqftC$173.21
Built in1999
Property size3,464 sqft
Property typeResidential
Courtesy of Michelle Plach with Honestdoor Inc.
Overview
Active
Listed Feb 26, 2026
Updated Mar 7

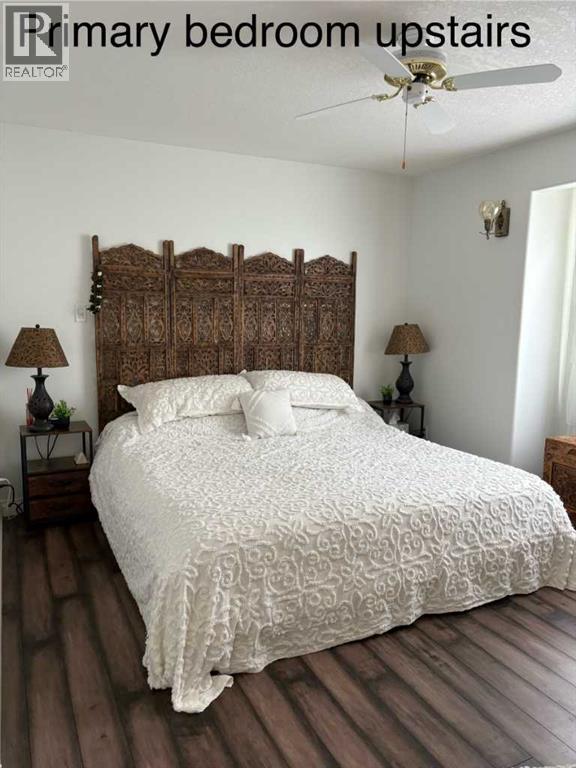
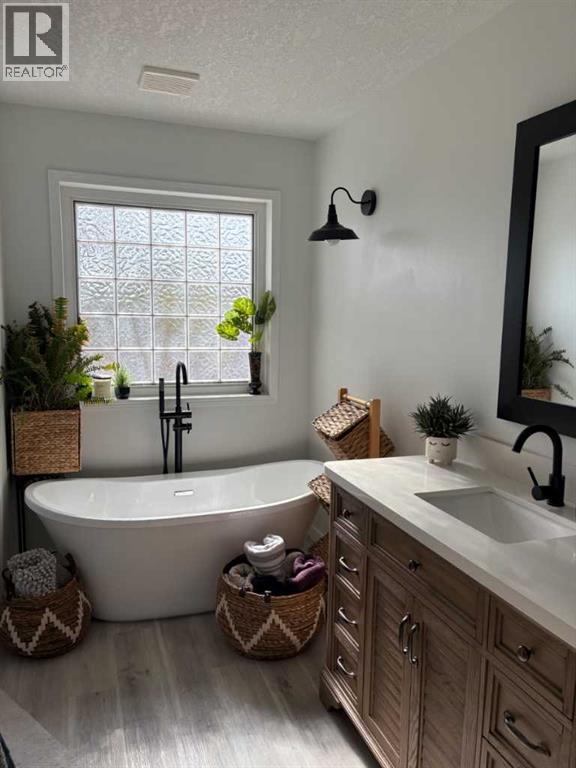
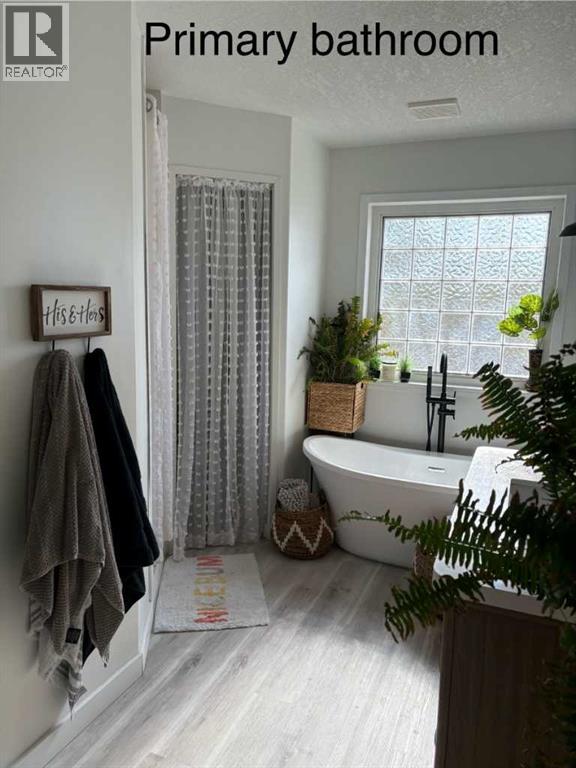
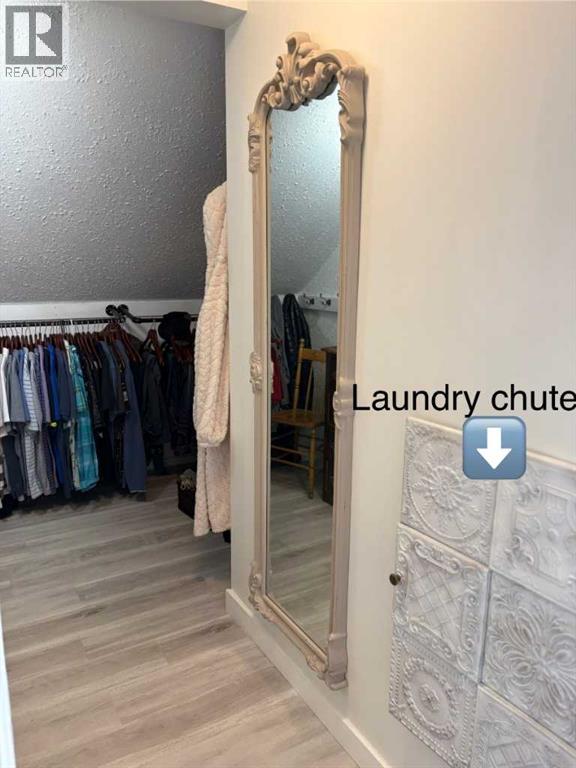
Click brochure link for more details. This custom-built 3,464 sq ft above-ground home (5,690 sq ft total including the fully developed basement) with a double attached garage offers a thoughtfully designed layout featuring a fully integrated home business or guest suite complete with its own private client entrance. The dedicated business space (approx. 1,200 sq ft) includes an open-concept reception/work area, three private offices, two sinks, a dedicated half bath and shared laundry space. The space is currently operating as a salon and presents a unique opportunity for those seeking a live-work setup (subject to municipal approval). The main living area showcases vaulted ceilings, a spacious living room with gas fireplace, and a beautifully updated kitchen with large pantry and new flooring (2025). Upstairs offers three generous bedrooms, two full baths, and an open-to-below balcony overlooking the main living space. A private 247 sq ft loft above the garage is ideal for an executive office, creative studio, or additional workspace. The fully finished lower level features three additional bedrooms, a full bath, open-concept living area with bar (sink & fridge), laundry, storage, and flex/exercise space—perfect for extended family living. Additional highlights include A/C, in-floor heating, two furnaces, two hot water tanks, two water meters, upgraded flooring and fixtures, new roof (2024), laundry chute, large outdoor shed, and a 4-car driveway. (id:41202)
Additional information
- MLS® ID
- A2288613
Interior Features
- Bedrooms
- 6
- Bathrooms
- 5
- Fireplace
- Yes
- Cooling
- Yes
- Heating
- Yes
- Basement
- No
Exterior Features
- Lot Size
- 0.16 Acres
Other Property Details
- Garage
- Yes
Courtesy of Michelle Plach with Honestdoor Inc.
The trademarks MLS®, REALTOR®, and the associated logos are owned or controlled by The Canadian Real Estate Association. Used under license. This listing content provided by REALTOR.ca has been licensed by REALTOR® members of The Canadian Real Estate Association
©2026 Canadian Real Estate Association. All rights reserved.
