4 Beds
2 Baths
C$569,900
669 SANATORIUM ROAD, London North (North O) Ontario, N6H3X1
Property typeResidential
Courtesy of ANNE KINGSHOTT with ROYAL LEPAGE TRILAND PREMIER BROKERAGE
Overview
Active
Listed Oct 6, 2026
Updated 2 days ago
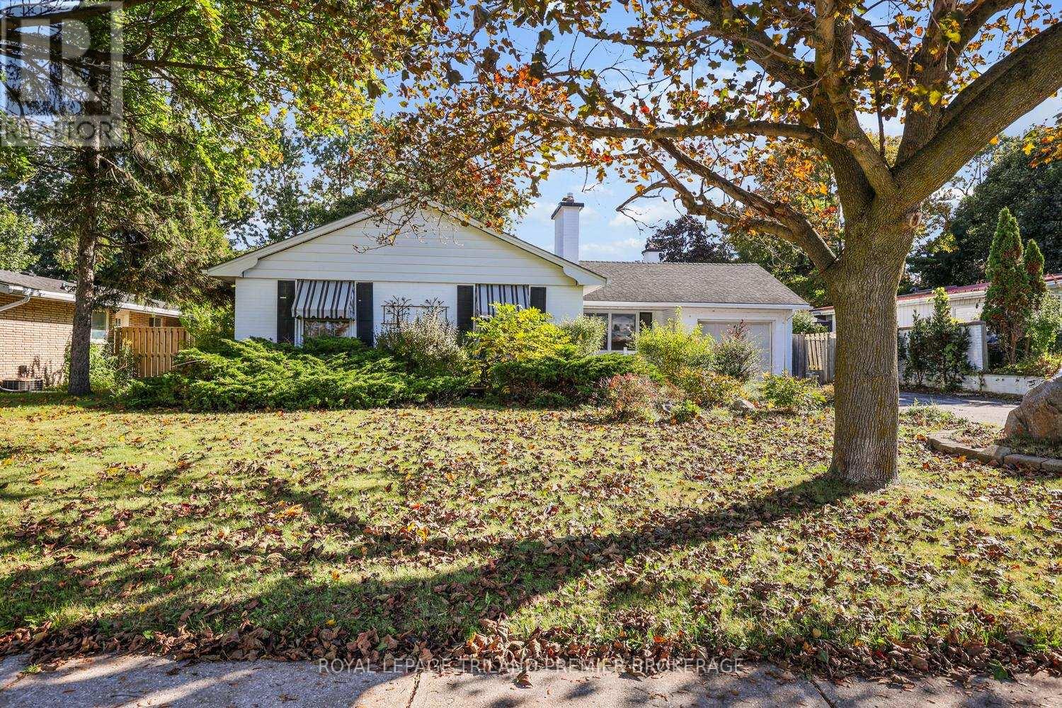
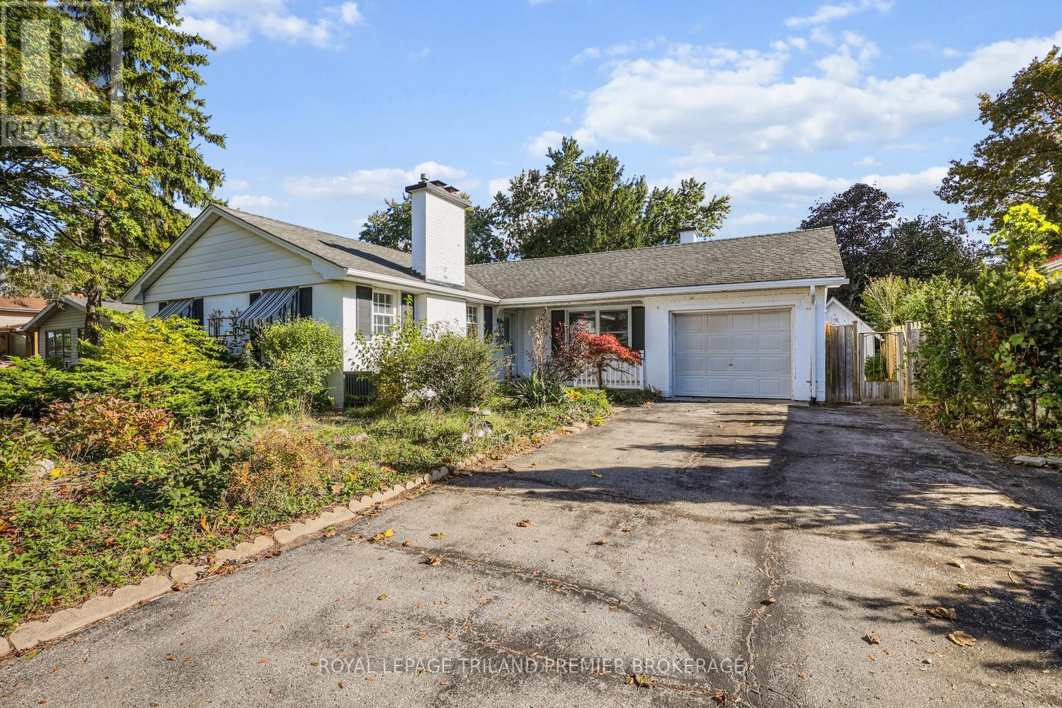
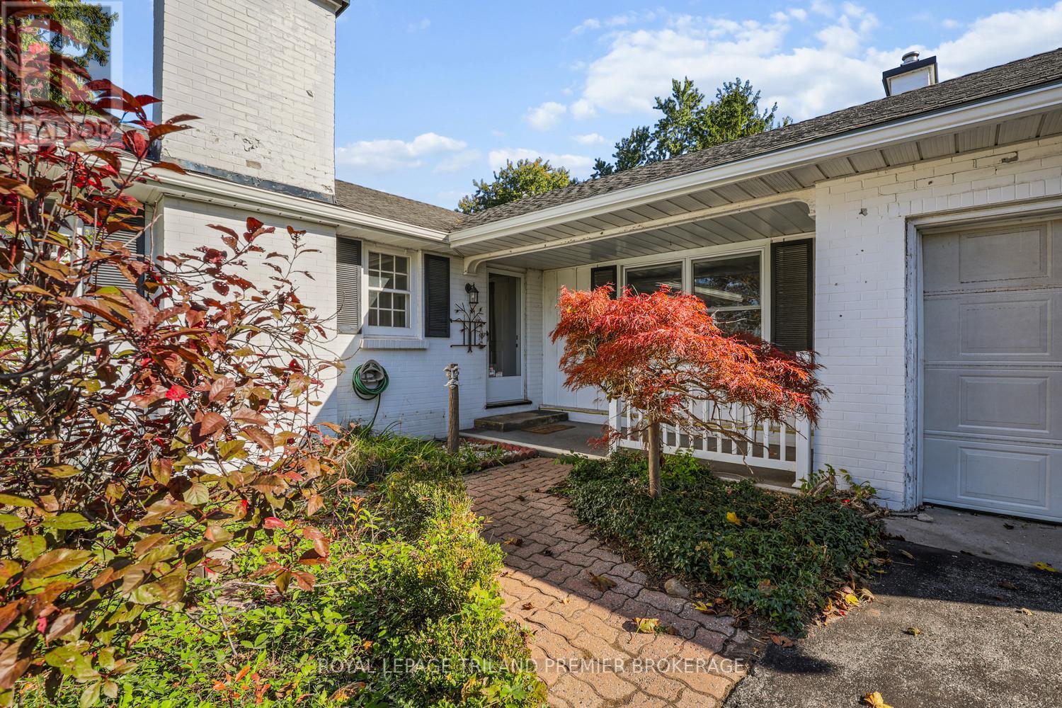
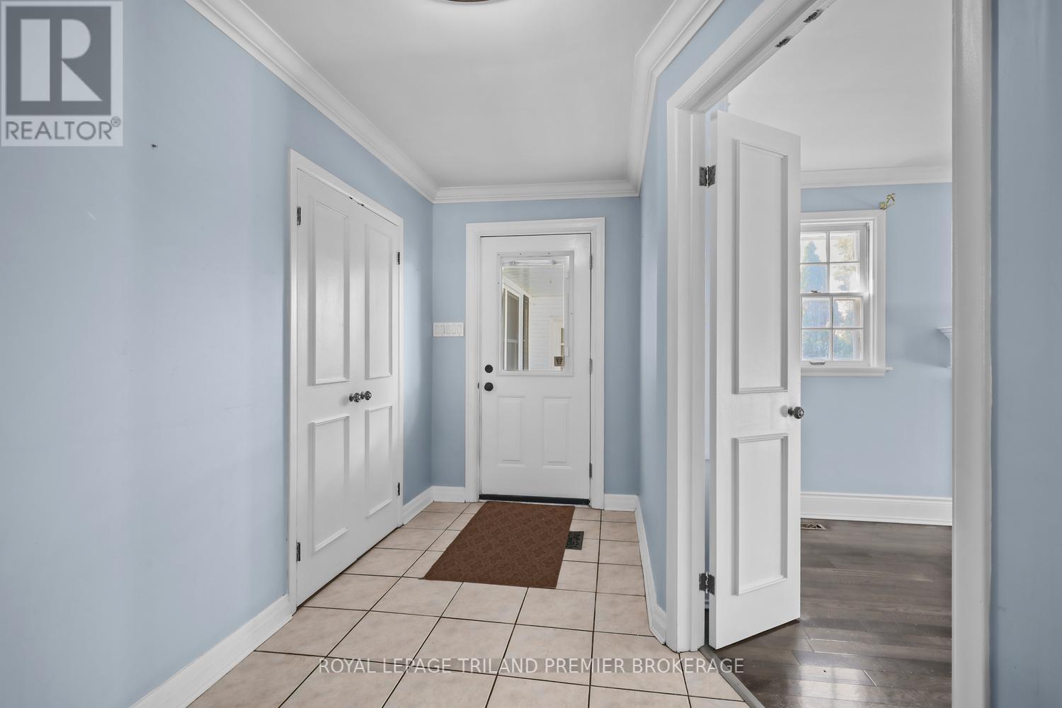
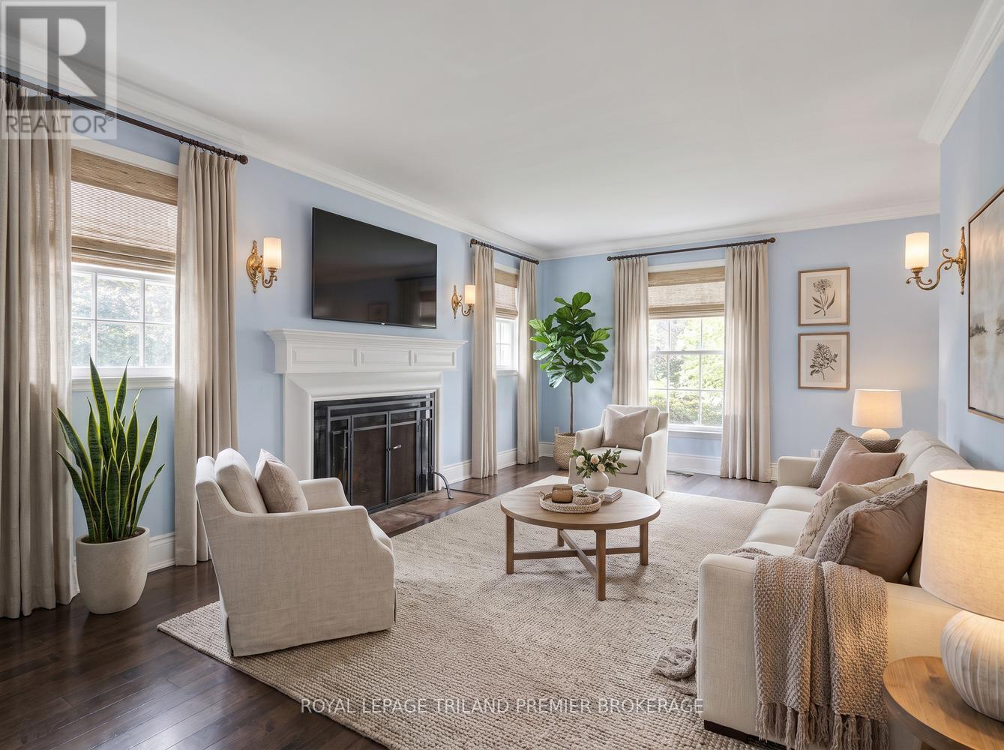
Welcome to this inviting one-floor home in the desirable Oakridge community, ideally located within the sought-after John Dearness school district. A spacious foyer welcomes you into the bright living room, where a wood-burning fireplace, crown molding and custom built-in shelving and cabinetry create a warm and comfortable gathering space. The living room flows naturally into the generous dining room, featuring beautiful hardwood floors and additional built-in cabinetry. The well-appointed kitchen is designed for both everyday living and entertaining, offering plenty of storage, stainless steel appliances, a breakfast bar, and a built-in wine rack. Three spacious bedrooms, a 4-piece bathroom, and two convenient storage closets complete the main level. The fully finished lower level, with separate entrance, offers excellent additional living space with a large family room featuring a cozy gas fireplace with stone surround, fourth bedroom, 4-piece bathroom, and ample storage. Outside, enjoy charming curb appeal with a covered porch to enjoy your morning coffee, an attached garage, generous driveway. The fully fenced backyard is an inviting space to relax or entertain, complete with a flagstone patio, pergola, and large storage shed. A wonderful opportunity to enjoy comfortable one-floor living with generous living space, excellent storage, and a fantastic location. A/C and Furnace approx 2023. (id:41202)
Additional information
- MLS® ID
- X13867738
Interior Features
- Bedrooms
- 4
- Bathrooms
- 2
- Fireplace
- Yes
- Cooling
- Yes
- Heating
- Yes
- Basement
- No
Other Property Details
- Garage
- Yes
Courtesy of ANNE KINGSHOTT with ROYAL LEPAGE TRILAND PREMIER BROKERAGE
The trademarks MLS®, REALTOR®, and the associated logos are owned or controlled by The Canadian Real Estate Association. Used under license. This listing content provided by REALTOR.ca has been licensed by REALTOR® members of The Canadian Real Estate Association
©2026 Canadian Real Estate Association. All rights reserved.
