4 Beds
3 Baths
1,576 sqft
C$554,900
4948 Route 114, Shepody New Brunswick, E4H4K1
Price per sqftC$352.09
Property size1,576 sqft
Property typeResidential
Courtesy of Ashley Gallant with LPT Realty
Overview
Active
Updated Aug 27
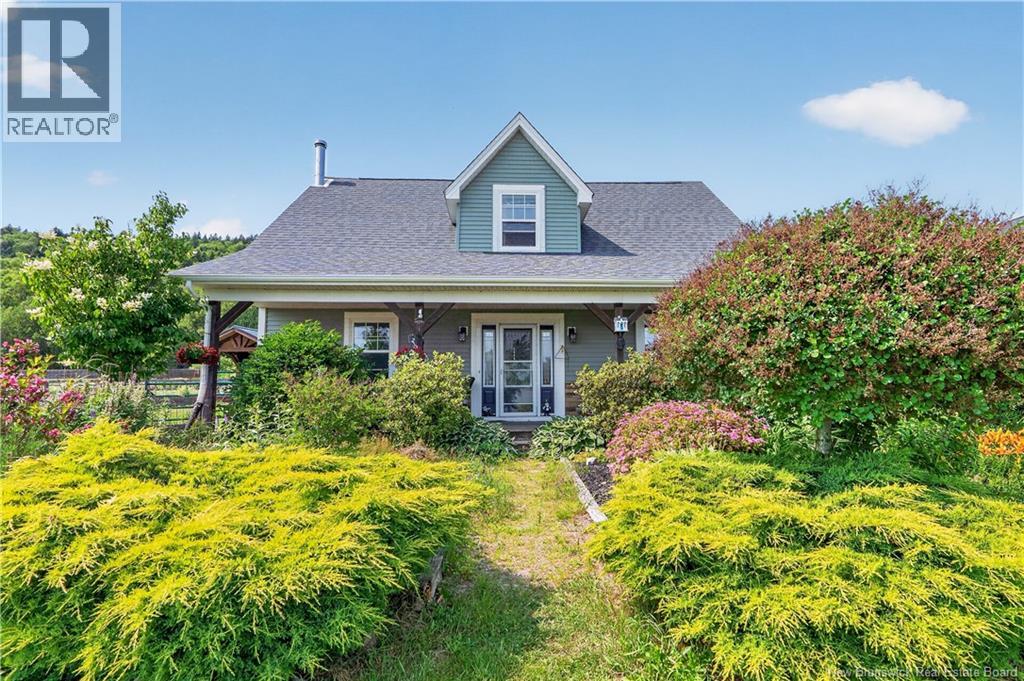
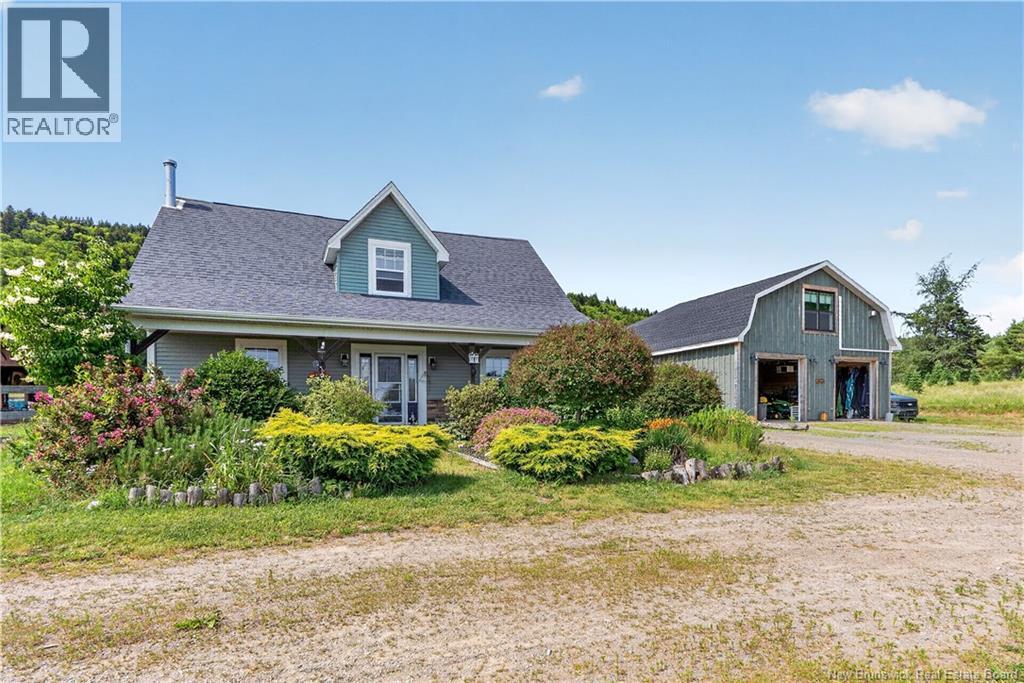
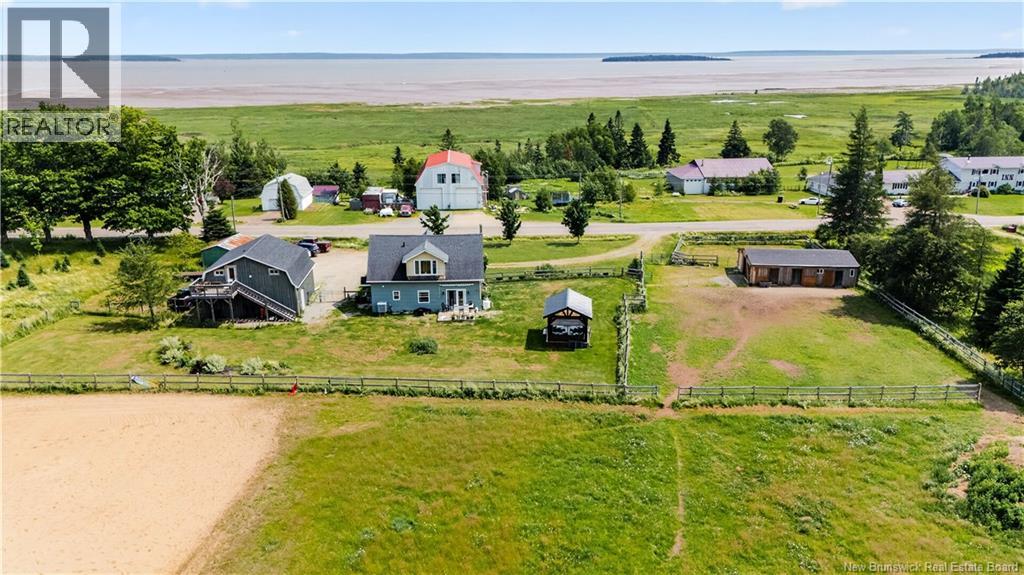
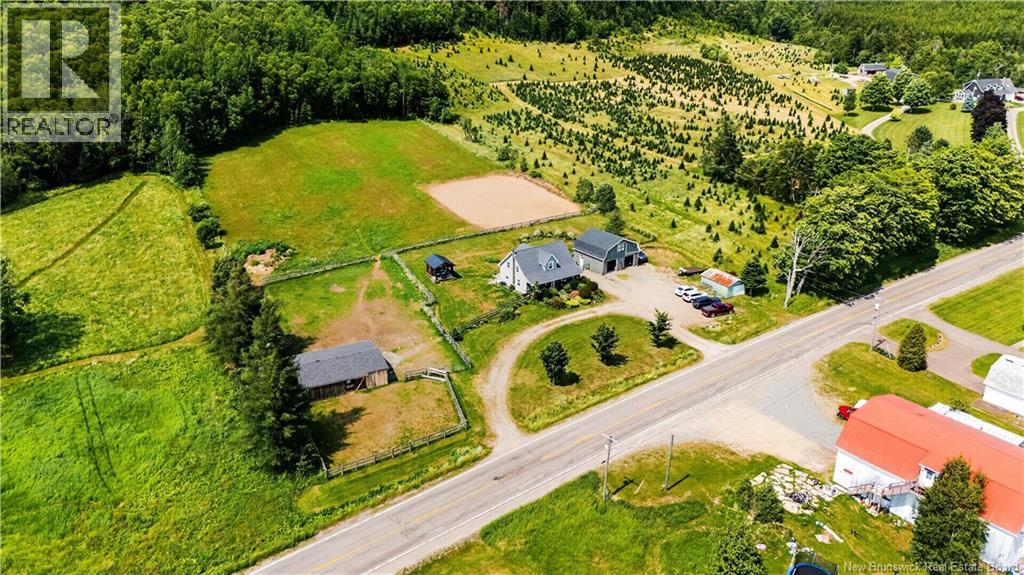
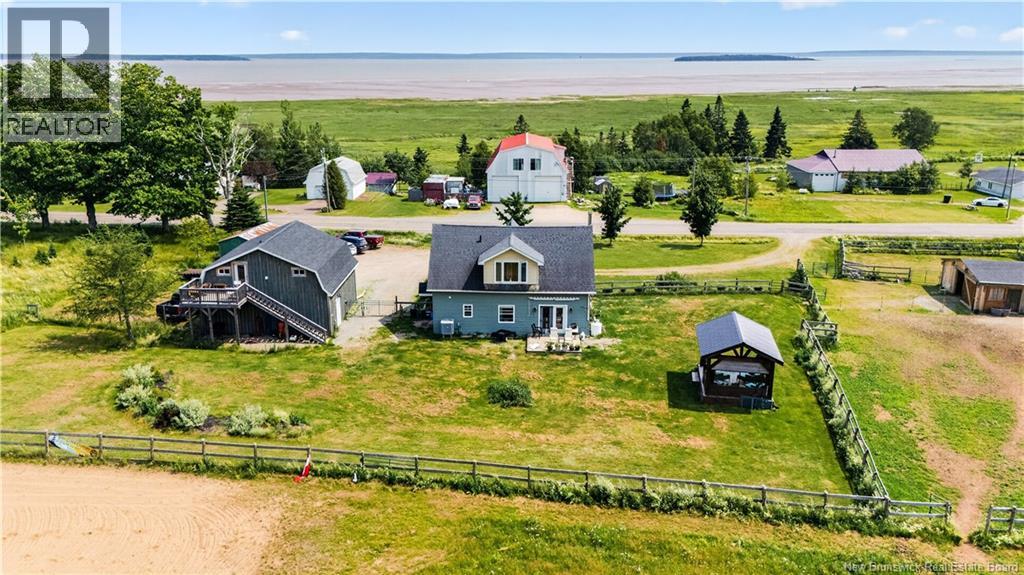
Twelve acres in Shepody with a renovated farmhouse, a newer horse barn, a sand riding ring, fenced pastures, a detached double garage with an income-generating loft apartment, and a spectacular view of the Shepody Bay. Yeah, it's that listing. The farmhouse has been thoughtfully renovated 3 bedrooms, 2 full baths, cozy wood stove in the family room, a separate living room, gorgeous kitchen with centre island and newer appliances, and main floor laundry. Move-in ready and it shows. The horse setup is the real deal. The newly built 30x40 barn features 5 rubber-matted box stalls, each with outside turnout doors opening directly to paddocks, plus a large wash rack and tack room. Barn has electricity and a frost-free water hydrant for year-round water, no excuses. Horse pastures are fully fenced with farm fencing and board fencing. Your horses will be very comfortable here. Don't overlook the little green garage it's a bonus for extra storage and it earns its keep. The detached double garage comes with a fully finished loft apartment 1 bed, 3-piece bath, open-concept living/kitchen/dining, mini split, electric baseboard, and propane stove. Rent it out, house a family member, or use it as a guest suite. Perfect AIRBNB opportunity. Backyard is completely dog-fenced. Circular driveway handles trailers and RVs without a second thought. Sit in your gazebo and watch the bay. Contact your local REALTOR® today to book your showing. (id:41202)
Additional information
- MLS® ID
- NB144111
Interior Features
- Bedrooms
- 4
- Bathrooms
- 3
- Cooling
- Yes
- Heating
- Yes
- Basement
- No
Exterior Features
- Lot Size
- 0 Acres
Other Property Details
- Garage
- Yes
Courtesy of Ashley Gallant with LPT Realty
The trademarks MLS®, REALTOR®, and the associated logos are owned or controlled by The Canadian Real Estate Association. Used under license. This listing content provided by REALTOR.ca has been licensed by REALTOR® members of The Canadian Real Estate Association
©2026 Canadian Real Estate Association. All rights reserved.
