5 Beds
5 Baths
C$4,499,000
1098 LAKESHORE ROAD W, Oakville ( SW Southwest ) Ontario, L6L1E9
Property typeOther
Courtesy of RUBY GILL with THE AGENCY
Overview
Active
Listed Jul 3, 2026
Updated 28h ago
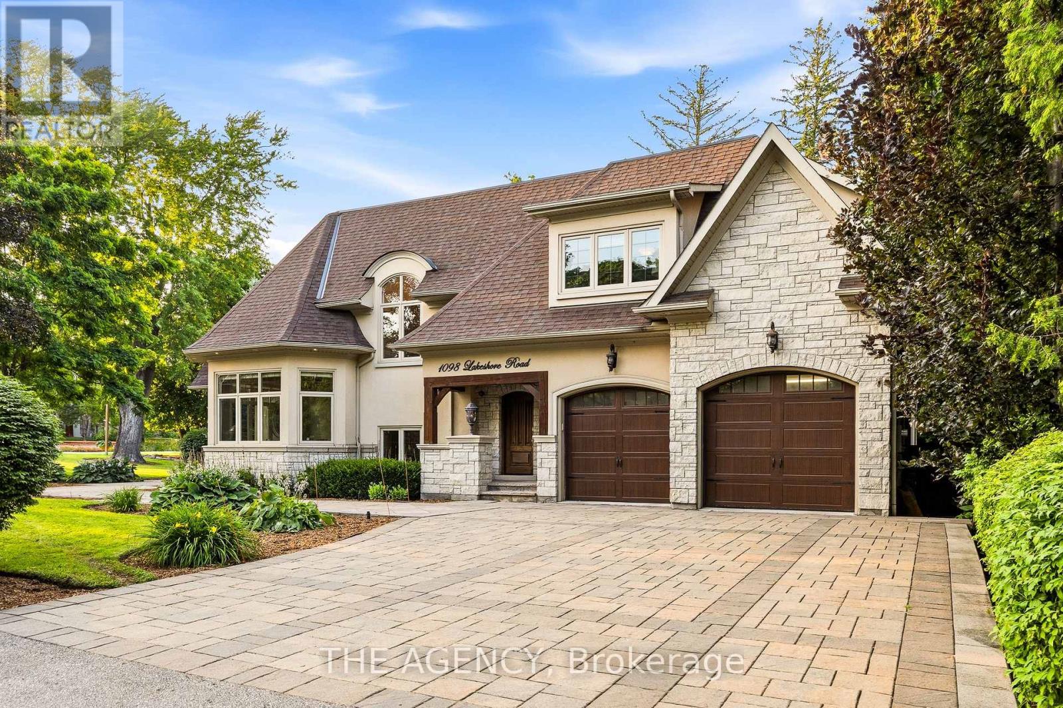
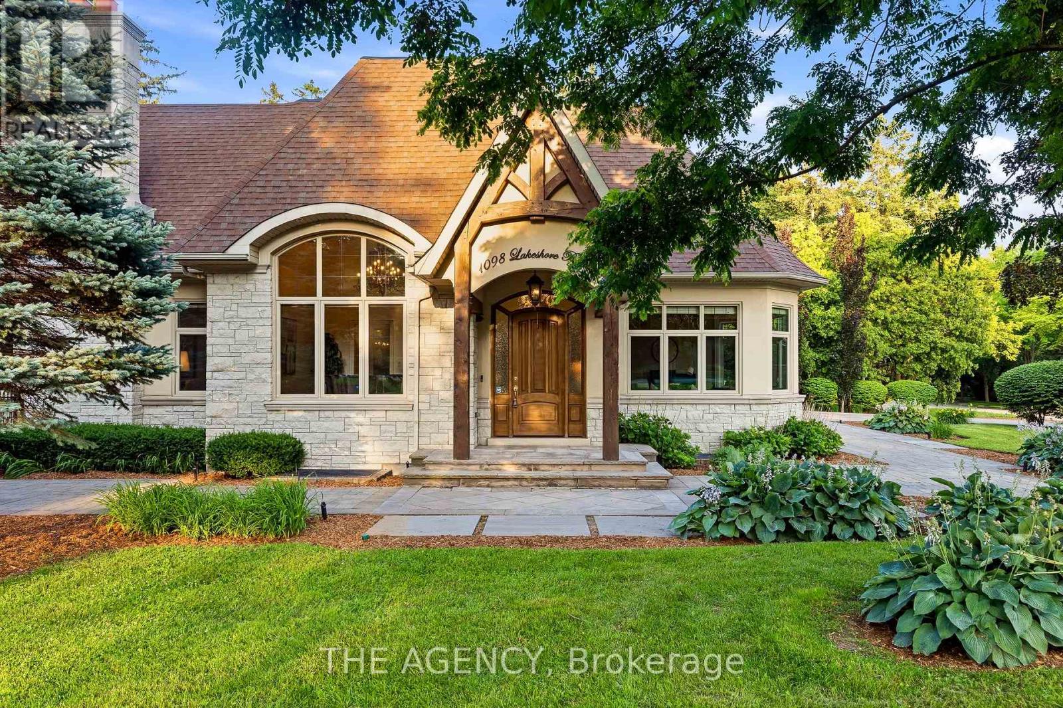
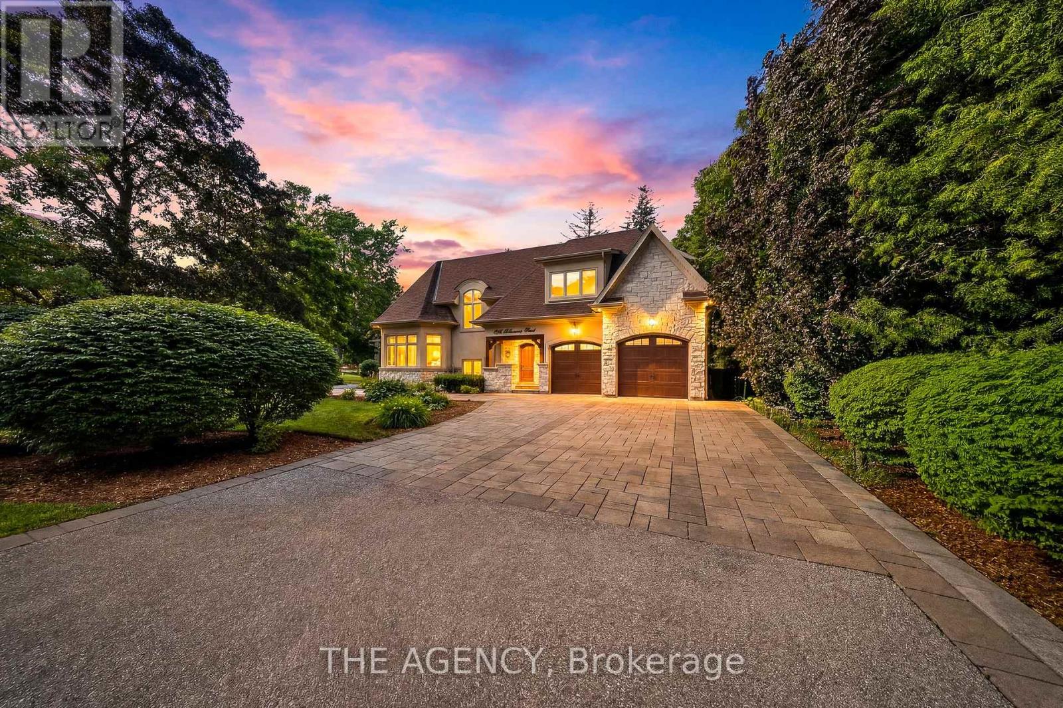
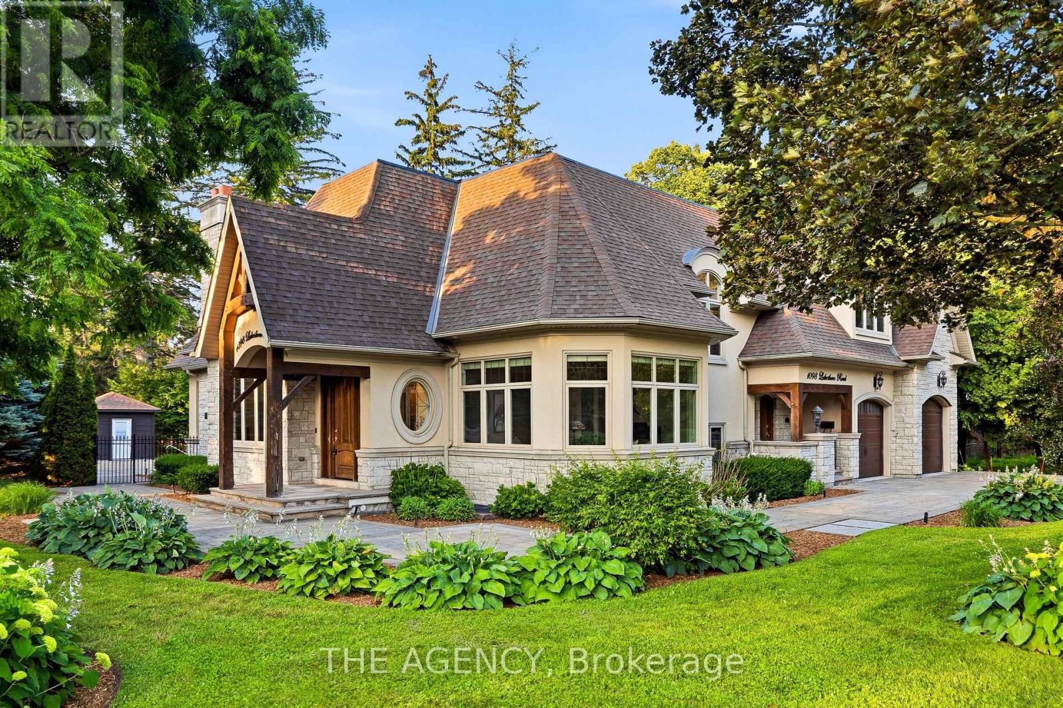
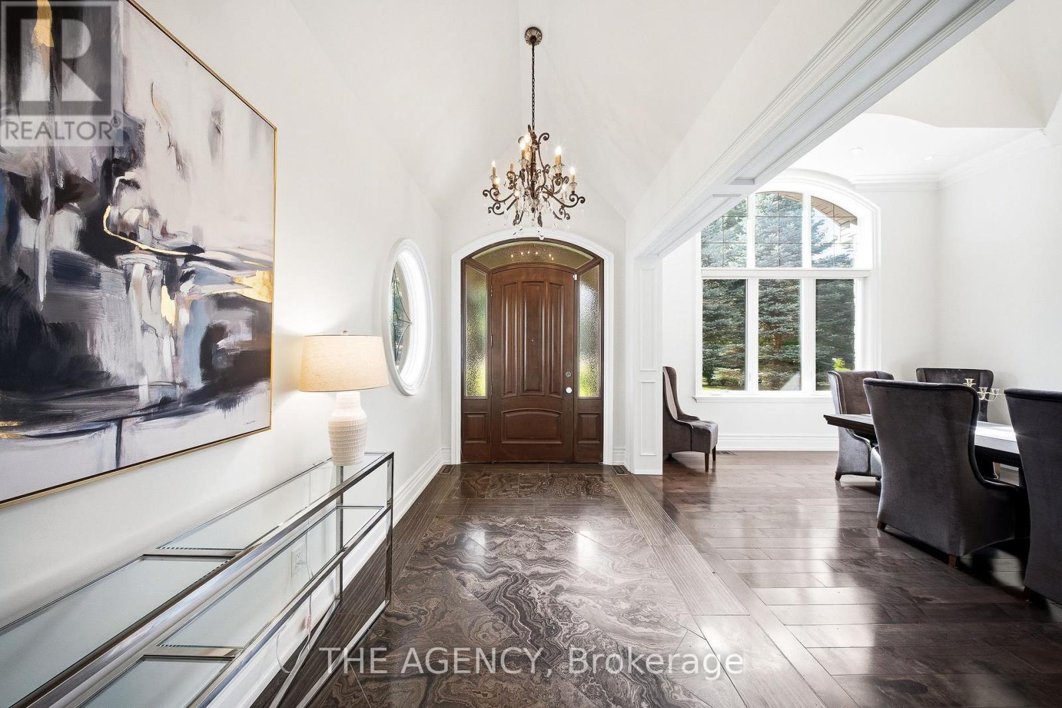
Rarely does a property offer this combination of land, privacy and lakeside living. Set on a rare 1/2+ acre estate lot in one of South West Oakville's most coveted neighbourhoods, 1098 Lakeshore Rd is a custom 6,500+ sq. ft. home just steps from Lake Ontario and minutes from Appleby College. Designed with both family living and entertaining in mind, the home features 10' ceilings on the main level and 9' ceilings on the upper and lower levels, with rich hardwood floors, extensive custom millwork and thoughtful architectural details throughout. The Hampton-inspired kitchen and adjoining butler's pantry create a beautiful centre for everyday living and effortless entertaining. The large main-floor primary retreat offers the convenience of single-level living, complete with a custom walk-in closet, gas fireplace and spa-inspired 5-piece ensuite. Upstairs, two generously sized bedrooms each enjoy their own ensuite, offering comfort and privacy for family or guests. The finished lower level adds another layer of flexibility, with a second kitchen, two additional bedrooms, gym, wet bar, games area and expansive recreation space - ideal for multigenerational living, older children, extended family or guests. Outside, mature landscaping creates a private backyard retreat with a saltwater pool, waterfall feature and covered outdoor living area - perfect for summer days by the pool and evenings spent together. Beyond the property, top-ranked schools, parks, steps to the lake, trails and the shops and restaurants of downtown Oakville just minutes away. **Land. Privacy. Location. Flexibility.**A rare opportunity to enjoy space, privacy and lakeside living in one of Oakville's most sought-after settings. (id:41202)
Additional information
- MLS® ID
- W13520422
Interior Features
- Bedrooms
- 5
- Bathrooms
- 5
- Fireplace
- Yes
- Cooling
- Yes
- Heating
- Yes
- Basement
- Yes
Other Property Details
- Taxes
- $21,640
- Tax Frequency
- Annually
- Garage
- Yes
Courtesy of RUBY GILL with THE AGENCY
The trademarks MLS®, REALTOR®, and the associated logos are owned or controlled by The Canadian Real Estate Association. Used under license. This listing content provided by REALTOR.ca has been licensed by REALTOR® members of The Canadian Real Estate Association
©2026 Canadian Real Estate Association. All rights reserved.
