5 Beds
2 Baths
2,400 sqft
C$849,000
1394 Lombardy Square, Kelowna British Columbia, V1Y3S4
Price per sqftC$353.75
Built in1967
Property size2,400 sqft
Property typeResidential
Courtesy of Jaxon Jurome with Macdonald Realty
Overview
Active
Listed Mar 25, 2026
Updated Jun 11
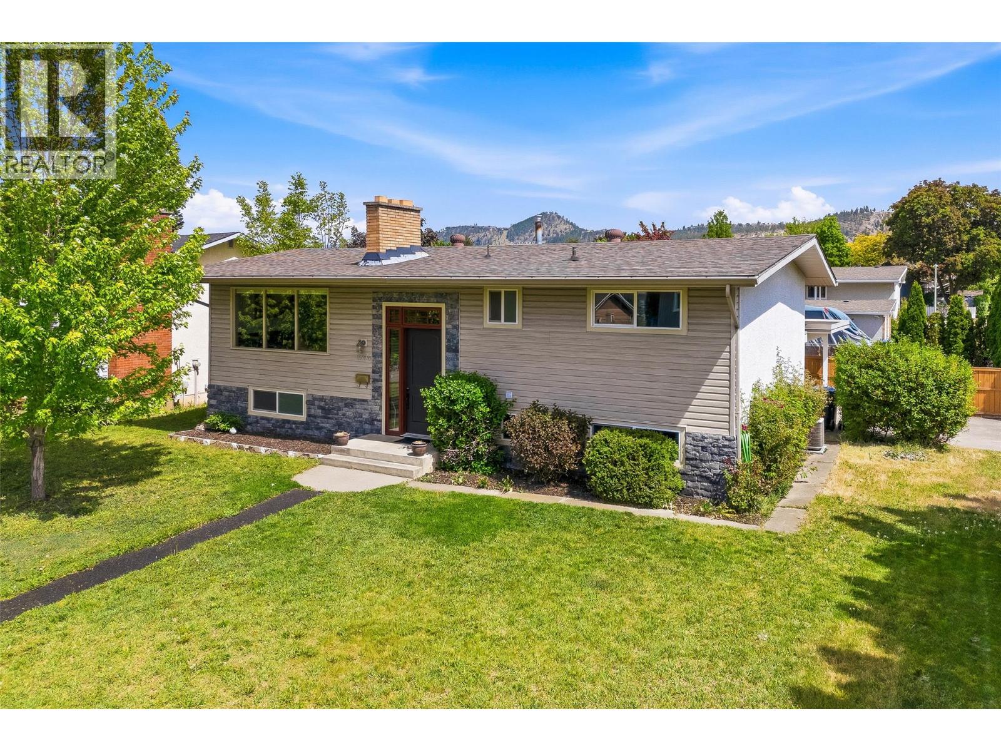
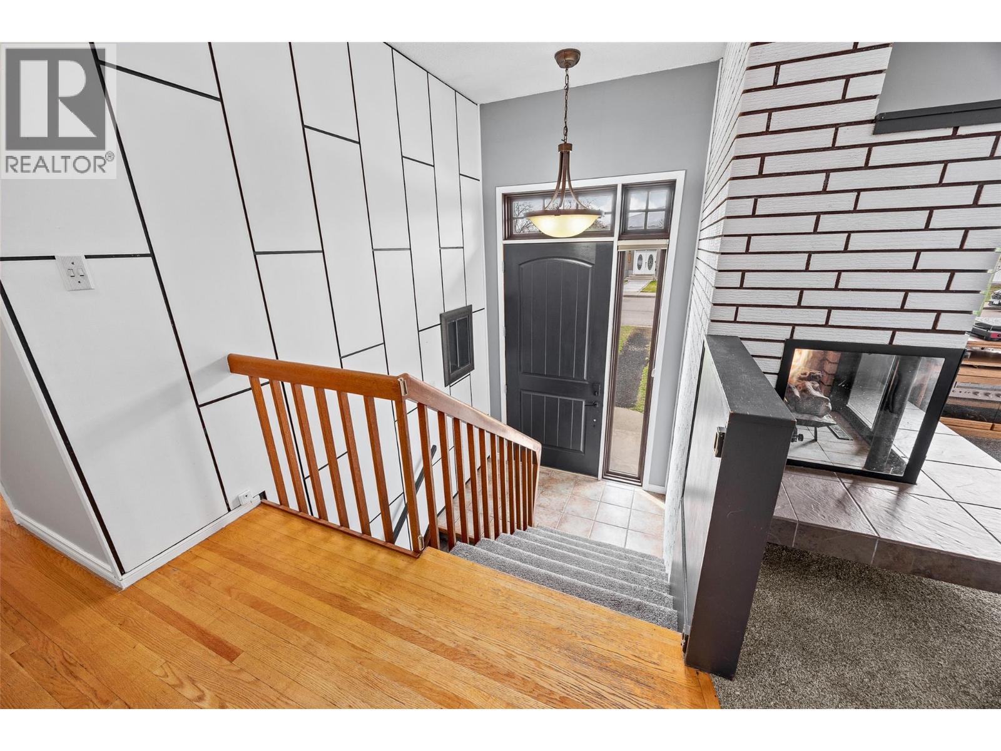
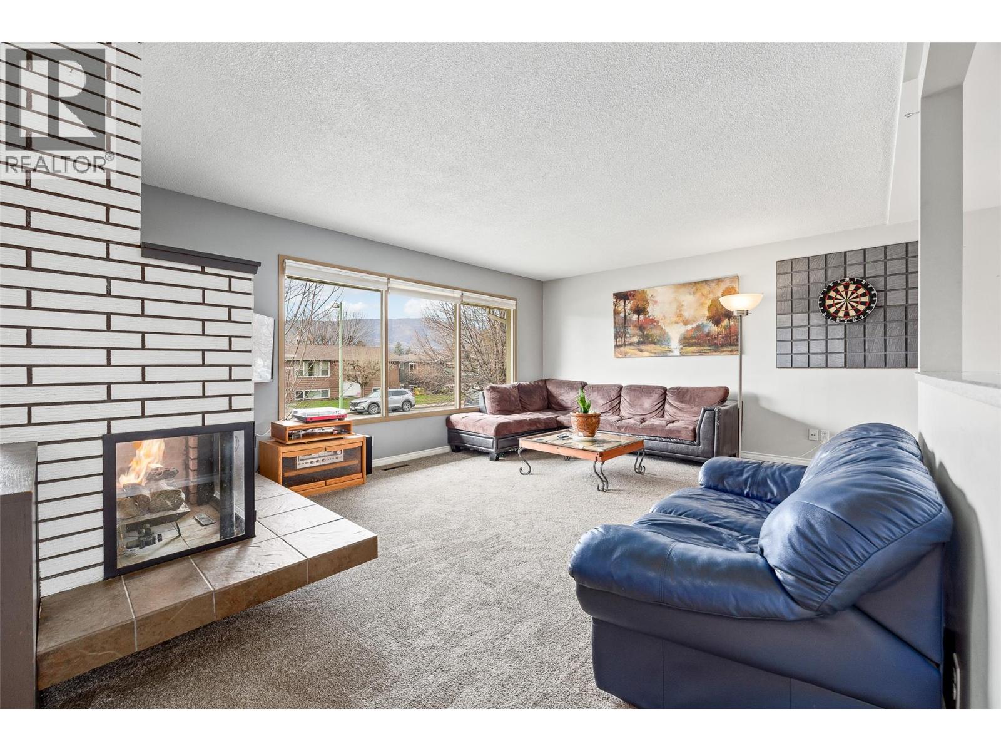
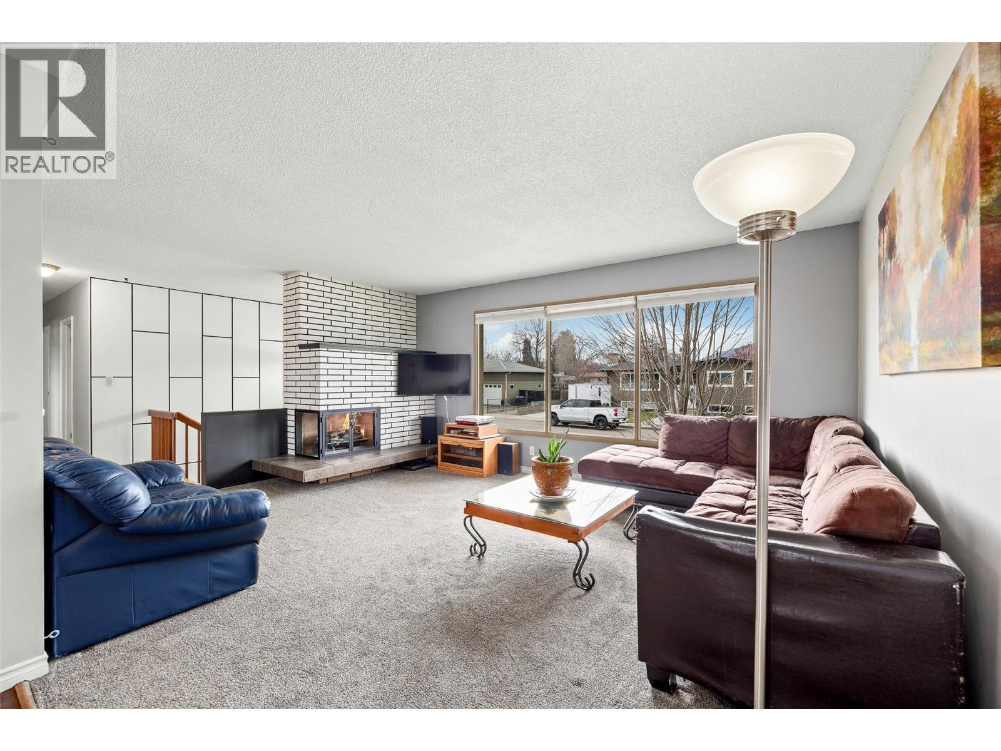
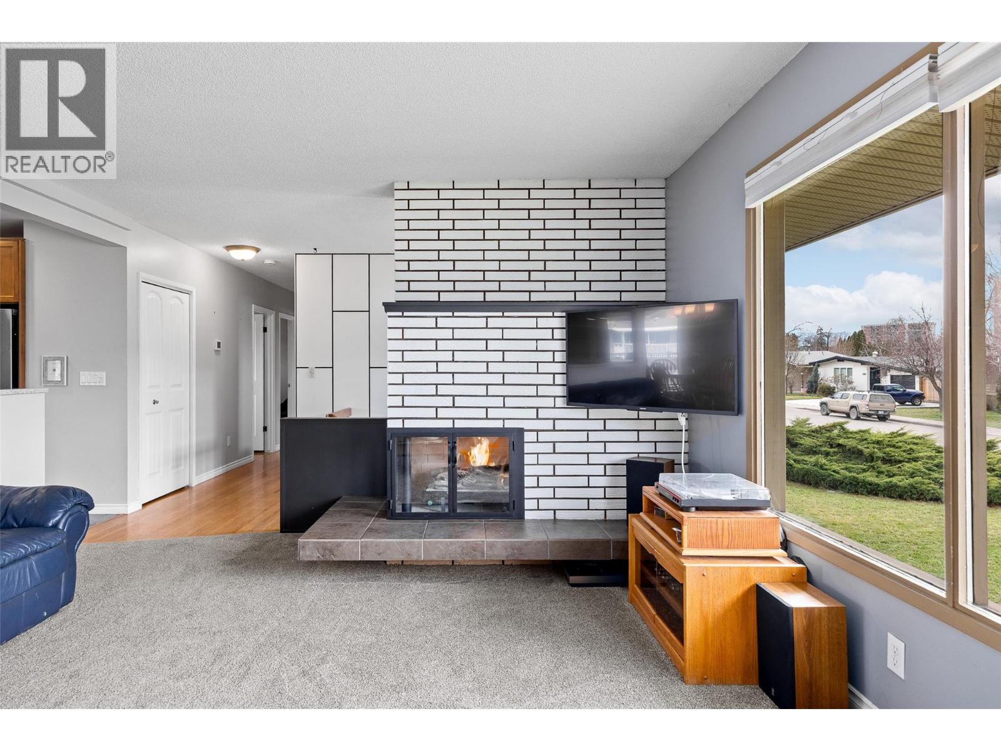
CENTRAL LOCATION, CORNER LOT, LOMBARDY SQUARE. A verstile floor plan that works for both families and investors, this updated 5 bedroom, 2 bathroom bi-level home sits on a large 0.2 acre lot in a quiet, family-oriented neighbourhood close to all the local amenities! The main level offers bright, connected living space centred around a large kitchen island with tons of cabinet space & natural light overlooking the spacious backyard. The living room features a cozy brick gas fireplace and large windows, flowing into the dining area with direct access to a covered deck. The perfect spot for entertaining friends, step down to an additional sundeck and walk out to the fully fenced backyard built for kids with pets with tons of room to garden! Upstairs offers 3 bedrooms and a 5 piece bathroom with dual vanities & heated tile floors. The lower level adds flexibility with 2 additional bedrooms, including an oversized bedroom with a decorative fireplace, a full rec room, 3 piece bathroom and a laundry/storage area with separate exterior access for suite potential or easy access unloading groceries and gear from the carport. Key mechanical updates include furnace (2018) and hot water tank (2025). This home offers lots of parking and is located less than 300m to Bankhead Elementary. With the Rail Trail just steps away, you’re connected to downtown, the Landmark District and Parkinson Recreation Centre in a way that makes everyday living easy! FAST POSSESSION IS POSSIBLE! (id:41202)
Additional information
- MLS® ID
- 10380701
Interior Features
- Bedrooms
- 5
- Bathrooms
- 2
- Fireplace
- Yes
- Cooling
- Yes
- Heating
- Yes
- Basement
- No
Exterior Features
- Lot Size
- 0.21 Acres
Other Property Details
- Garage
- Yes
- View
- Yes
Courtesy of Jaxon Jurome with Macdonald Realty
The trademarks MLS®, REALTOR®, and the associated logos are owned or controlled by The Canadian Real Estate Association. Used under license. This listing content provided by REALTOR.ca has been licensed by REALTOR® members of The Canadian Real Estate Association
©2026 Canadian Real Estate Association. All rights reserved.
