3 Beds
3 Baths
1,896 sqft
C$599,900
22612 89 AV NW, Edmonton Alberta, T5T7W9
Price per sqftC$316.40
Built in2026
Property size1,896 sqft
Property typeResidential
Courtesy of Joe D. Esposito with Century 21 Masters
Overview
Active
Listed Aug 26, 2026
Updated 48 min ago
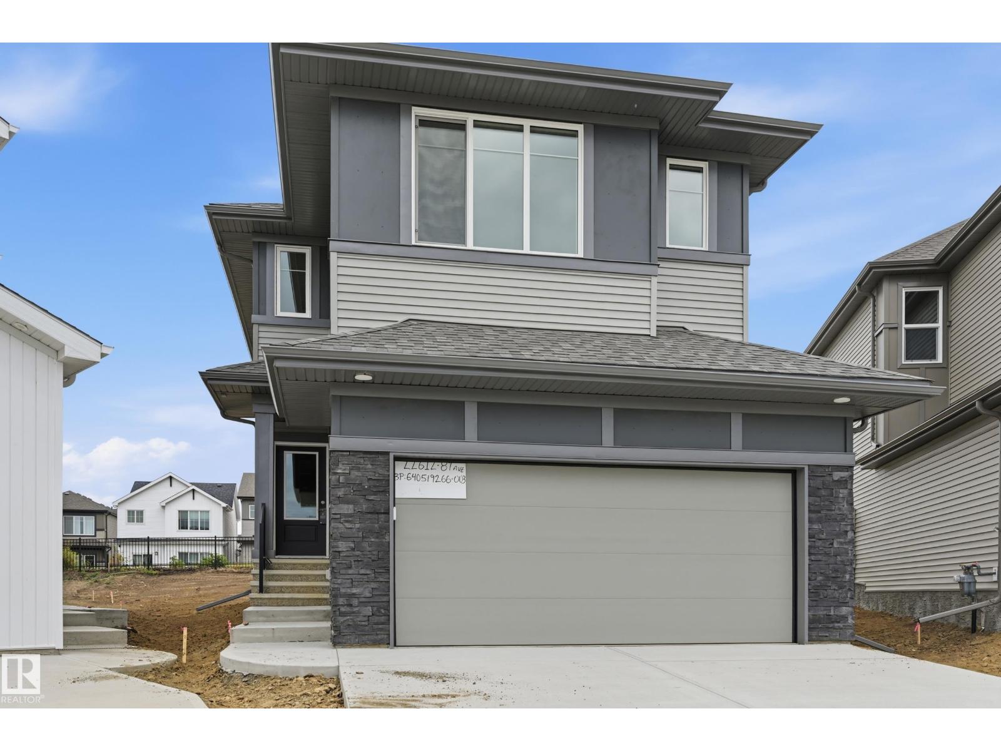
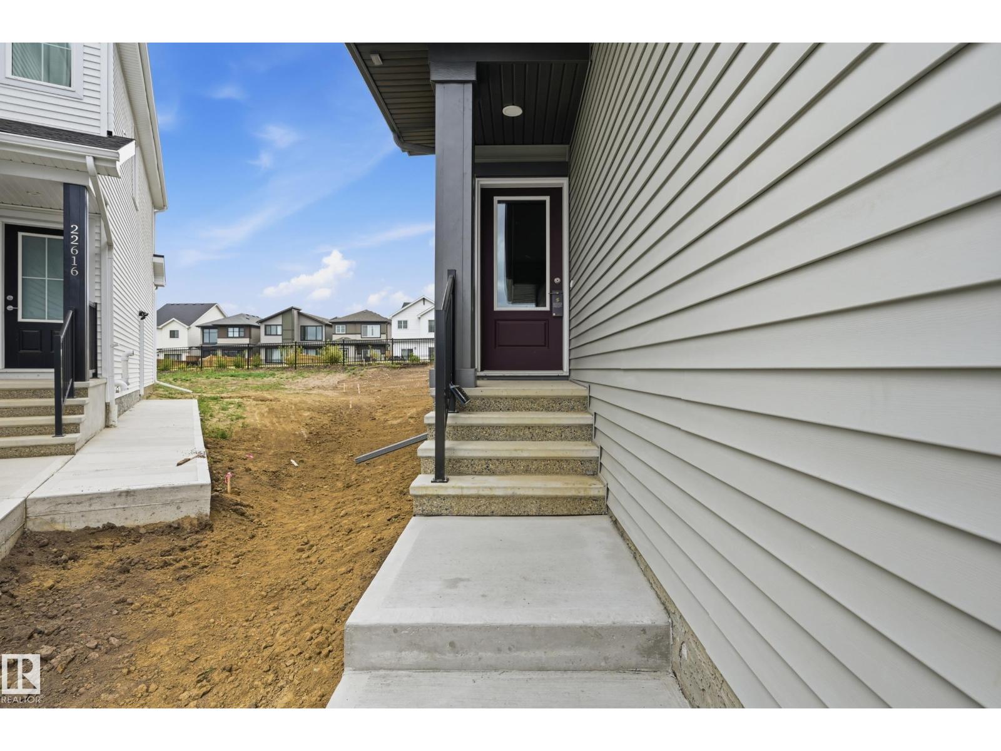
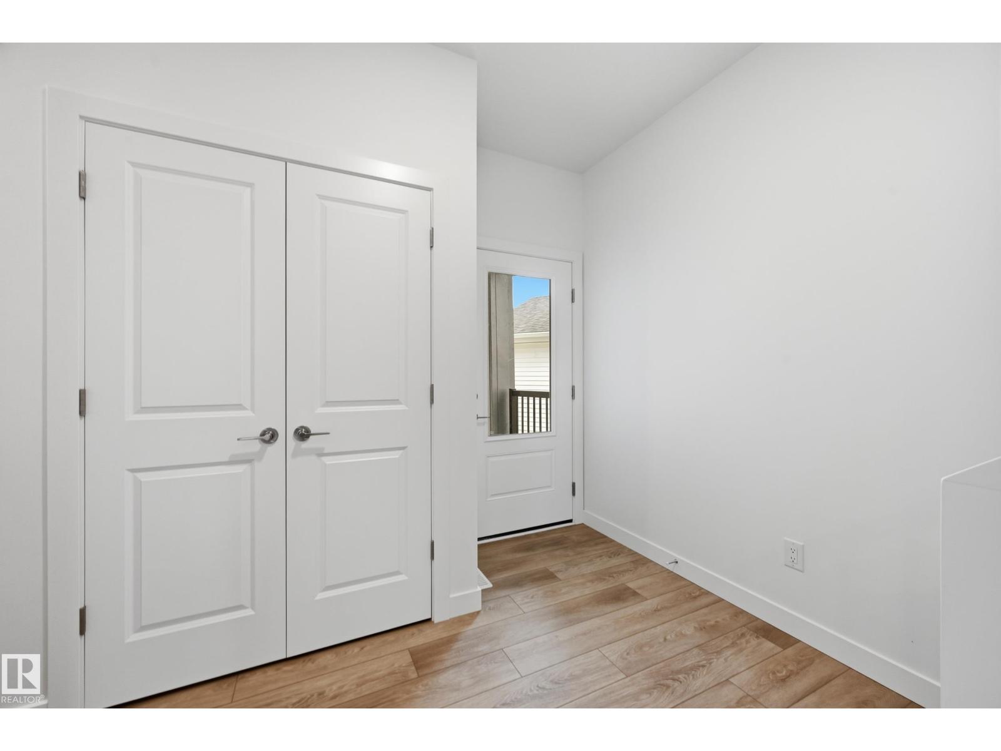
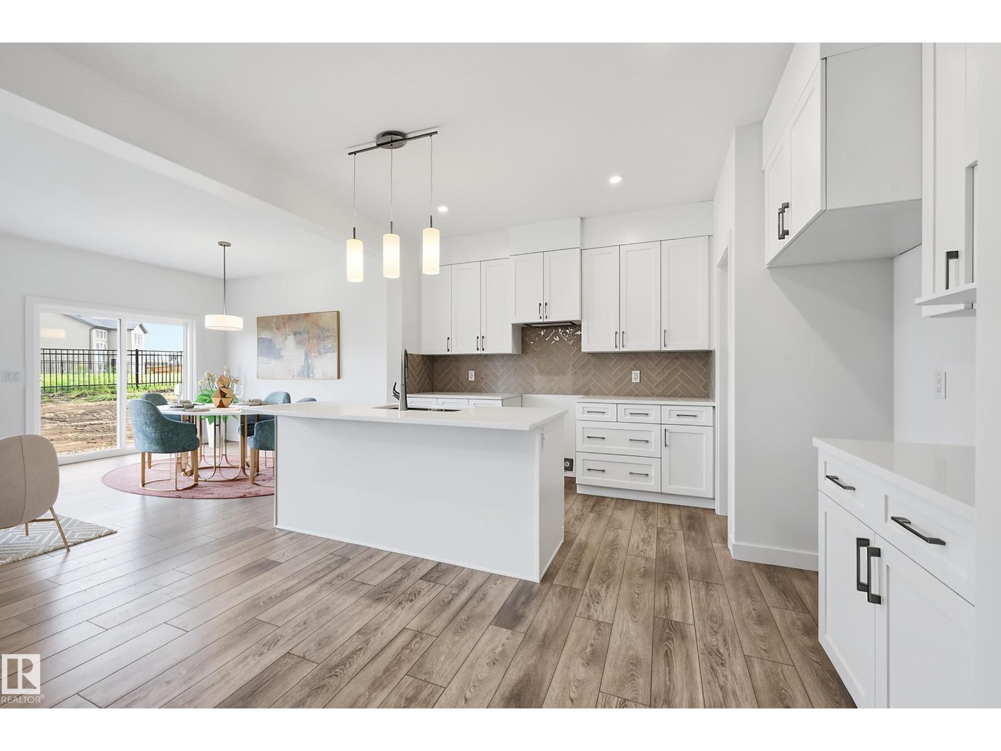
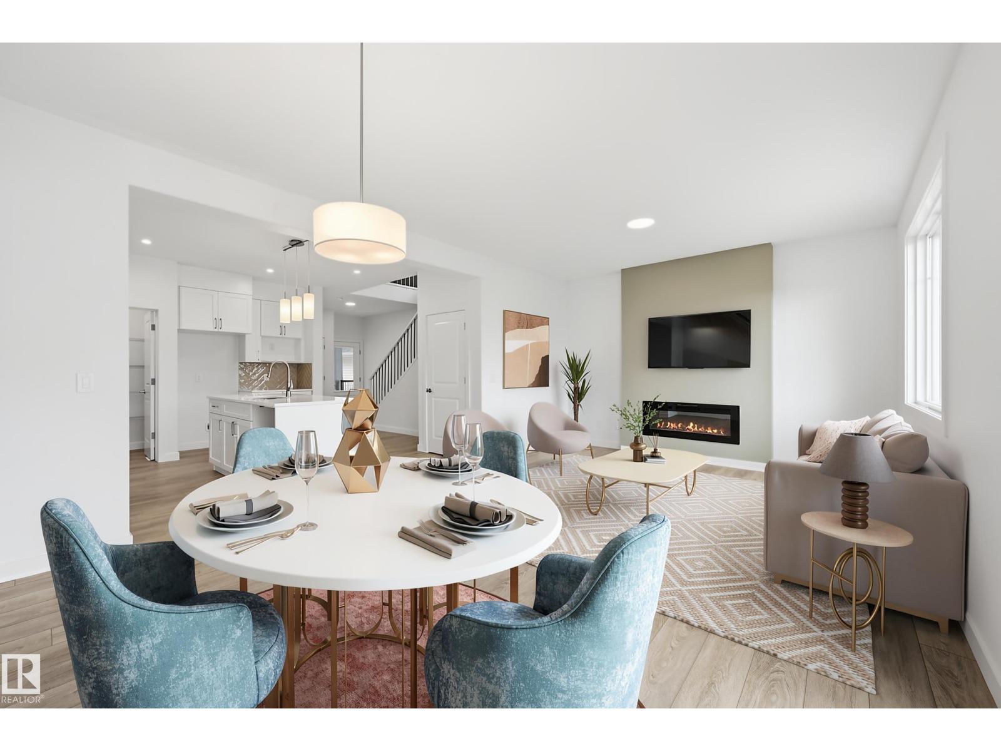
BACKS ONTO GREENSPACE WALKWAY & nestled into Cul-De-Sac! Discover the Durnin by Italian-owned, REPUTABLE quality builder San Rufo Homes. This 1900 SQFT 2-storey offers 3 BED, 2.5 BATH, 5-PC ENSUITE+BONUS ROOM. The OPEN-CONCEPT main floor features 9' ceilings, LUXURY PLANK flooring, electric fireplace/feature wall & a chef-inspired kitchen with 42 FULL-HEIGHT CABINETRY, upgraded backsplash, QUARTZ counters, 7'x3' island w/ flush eating bar, EXTRA LARGE corner walk-in pantry & rough-in waterline for future fridge. Upstairs, the spacious primary suite incl a LARGE WALK IN CLOSET & spa-style ensuite w/ separate shower +drop-in tub; 2 additional bedrooms, BONUS ROOM, tiled baths/laundry complete the level. Green Built with ENERGY-EFFICIENT systems, high-performance TRIPLE PANE windows, ACTIVE HRV, 200AMP electrical, 9' basement, rough-in basement bath, SIDE ENTRANCE (option to develop Secondary Suite), attached DOUBLE GARAGE & excellent curb appeal. WALK TO LEWIS FARMS REC CENTRE. Some photos virtually staged (id:41202)
Additional information
- MLS® ID
- E4505646
Interior Features
- Bedrooms
- 3
- Bathrooms
- 3
- Heating
- Yes
- Basement
- No
Exterior Features
- Lot Size
- 0.1 Acres
Other Property Details
- Garage
- Yes
Courtesy of Joe D. Esposito with Century 21 Masters
The trademarks MLS®, REALTOR®, and the associated logos are owned or controlled by The Canadian Real Estate Association. Used under license. This listing content provided by REALTOR.ca has been licensed by REALTOR® members of The Canadian Real Estate Association
©2026 Canadian Real Estate Association. All rights reserved.
