5 Beds
4 Baths
2,366 sqft
C$625,000
67 ARLINGTON DR, St. Albert Alberta, T8N2Z2
Price per sqftC$264.16
Built in1983
Property size2,366 sqft
Property typeResidential
Courtesy of Meghan MacGregor with RE/MAX Excellence
Overview
Active
Listed Sep 25, 2026
Updated 23h ago
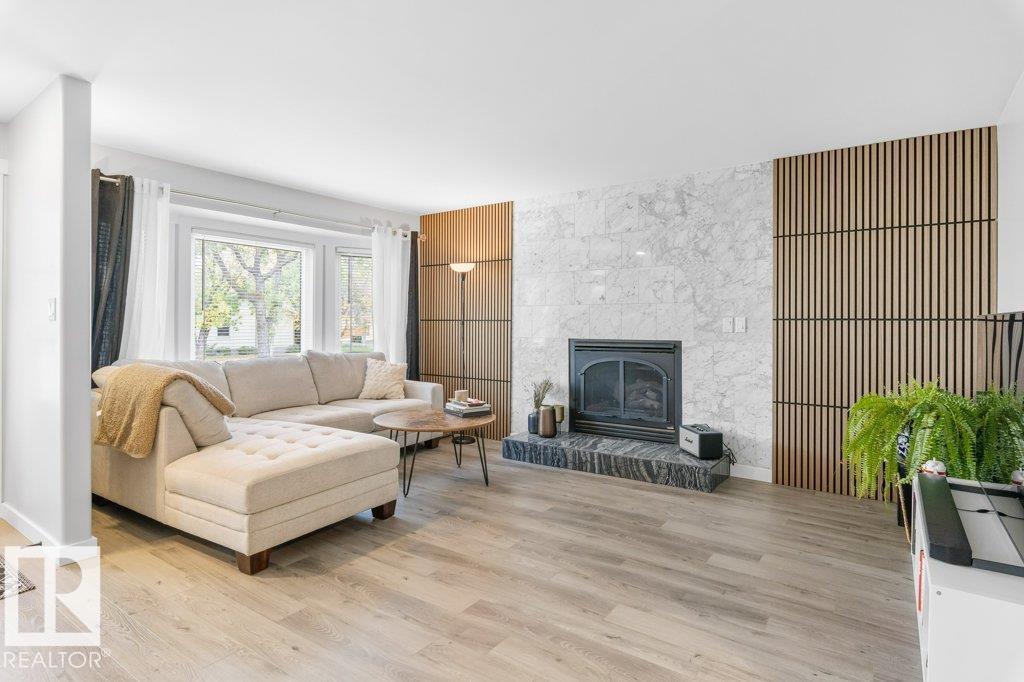
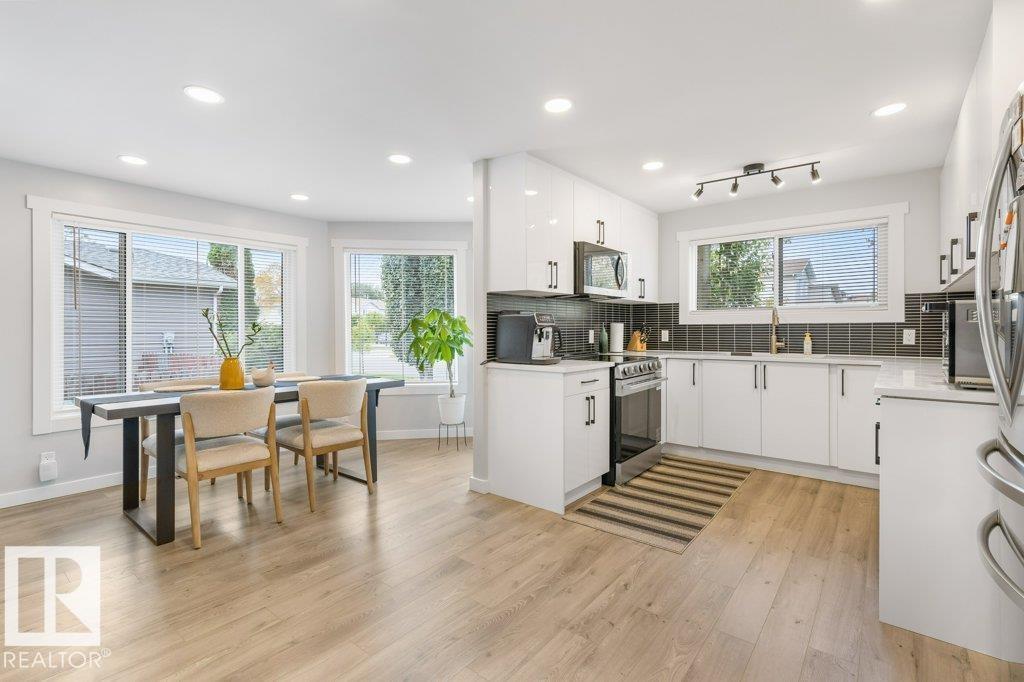
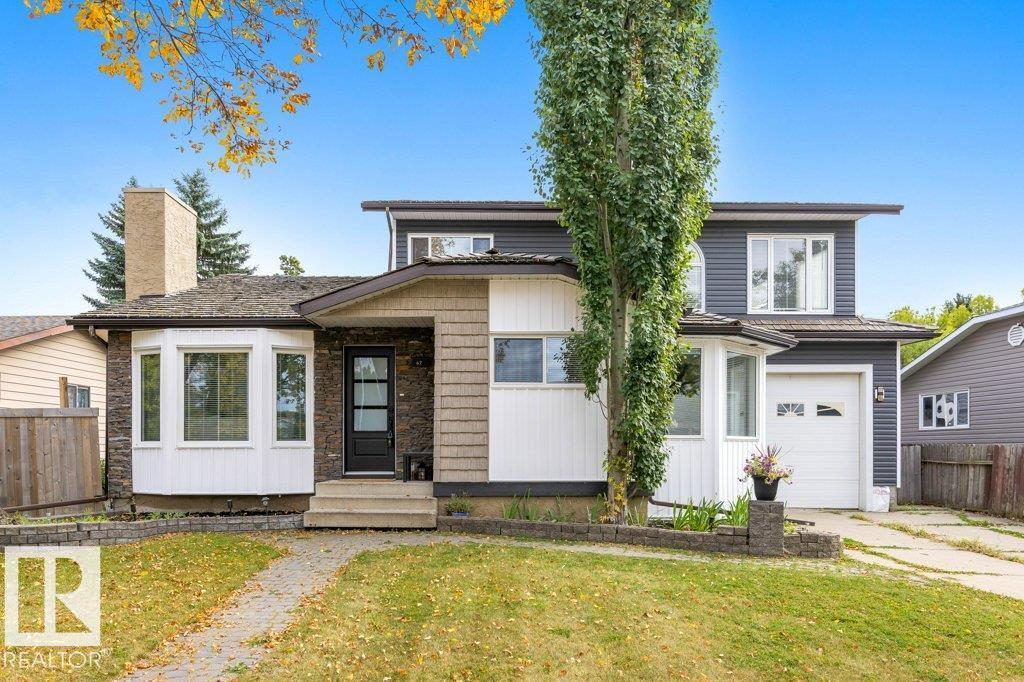
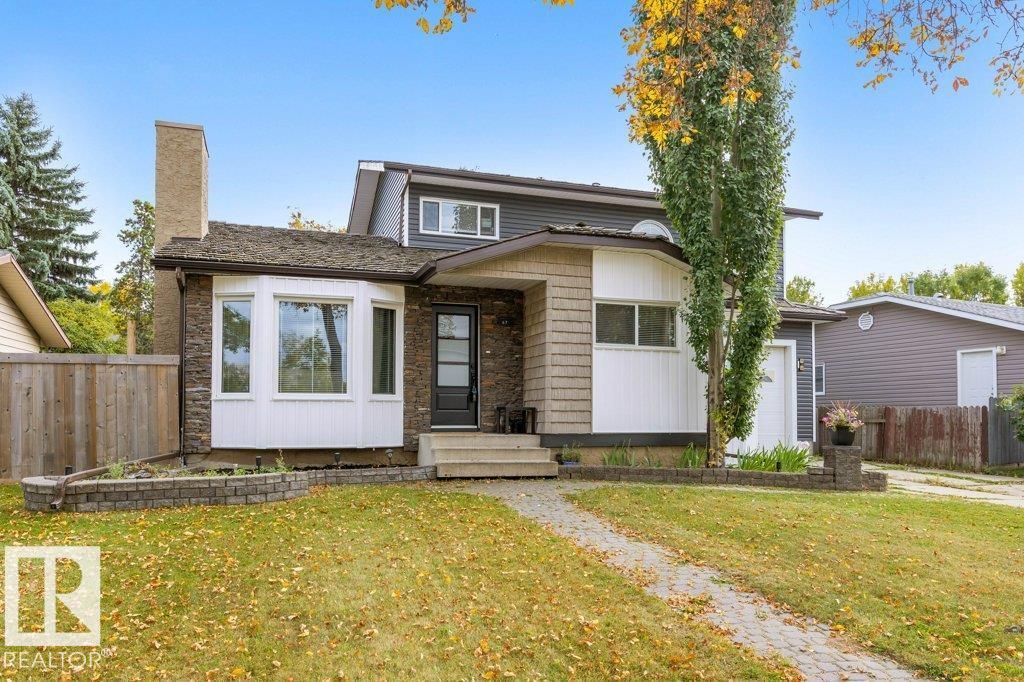
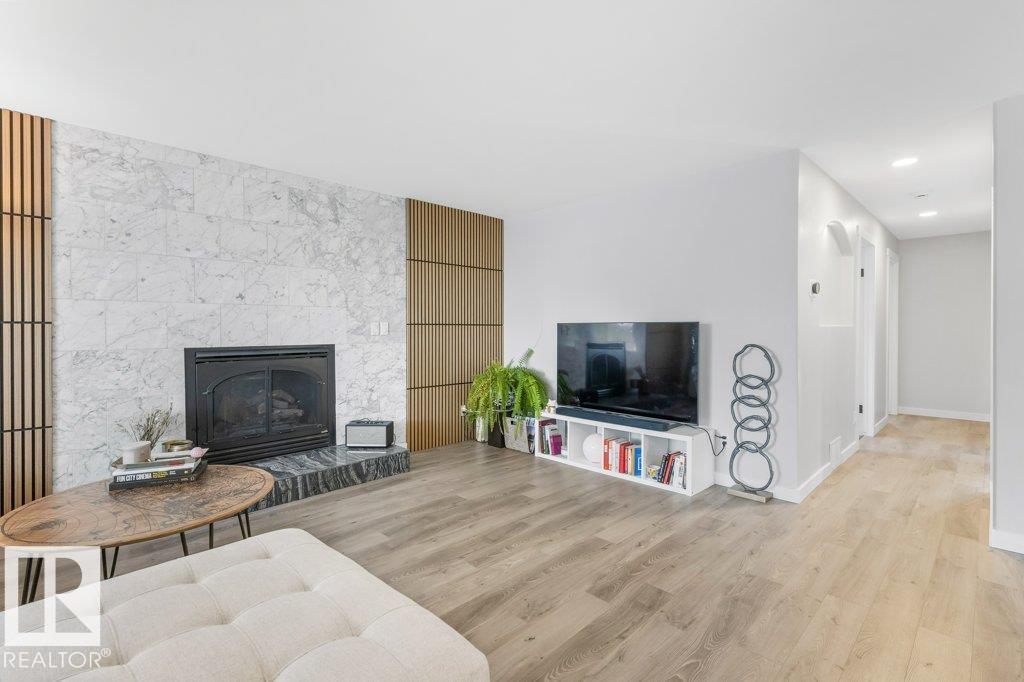
Welcome to a home that truly has it all. Beautifully updated from top to bottom, this spacious family home blends modern elegance w/exceptional versatility across 3 fully finished levels. The main features a welcoming living room with gas f/p, 3 bedrooms & a gorgeous primary retreat w/a full ensuite & custom wardrobe w/sensor lighting. At the heart of the home, the renovated kitchen w/brand-new appliances is designed for both everyday family living & effortless entertaining. Upstairs, a second living space with gas f/p, full bath & private bedroom with its own balcony offers the perfect escape. The fully finished basement adds incredible flexibility w/separate entrance, second kitchen, bedroom, full bath & additional living space. Extensive upgrades include new vinyl plank flooring throughout, updated bathrooms, doors, siding, most windows, electrical panel, plugs, switches, faucets & fixtures. An OS heated garage completes this impressive move-in-ready home in a mature, family-friendly neighbourhood. (id:41202)
Additional information
- MLS® ID
- E4510440
Interior Features
- Bedrooms
- 5
- Bathrooms
- 4
- Heating
- Yes
- Basement
- No
Other Property Details
- Garage
- Yes
Courtesy of Meghan MacGregor with RE/MAX Excellence
The trademarks MLS®, REALTOR®, and the associated logos are owned or controlled by The Canadian Real Estate Association. Used under license. This listing content provided by REALTOR.ca has been licensed by REALTOR® members of The Canadian Real Estate Association
©2026 Canadian Real Estate Association. All rights reserved.
