4 Beds
2 Baths
1,050 sqft
C$342,500
384 28th STREET W, Prince Albert Saskatchewan, S6V4S9
Price per sqftC$326.19
Built in1968
Property size1,050 sqft
Property typeResidential
Courtesy of Rick Valcourt with eXp Realty
Overview
Active
Listed Sep 29, 2026
Updated 2 days ago
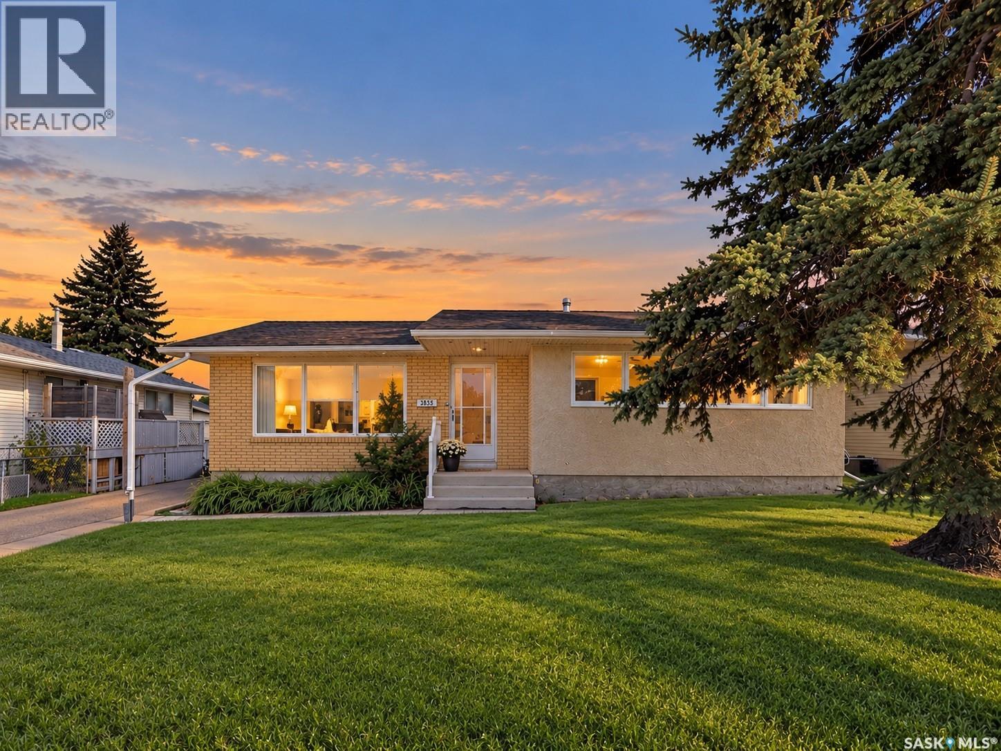
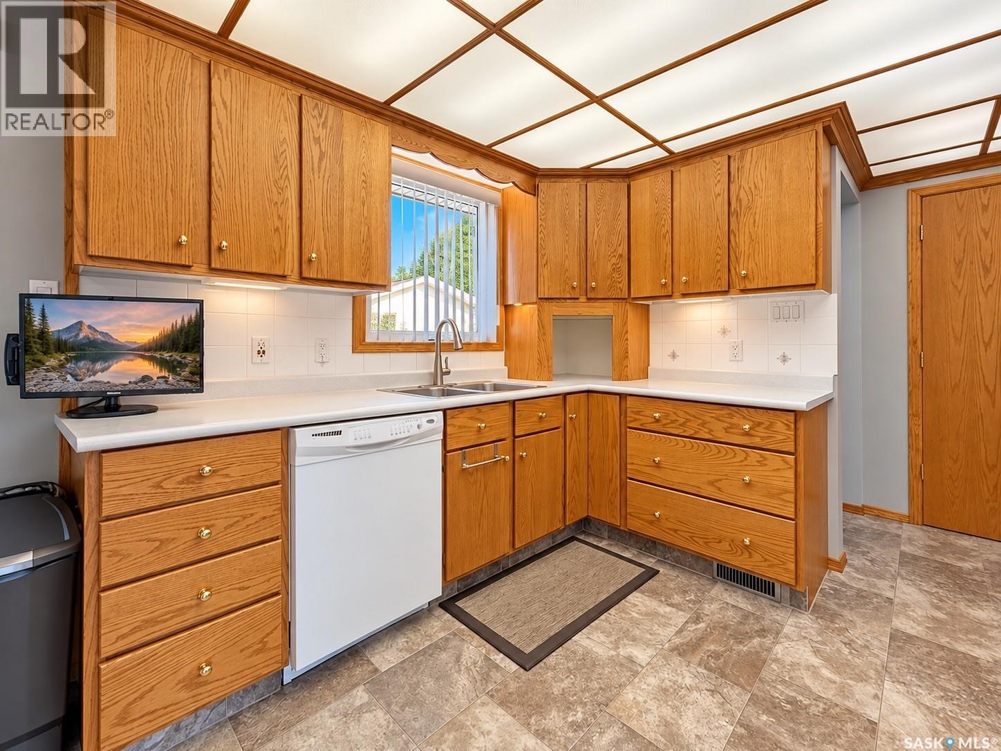
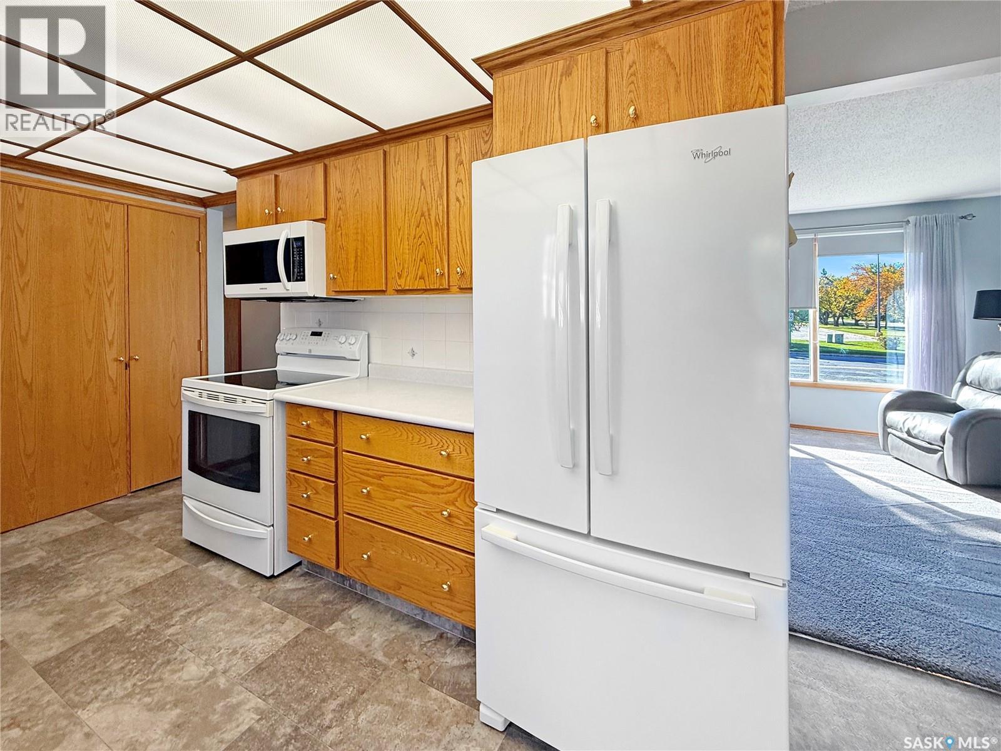
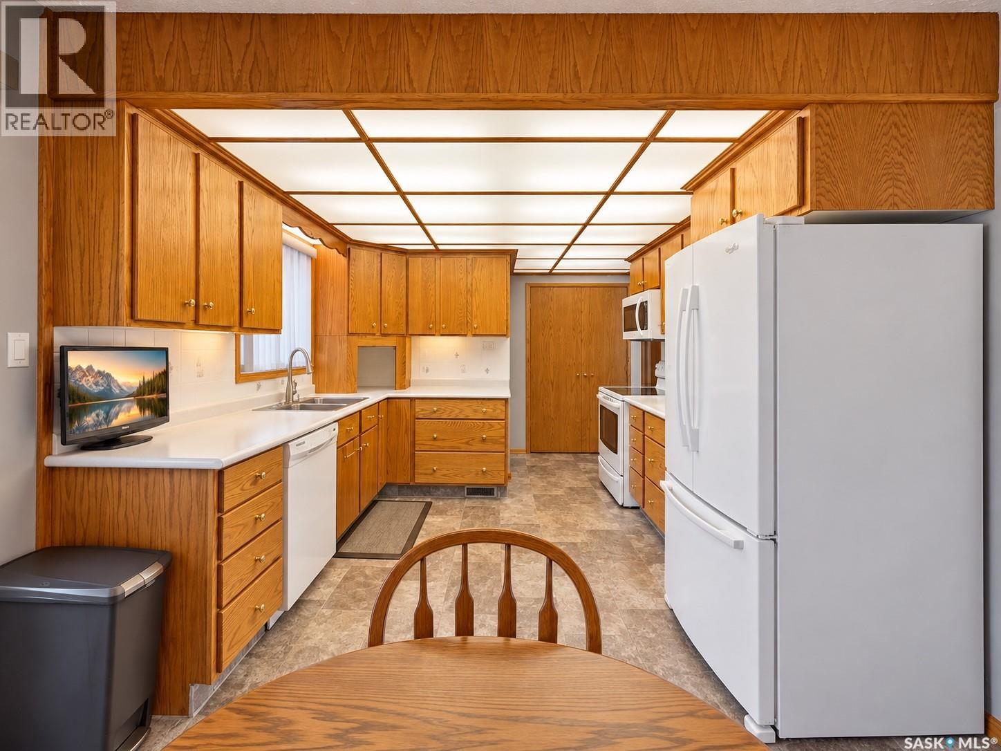
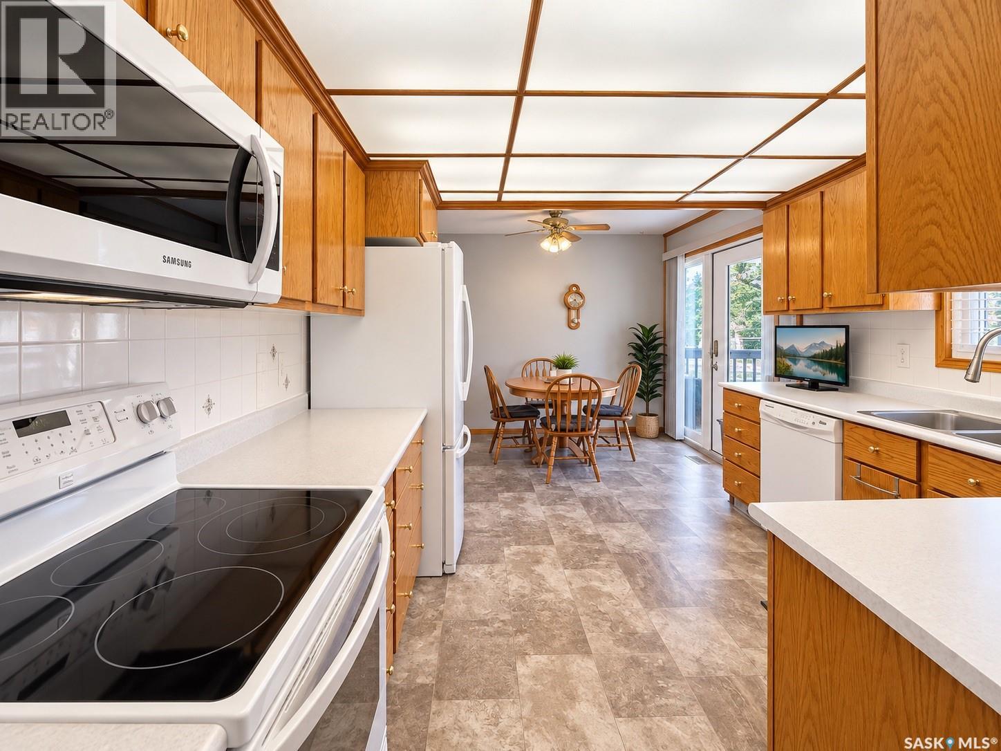
This is the kind of house buyers hope to find; clean, incredibly well maintained and already done. 1050sqft raised bungalow, 4bedroom, 2bathroom, double garage plus great location. Upstairs is bright and functional with a large front living room, open kitchen and dining space, updated bathroom and three bedrooms, including one currently being used for main-floor laundry. Downstairs feels like an extension of the home rather than just a basement, with a massive family room, fourth bedroom with updated 3-piece ensuite, office/flex space, option to downstairs laundry, workbench area and storage everywhere you look. And then there’s the garage: an oversized 24' x 26' space with double doors, 9.5' ceilings, workbench and loads of room to actually use it. Outside, the large deck is ready for evening sun, there’s a fenced area for the dogs, underground sprinklers, storage shed and a rare drive-through driveway. All of this in a fantastic West Hill location close to Arthur Pechey, Safeway and South Hill Mall. No big project list. No “someday we should fix that.” Just a really well-kept home ready for its next owner. This could be #yourhappyplace (id:41202)
Additional information
- MLS® ID
- SK049821
Interior Features
- Bedrooms
- 4
- Bathrooms
- 2
- Cooling
- Yes
- Heating
- Yes
- Basement
- No
Exterior Features
- Lot Size
- 0.17 Acres
Other Property Details
- Garage
- Yes
Courtesy of Rick Valcourt with eXp Realty
The trademarks MLS®, REALTOR®, and the associated logos are owned or controlled by The Canadian Real Estate Association. Used under license. This listing content provided by REALTOR.ca has been licensed by REALTOR® members of The Canadian Real Estate Association
©2026 Canadian Real Estate Association. All rights reserved.
