4 Beds
3 Baths
C$1,250,000
3112 Dolphin Dr, Nanoose Bay British Columbia, V9P9J2
Built in2018
Property typeOther
Courtesy of Denise Hodgins with eXp Realty (NA)
Overview
Active
Listed Sep 2, 2026
Updated 14h ago
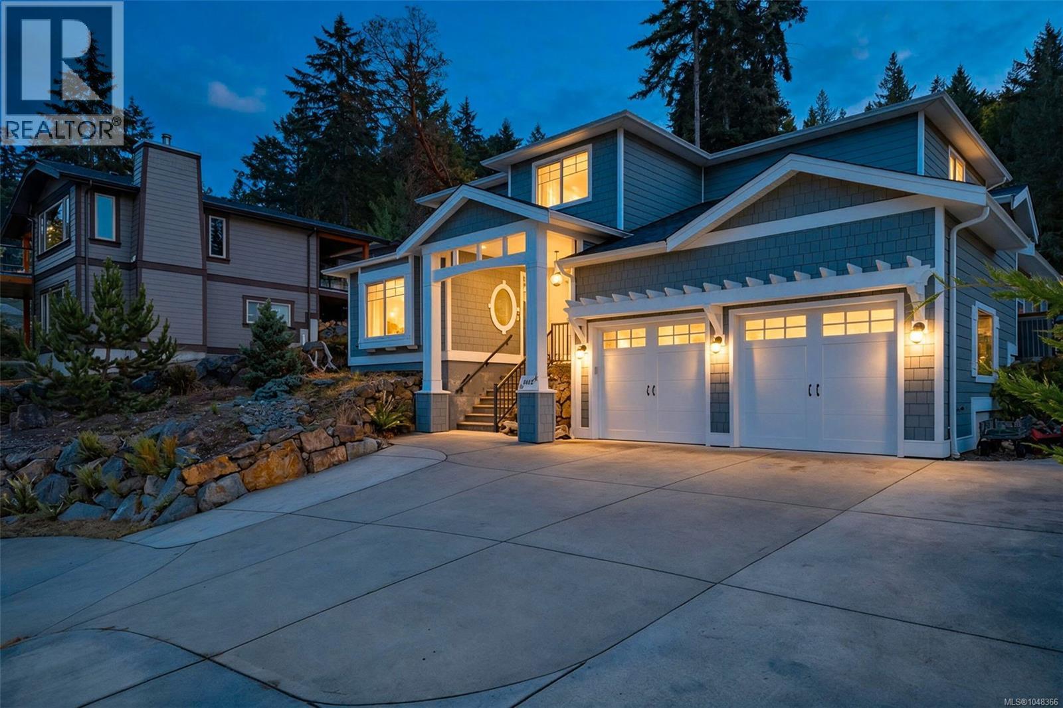
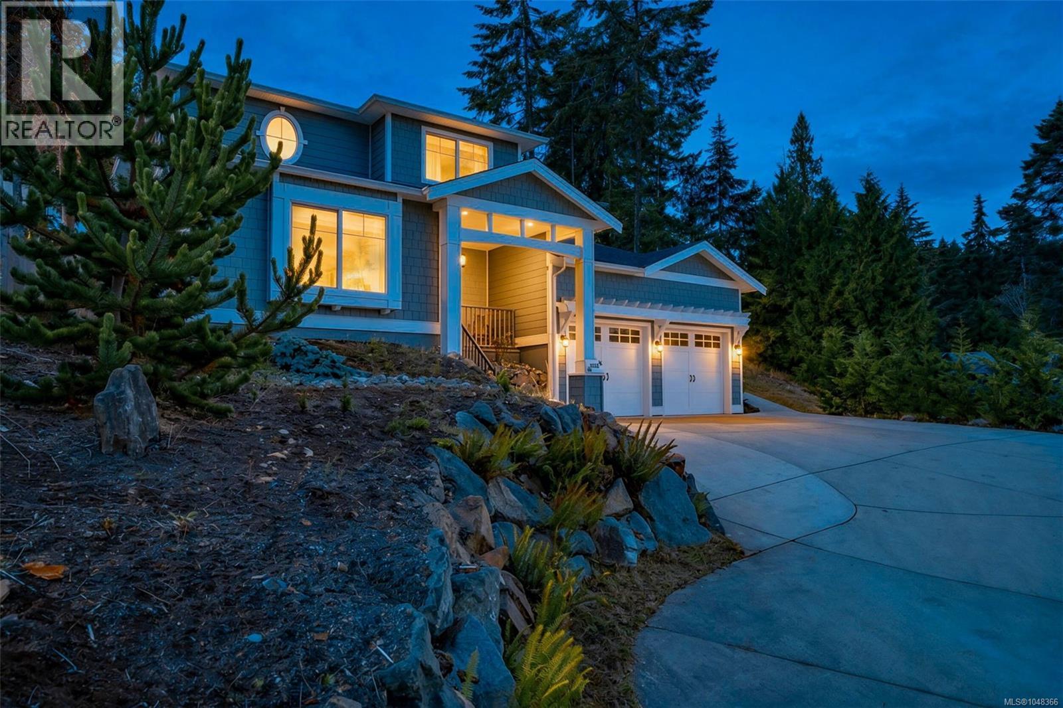
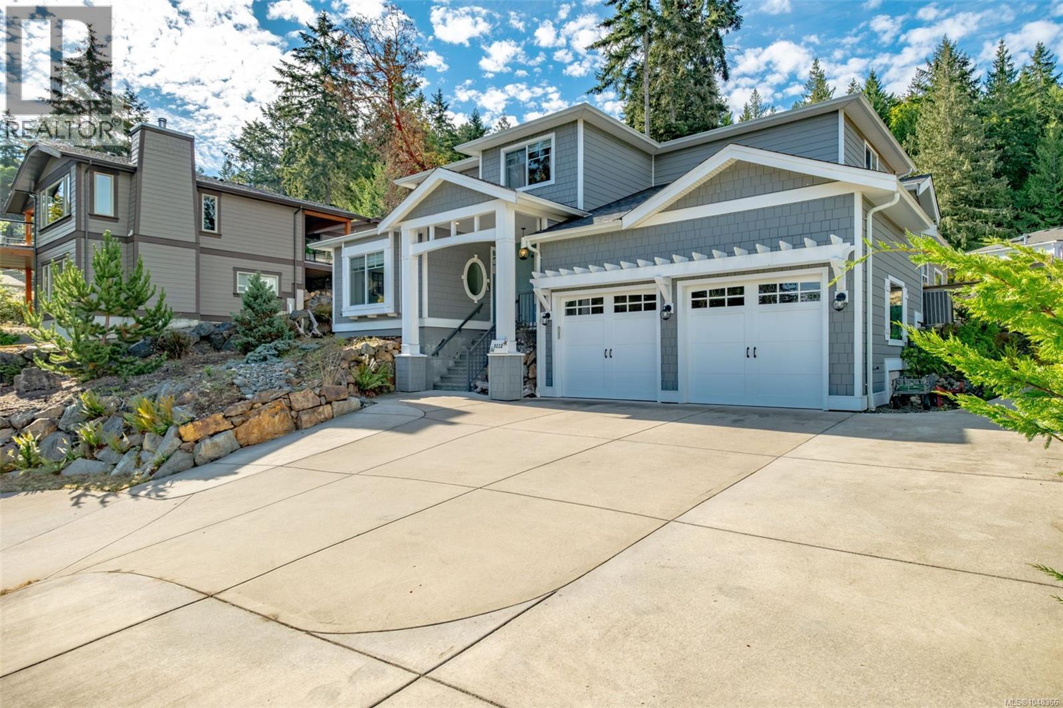
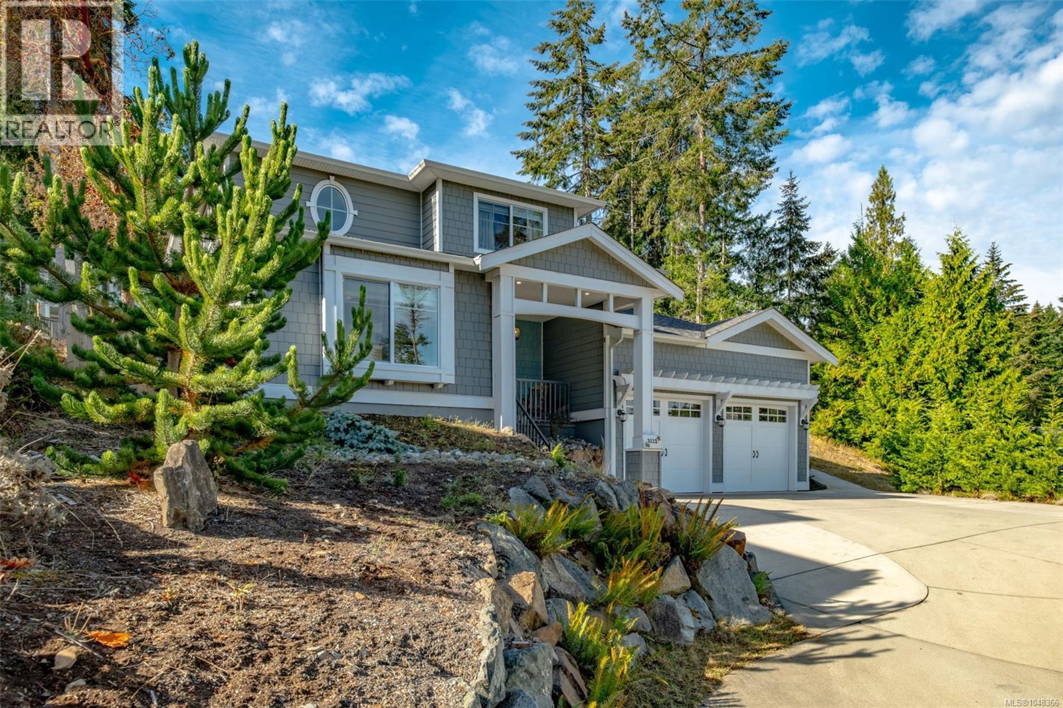
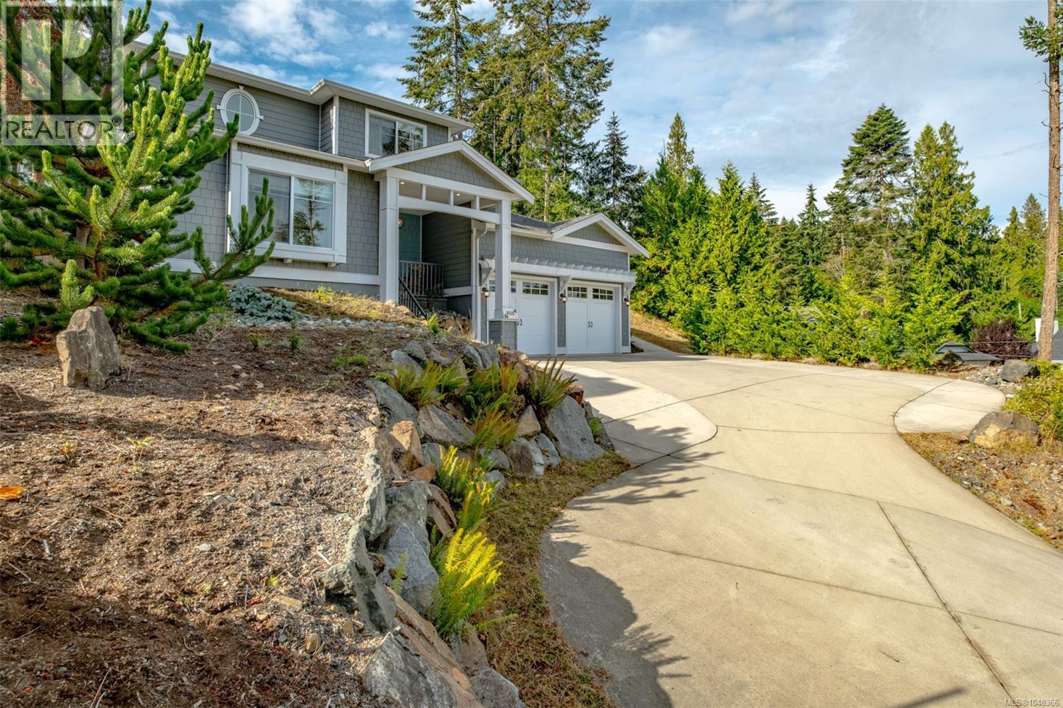
Built in 2018, this well-designed Nanoose Bay home offers 9-foot ceilings, main-floor living and plenty of additional space for family and guests. The heart of the home is the gourmet kitchen, featuring an expansive island with an eat-at bar, generous cabinetry and ample workspace. It opens to the living and dining areas, where built-in storage and a wine fridge make entertaining easy. The main-floor primary bedroom includes a spacious ensuite with heated floors, dual sinks, a soaker tub, walk-in shower and bidet toilet seat. A second bedroom, powder room with heated floors and laundry complete this level. Upstairs are two additional bedrooms, a 4-piece bathroom and a large media room with a sink, counter and space for a bar fridge. This flexible area could serve as a family room, games room or offer options for an in-law or nanny setup. The open upper landing overlooks the living room below, adding to the home’s bright, connected feel. A covered rear patio extends the main living space outdoors, while a separate uncovered patio beside the home provides a dedicated hot tub area with an ocean view. The double garage has an impressive 12-foot-4-inch ceiling, pulley systems for kayak storage and additional lockable storage. The sloped driveway leads to a generous turnaround area beside the garage, allowing vehicles to exit facing forward. Located close to Fairwinds Marina at Schooner Cove, Fairwinds Golf Club and Wellness Club, and Nanoose Bay Cafe, this is a comfortable, adaptable home in a convenient Nanoose Bay location. (id:41202)
Additional information
- MLS® ID
- 1048366
Interior Features
- Bedrooms
- 4
- Bathrooms
- 3
- Fireplace
- Yes
- Cooling
- Yes
- Heating
- Yes
- Basement
- No
Exterior Features
- Lot Size
- 0.3 Acres
Other Property Details
- Taxes
- $5,984
- Tax Frequency
- Annually
- Garage
- Yes
- View
- Yes
Courtesy of Denise Hodgins with eXp Realty (NA)
The trademarks MLS®, REALTOR®, and the associated logos are owned or controlled by The Canadian Real Estate Association. Used under license. This listing content provided by REALTOR.ca has been licensed by REALTOR® members of The Canadian Real Estate Association
©2026 Canadian Real Estate Association. All rights reserved.
