5 Beds
6 Baths
4,356 sqft
C$1,599,000
2026 Hannington Rd, Langford British Columbia, V9B6R6
Price per sqftC$367.08
Built in2008
Property size4,356 sqft
Property typeResidential
Courtesy of Sandy Yoachim with RE/MAX Camosun
Overview
Active
Listed Oct 2, 2026
Updated 34h ago
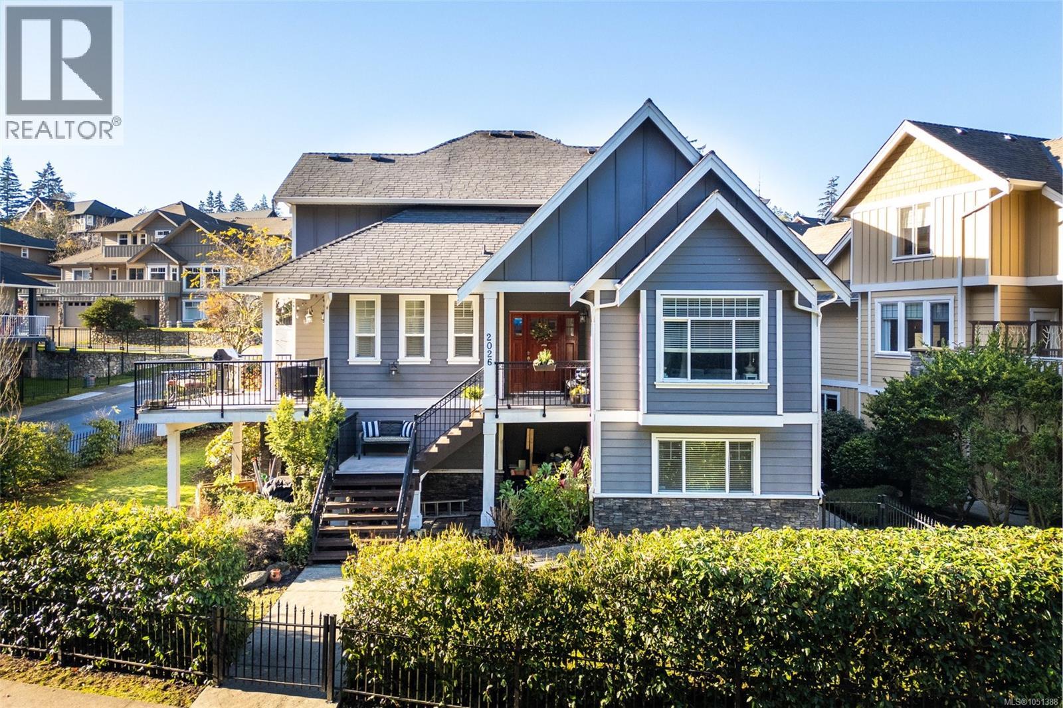
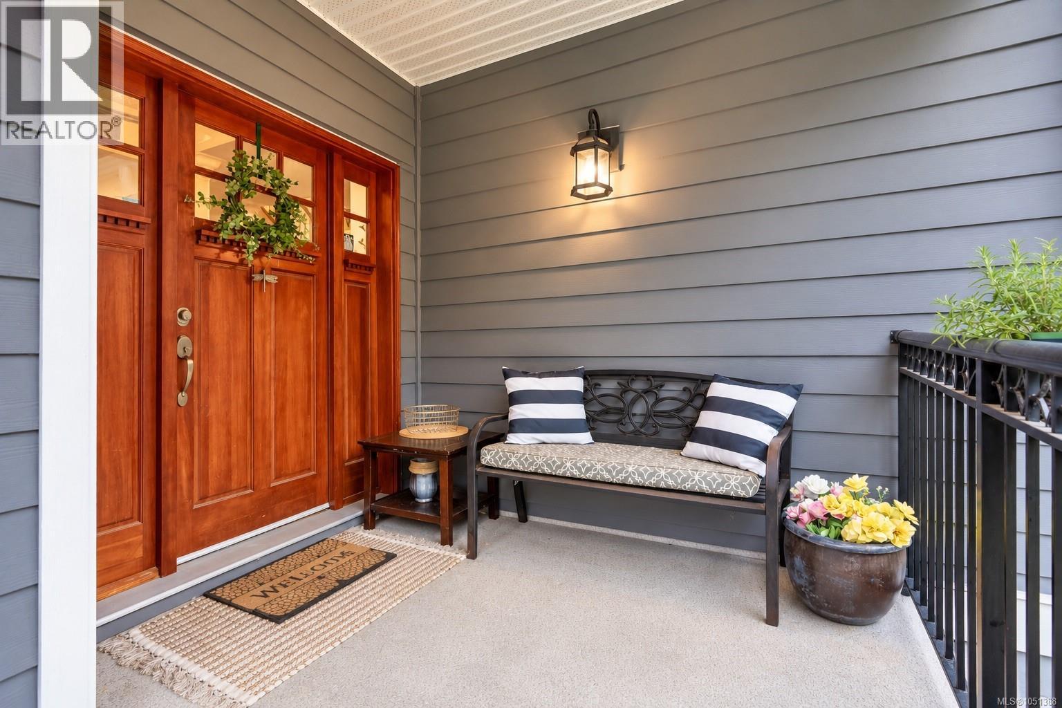
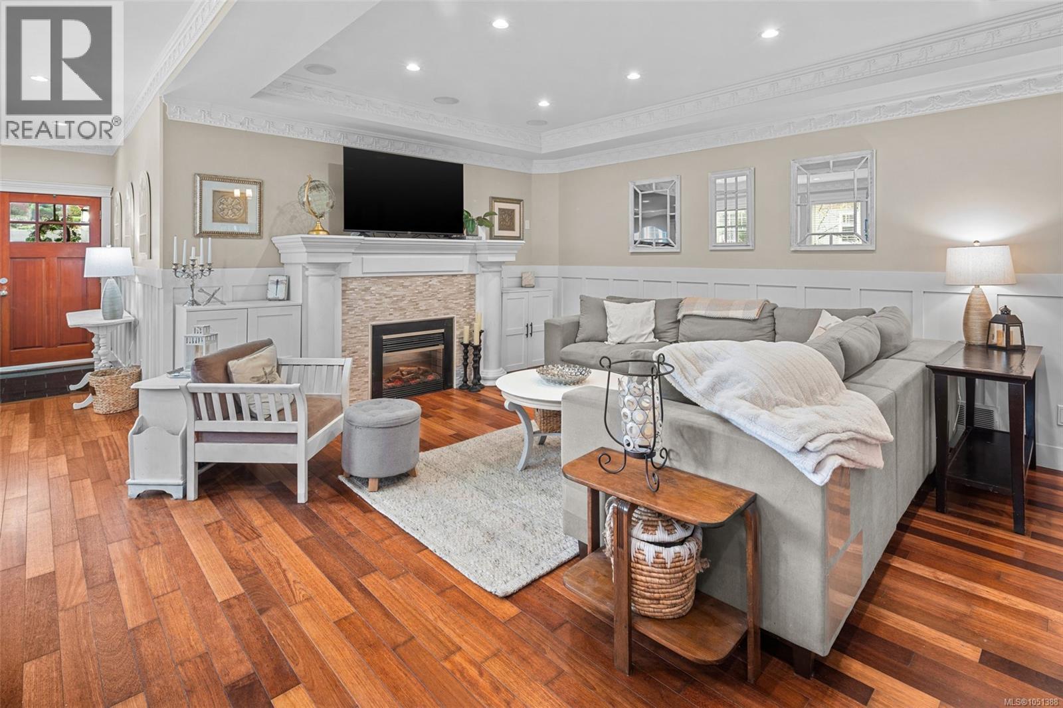
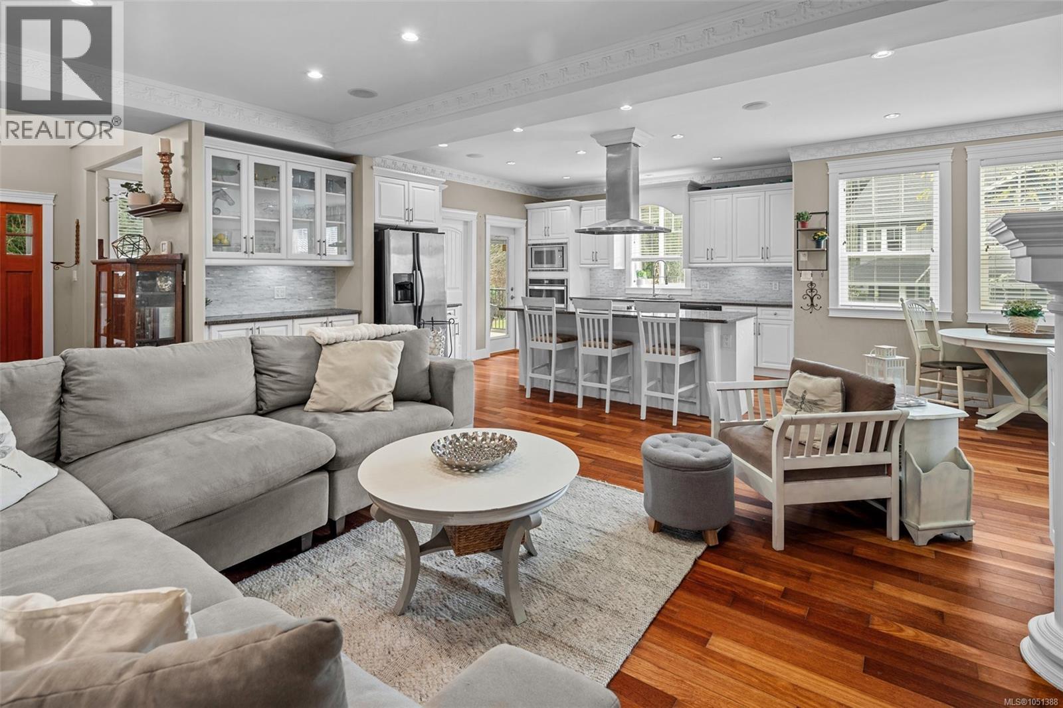
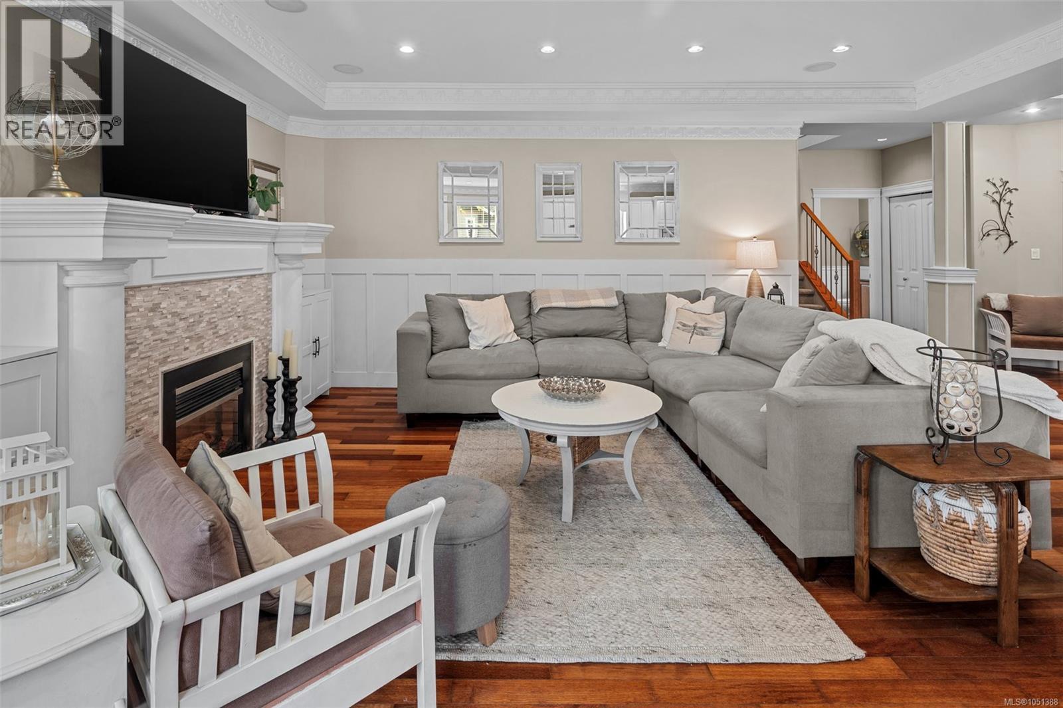
Welcome to this beautifully updated 3-level home situated on a quiet, family-friendly cul-de-sac in the prestigious Bear Mountain Community. With over 4,300 sq. ft. of thoughtfully designed living space, this property seamlessly blends modern luxury with practical functionality. The main level boasts a refreshed kitchen with an eating space that opens out to the large backyard patio area, perfect for outdoor entertaining; additionally, there is a cozy front porch, ideal for relaxing, as well as a side deck to enjoy the sunsets in the evening. A formal dining room, inviting living area with surround sound, a versatile den/office, and a laundry room complete this level. Upstairs, the primary suite is a true sanctuary featuring a walk-in closet, an ensuite with heated floors, and a jetted tub. An additional bedroom includes its own ensuite, while the other bedroom and large bonus room share a full bathroom located off the hall, ensuring ample comfort for the whole family. The lower level provides incredible versatility with a media room wired for a projector, another four piece bathroom, abundant storage, and a large, legal 2-bedroom 1 bath suite with a private entrance, separate laundry, and a garden patio. Conveniently located near parks, trails, world-class golf, tennis, mountain biking, amenities and schools, this home offers the perfect balance of elegance and convenience. Don’t miss the opportunity to make it yours! (id:41202)
Additional information
- MLS® ID
- 1051388
Interior Features
- Bedrooms
- 5
- Bathrooms
- 6
- Fireplace
- Yes
- Cooling
- Yes
- Heating
- Yes
- Basement
- No
Exterior Features
- Lot Size
- 0.14 Acres
Other Property Details
- Association Fee Frequency
- Monthly
- Garage
- Yes
Courtesy of Sandy Yoachim with RE/MAX Camosun
The trademarks MLS®, REALTOR®, and the associated logos are owned or controlled by The Canadian Real Estate Association. Used under license. This listing content provided by REALTOR.ca has been licensed by REALTOR® members of The Canadian Real Estate Association
©2026 Canadian Real Estate Association. All rights reserved.
