4 Beds
4 Baths
C$999,000
1049 ELGIN STREET, Newmarket ( Huron Heights - Leslie Valley ) Ontario, L3Y3C3
Property typeOther
Courtesy of CAROLYNNE SIDER with ROYAL LEPAGE RCR REALTY
Overview
Active
Listed Apr 9, 2026
Updated 45h ago
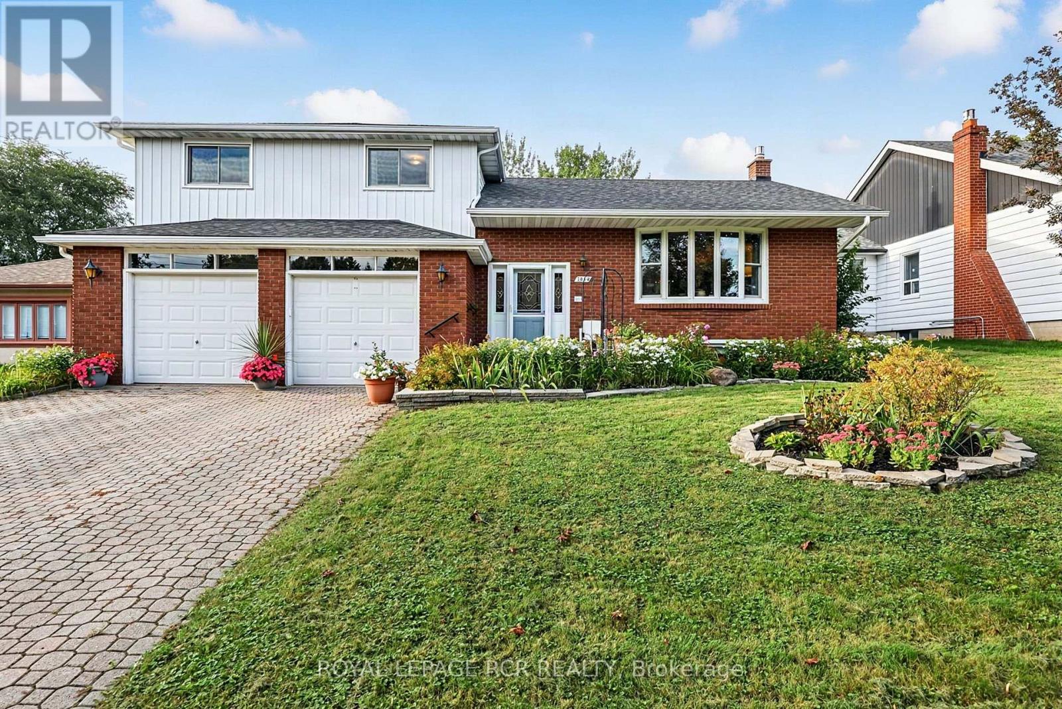
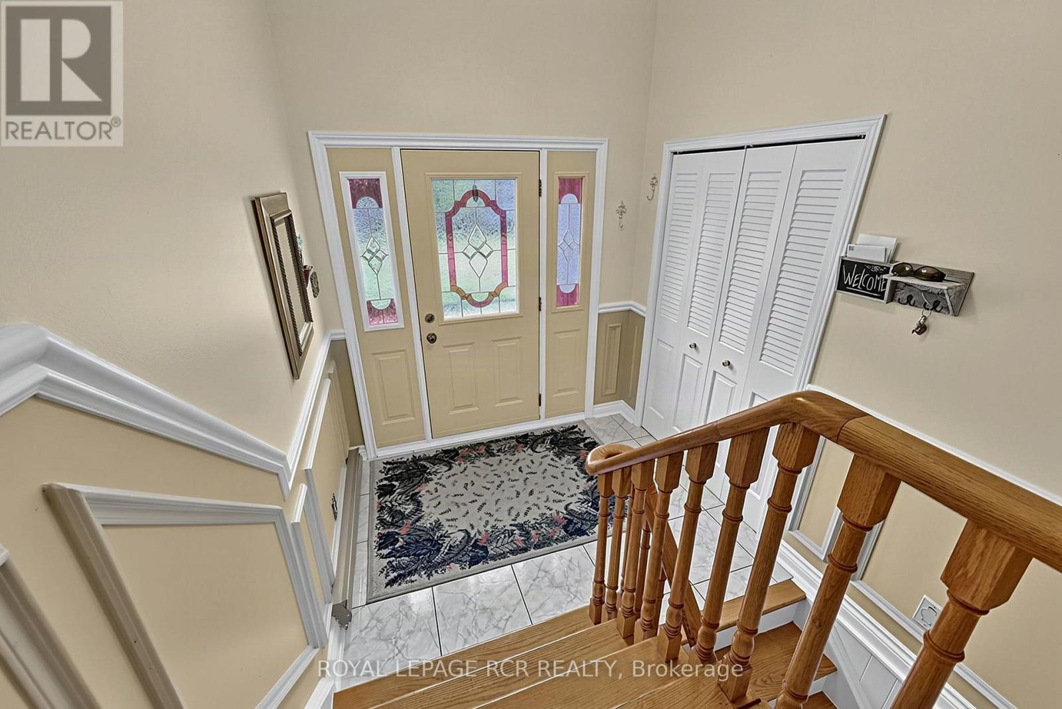
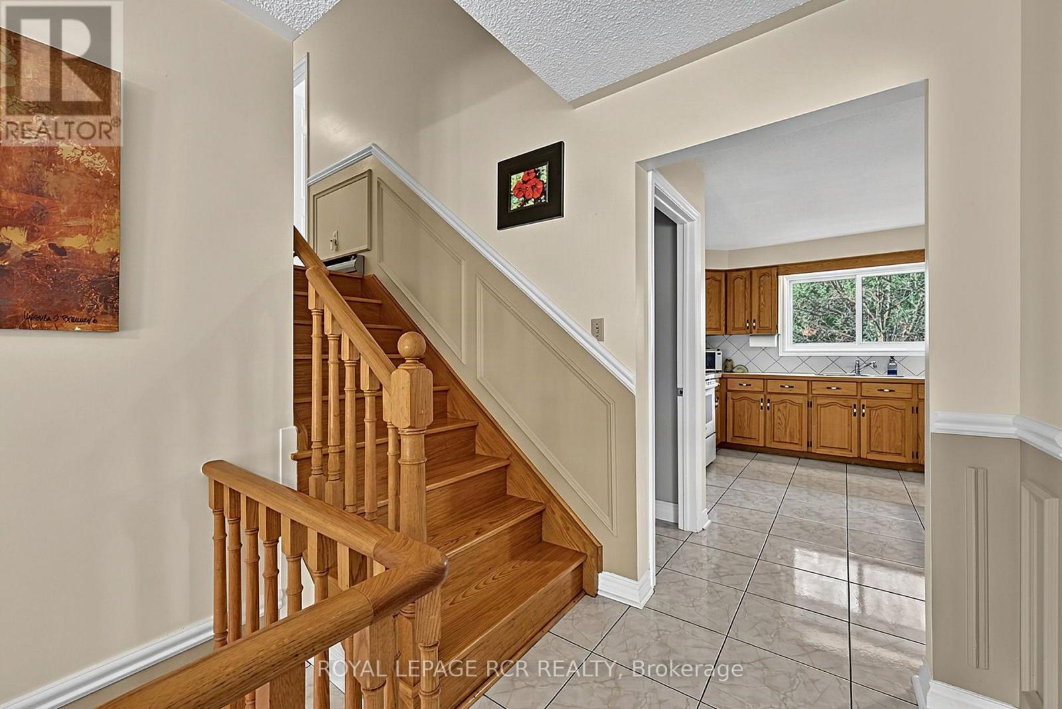
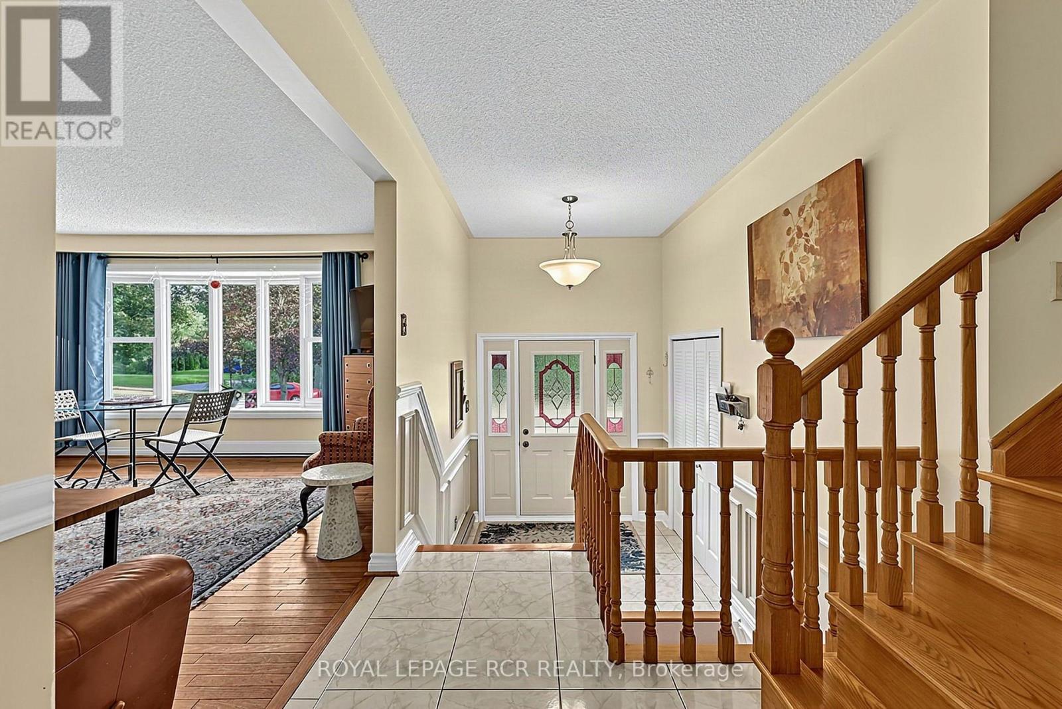
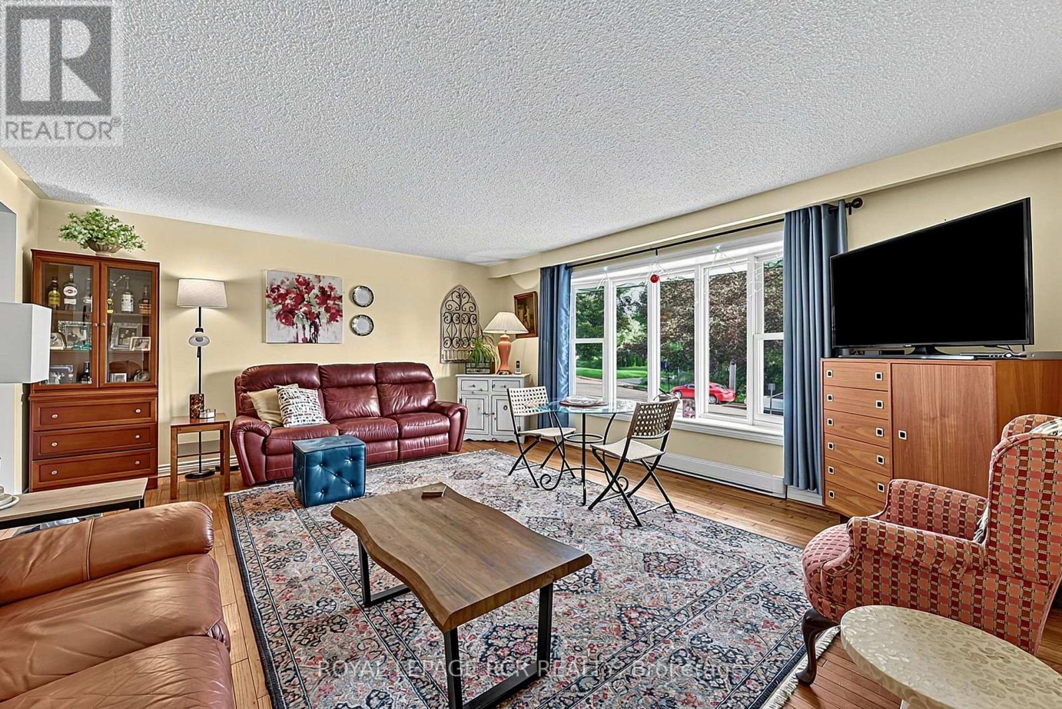
Solidly built four-level sidesplit with three living areas and 4 full bathrooms. The property sits on a 65 by 150 foot lot. This home offers approximately 1,894 square feet above grade and 703 square feet of finished space below grade +3 season sunroom perfect for multi-generational home or tri-plex in the making?? The main floor includes a living room with hardwood flooring and a (New)large picture window, a separate dining room also with hardwood floors, and kitchen with ceramic flooring. The upper level contains three bedrooms, including a primary bedroom with a private ensuite, and two additional spacious bedrooms and 2nd large full bath.On the in-between level, there is a family room with built-in cabinetry (potential 3rd kitchen area) as well as a full bath and walk out to large 3 season sunroom. The lower level includes a living room, kitchen, bedroom, and three-piece bathroom. In total, the home offers four bedrooms, four full bathrooms, built-in two-car garage with inside access, plus a driveway with parking for four vehicles, for a total of six parking spaces. The location provides access to nearby amenities including public transit, Costco, restaurants, Grocery Stores, quick access to Hwy 404+++ (id:41202)
Additional information
- MLS® ID
- N12979138
Interior Features
- Bedrooms
- 4
- Bathrooms
- 4
- Fireplace
- Yes
- Cooling
- Yes
- Heating
- Yes
- Basement
- No
Other Property Details
- Taxes
- $5,760
- Tax Frequency
- Annually
- Garage
- Yes
Courtesy of CAROLYNNE SIDER with ROYAL LEPAGE RCR REALTY
The trademarks MLS®, REALTOR®, and the associated logos are owned or controlled by The Canadian Real Estate Association. Used under license. This listing content provided by REALTOR.ca has been licensed by REALTOR® members of The Canadian Real Estate Association
©2026 Canadian Real Estate Association. All rights reserved.
