5 Beds
3 Baths
2,646 sqft
C$865,000
31 ADLER Drive, Cambridge Ontario, N3C4J9
Price per sqftC$326.91
Built in2001
Property size2,646 sqft
Property typeResidential
Courtesy of TANYA NAMINK with RE/MAX SOLID GOLD REALTY (II) LTD.
Overview
Active
Listed May 25, 2026
Updated Jun 11
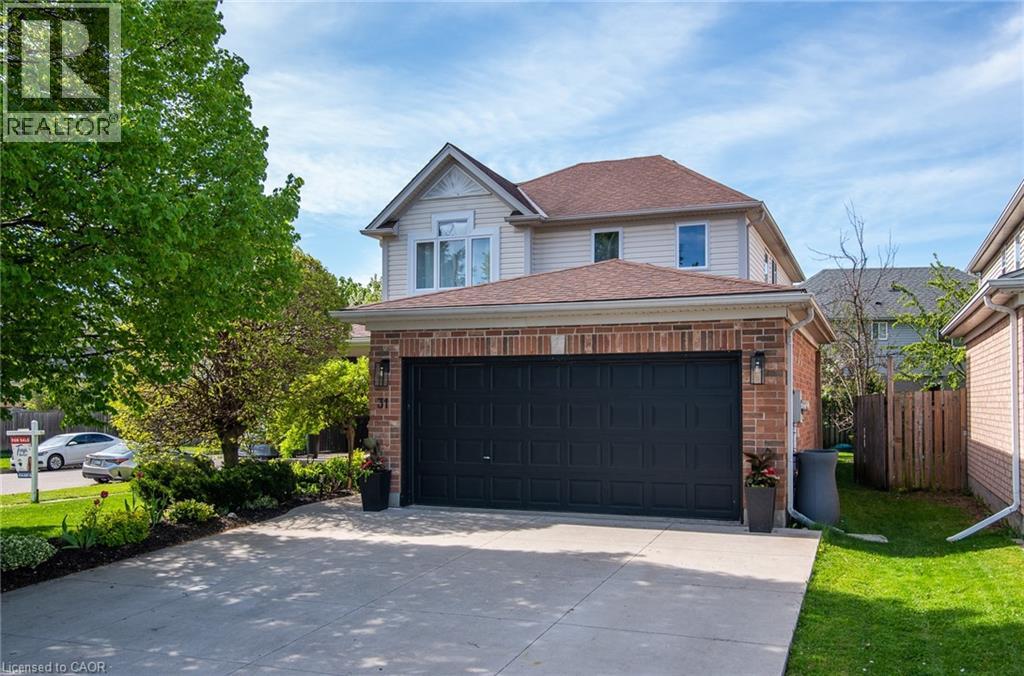
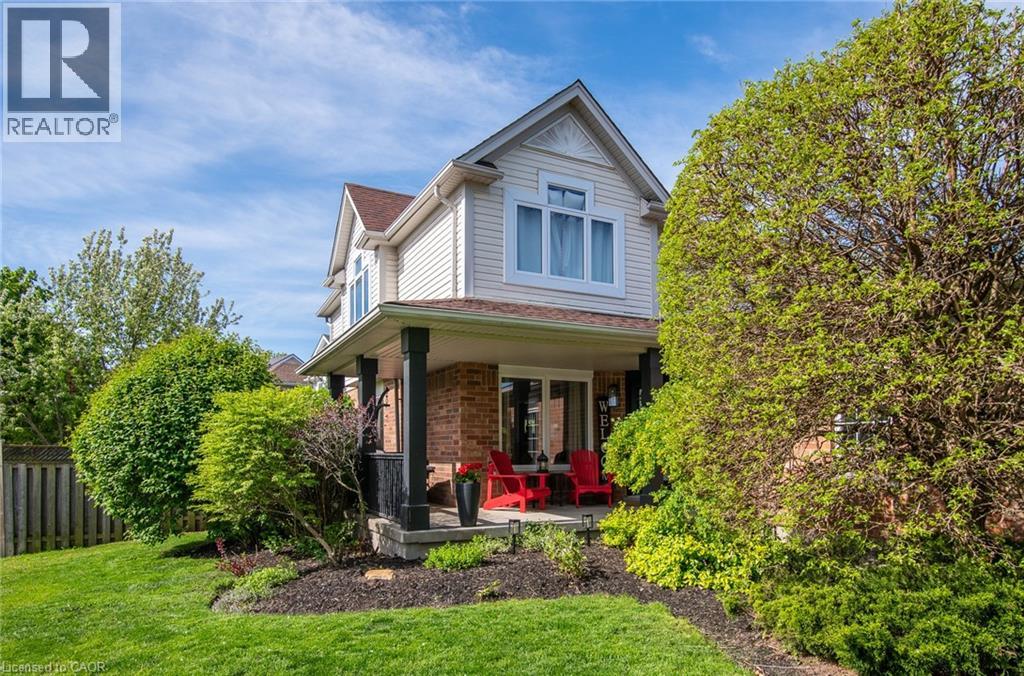
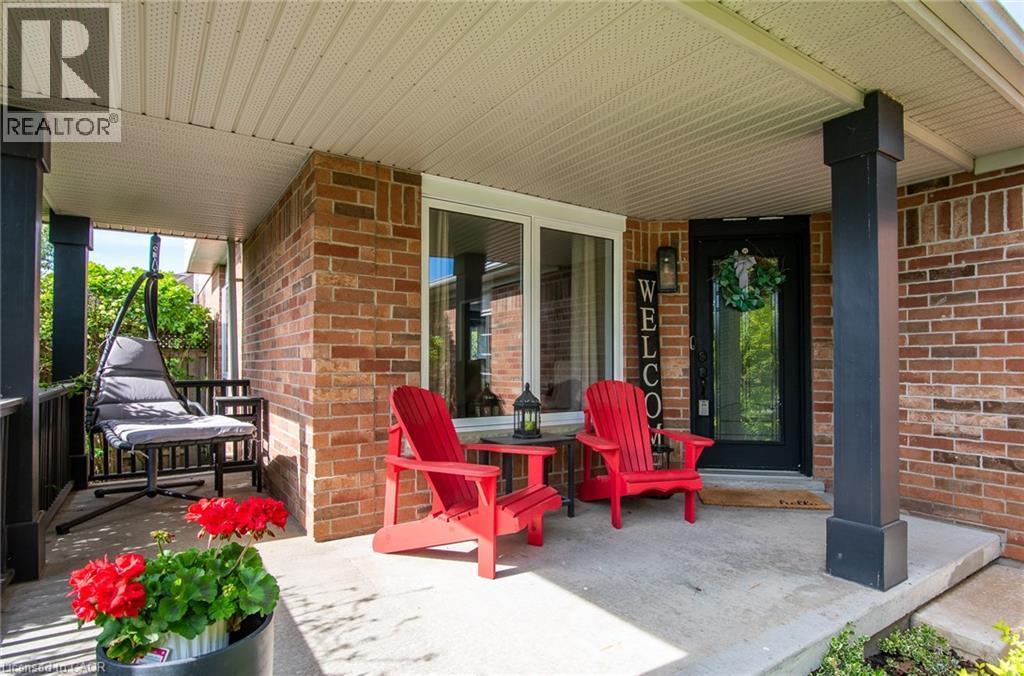
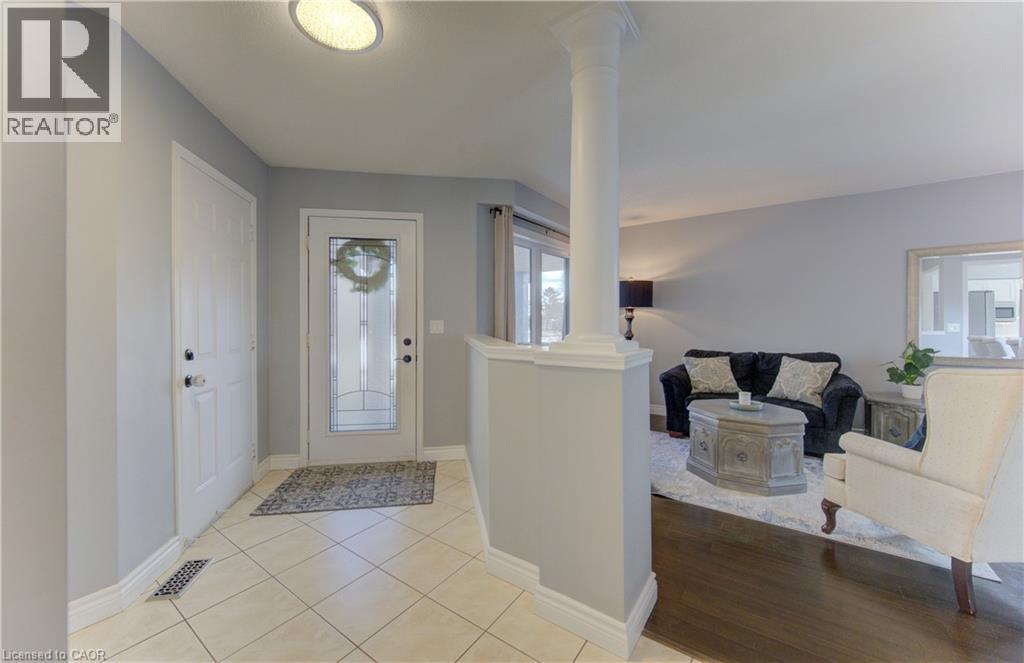
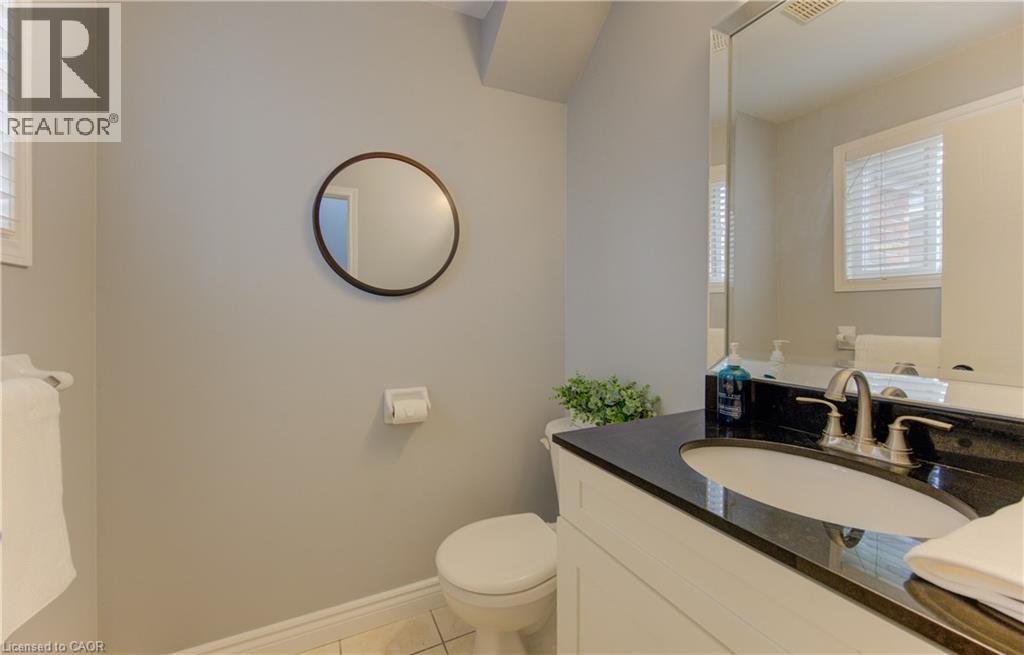
Welcome to this modern 5-bedroom family home offering generous, functional living space in a fantastic Hespeler location. With numerous updates throughout and just minutes from Highway 401 and historic downtown Hespeler, this home is ideal for large families or those seeking a multi-generational living setup. The double-car garage is complemented by parking for three additional vehicles side-by-side on the concrete driveway, while the L-shaped front porch provides a charming outdoor seating area. Inside, a welcoming formal entryway features a front hall closet and convenient access to the garage, leading into the bright living and formal dining rooms, complete with hardwood flooring. The updated eat-in kitchen features quartz countertops, a subway tile backsplash, and stainless steel appliances and flows seamlessly into the spacious family room with a cozy gas fireplace and walkout access to the backyard deck. A convenient powder room completes the main level. Upstairs, you’ll find an open den area—perfect for a home office or lounge space—along with a convenient second-floor laundry area. The spacious primary bedroom features a large walk-in closet and cheater ensuite access to the main 4-piece bathroom. Two additional well-sized bedrooms complete this level. The fully finished basement adds incredible versatility, offering two rec-room areas, two additional bedrooms, an updated 3-piece bathroom, and a cold room. A rough-in for a wet bar or kitchenette provides even more flexibility for extended family living or entertaining. Located close to St. Elizabeth and Woodland Park Schools, community arena as well as shopping and everyday amenities. This neighborhood truly embodies family friendly living, with exciting park upgrades and multi-sport court planned across the street for 2026—making this an ideal place for families to grow, gather, and enjoy the community offerings. Updates: Fridge '26, Stove'24, Windows'24-'25 (approx $20,000 spent), Insulation '21 (id:41202)
Additional information
- MLS® ID
- 40832926
Interior Features
- Bedrooms
- 5
- Bathrooms
- 3
- Fireplace
- Yes
- Cooling
- Yes
- Heating
- Yes
- Basement
- No
Exterior Features
- Lot Size
- 0.14 Acres
Other Property Details
- Garage
- Yes
Courtesy of TANYA NAMINK with RE/MAX SOLID GOLD REALTY (II) LTD.
The trademarks MLS®, REALTOR®, and the associated logos are owned or controlled by The Canadian Real Estate Association. Used under license. This listing content provided by REALTOR.ca has been licensed by REALTOR® members of The Canadian Real Estate Association
©2026 Canadian Real Estate Association. All rights reserved.
