3 Beds
3 Baths
1,828 sqft
C$648,000
2020 Van Horne Drive Unit# 12, Kamloops British Columbia, V1S1G3
Price per sqftC$354.49
Built in1991
Property size1,828 sqft
Property typeResidential
Courtesy of Kip Clere with eXp Realty (Kamloops)
Overview
Active
Listed Aug 11, 2026
Updated 4h ago
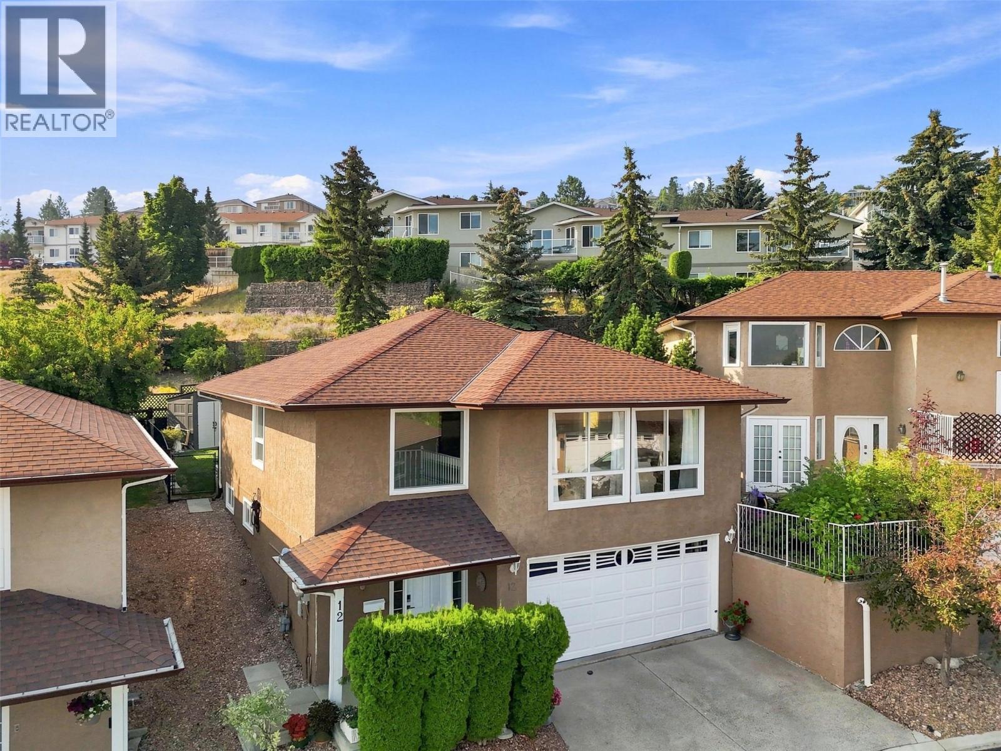
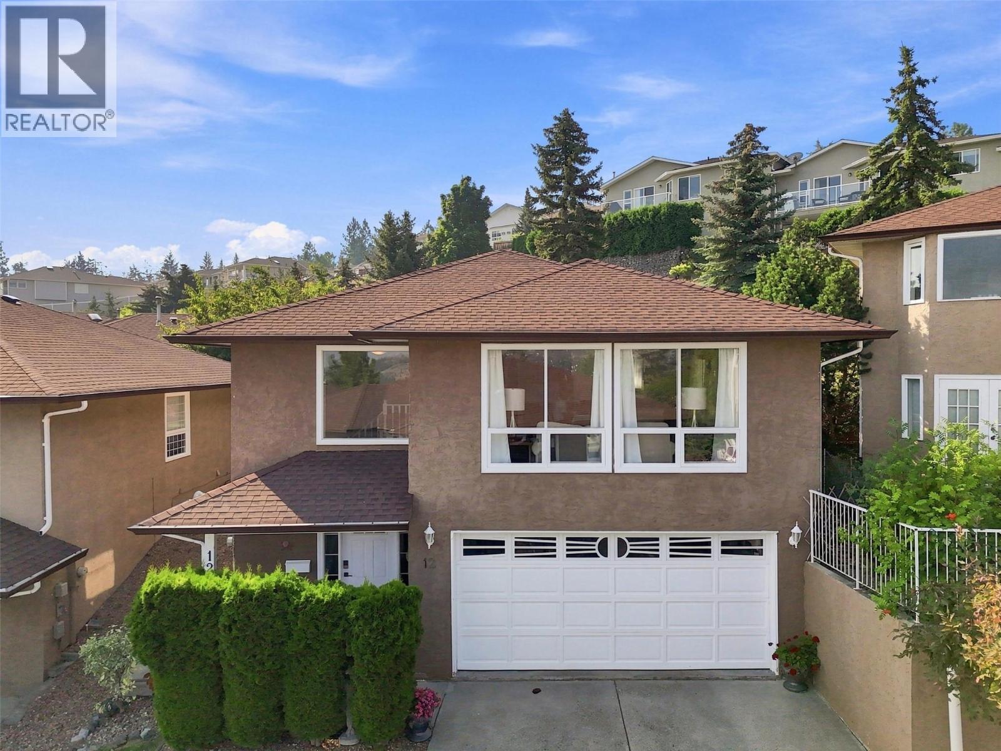
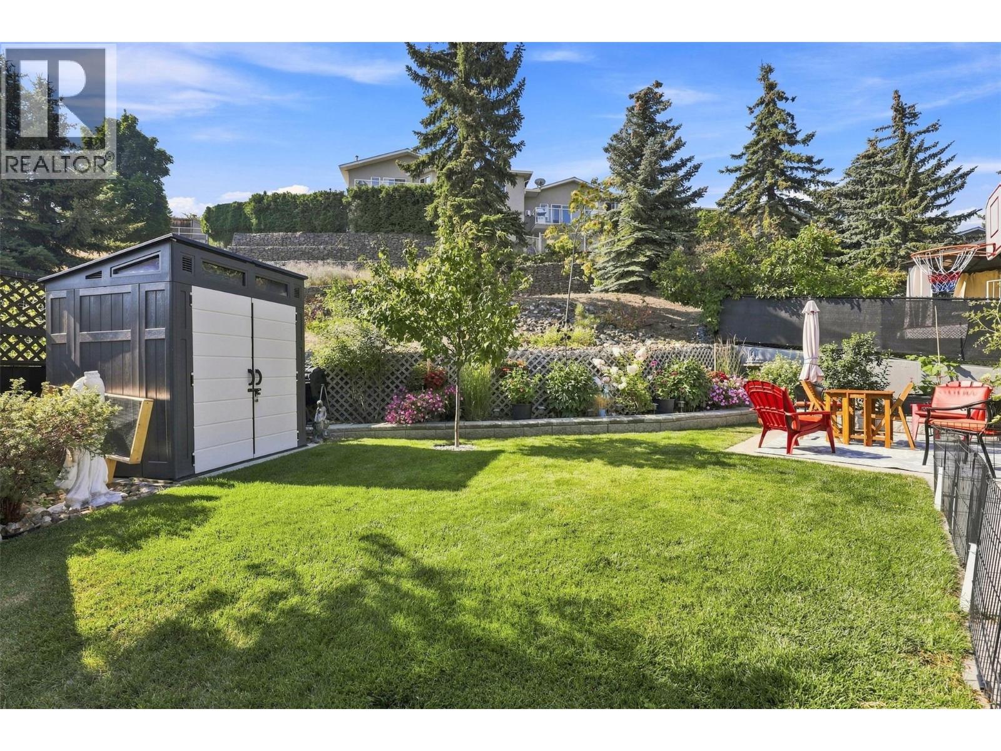
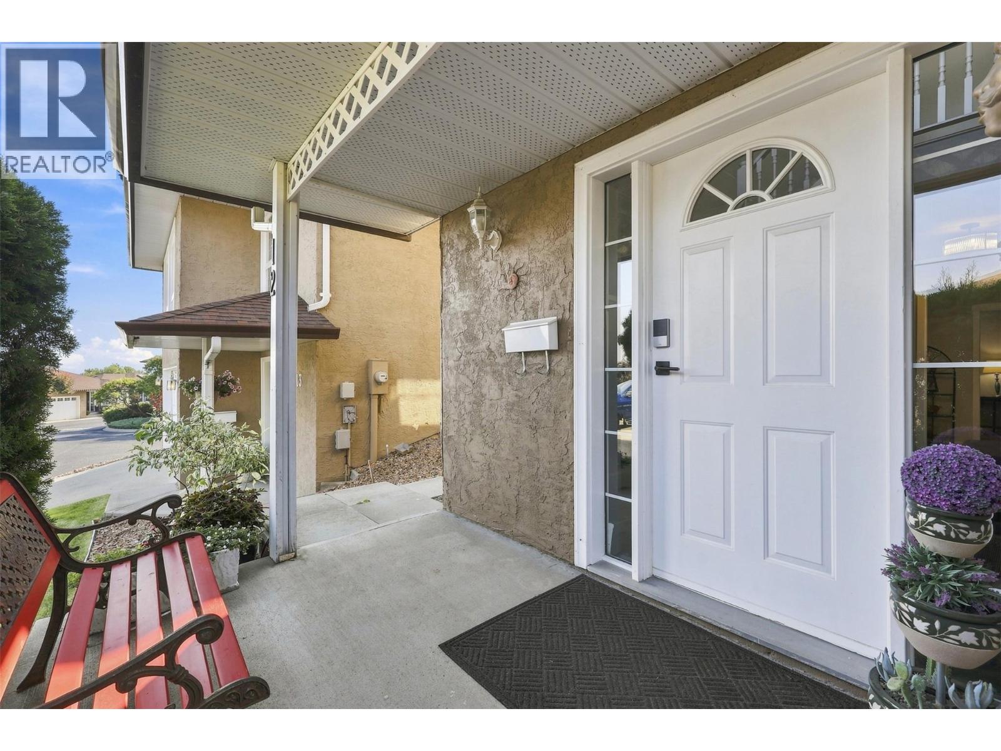
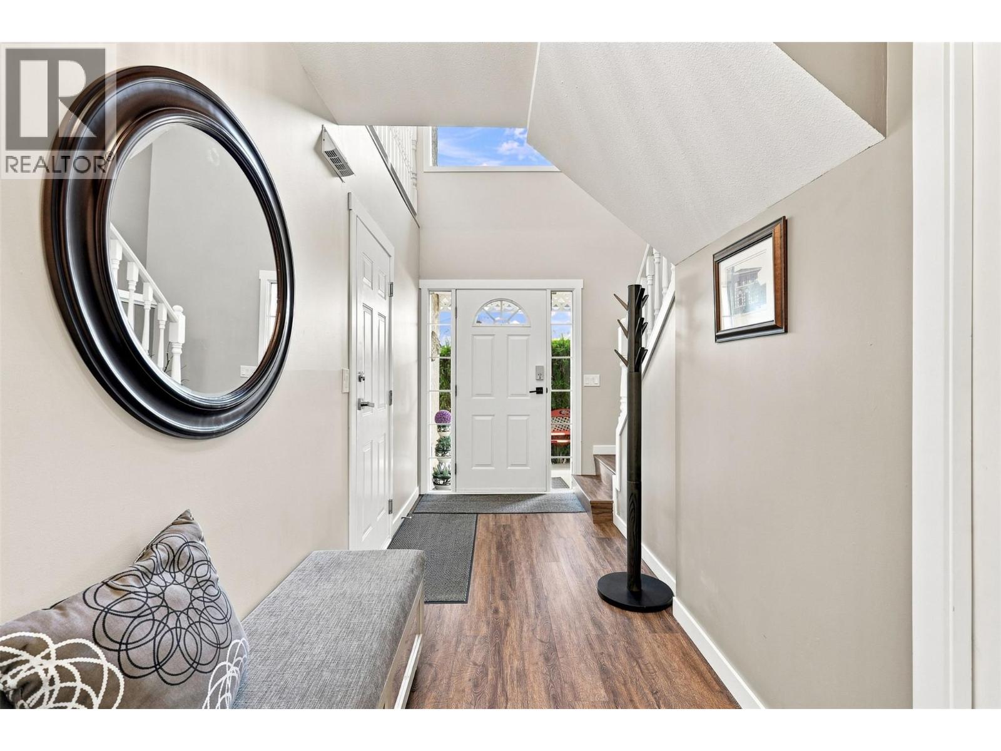
Welcome to unit 12 at Van Horne Terrace. This 3 bedroom, 3 bathroom home offers 1,828 sqft of comfortable living space in sought-after Aberdeen. Perfect for anyone looking for a low-maintenance lifestyle in a desirable location. Step inside to a bright, open-concept main floor. The generous living room features large windows, filling the space with natural light. The dining area flows into the well-appointed kitchen with stainless steel appliances. Step outside the kitchen to the patio — the perfect space for a family BBQ, surrounded by lush green grass and a well-cared-for garden and landscaping. Storage shed for added convenience. The primary bedroom features a 4pc ensuite. A second bedroom and 4pc bathroom complete this level. Downstairs, you will find a large rec room, a third bedroom, a 2pc bathroom, and a dedicated utility and laundry room. Recent updates include new paint, trim, and baseboards throughout and new lower level carpet. Double garage plus driveway parking for 2 additional vehicles. 2018 furnace & AC. The monthly bareland strata fee of $330 covers lawn mowing, water, sewer, and landscaping of the common property. Rentals allowed. Pets allowed, no size restrictions. All ages strata complex. This very desirable location ensures you're just minutes from schools, parks, shopping, and other amenities. Contact the listing team at Brookstern Realty Group with your questions, or to book a viewing! (id:41202)
Additional information
- MLS® ID
- 10397463
Interior Features
- Bedrooms
- 3
- Bathrooms
- 3
- Cooling
- Yes
- Heating
- Yes
- Basement
- No
Exterior Features
- Lot Size
- 0.07 Acres
Other Property Details
- Association Fee Frequency
- Monthly
- Garage
- Yes
Courtesy of Kip Clere with eXp Realty (Kamloops)
The trademarks MLS®, REALTOR®, and the associated logos are owned or controlled by The Canadian Real Estate Association. Used under license. This listing content provided by REALTOR.ca has been licensed by REALTOR® members of The Canadian Real Estate Association
©2026 Canadian Real Estate Association. All rights reserved.
