2 Beds
2 Baths
884 sqft
C$575,000

312 1145 Sikorsky Rd, Langford British Columbia, V9B0M8
Price per sqftC$650.45
Built in2012
Property size884 sqft
Property typeResidential
Courtesy of Jiva Morris with Rennie & Associates Realty Ltd.
Overview
Active
Listed Mar 19, 2026
Updated 26h ago
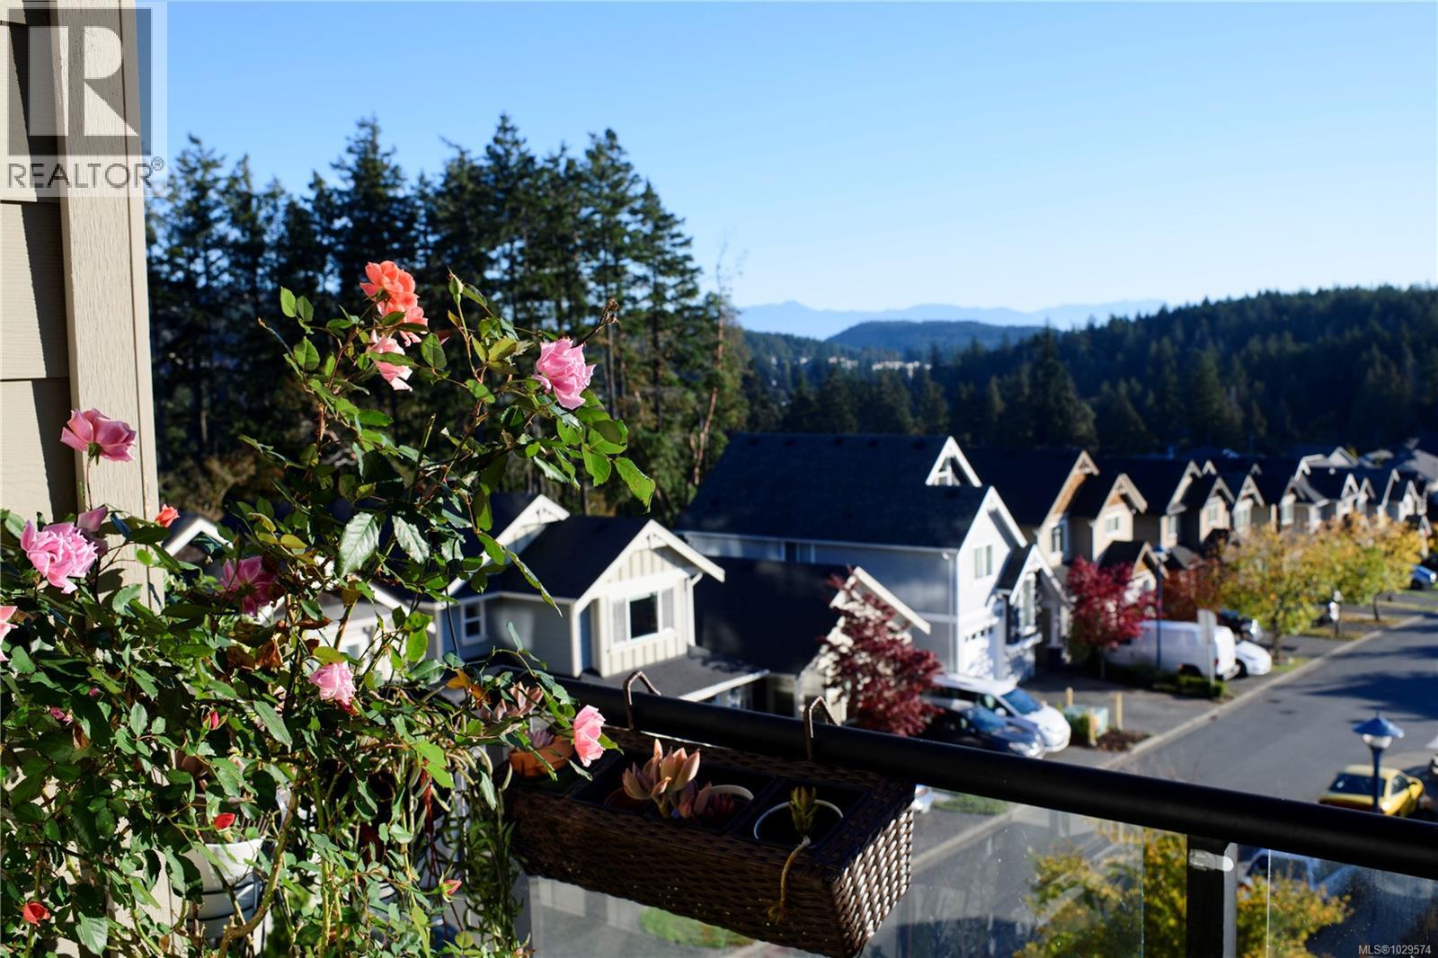
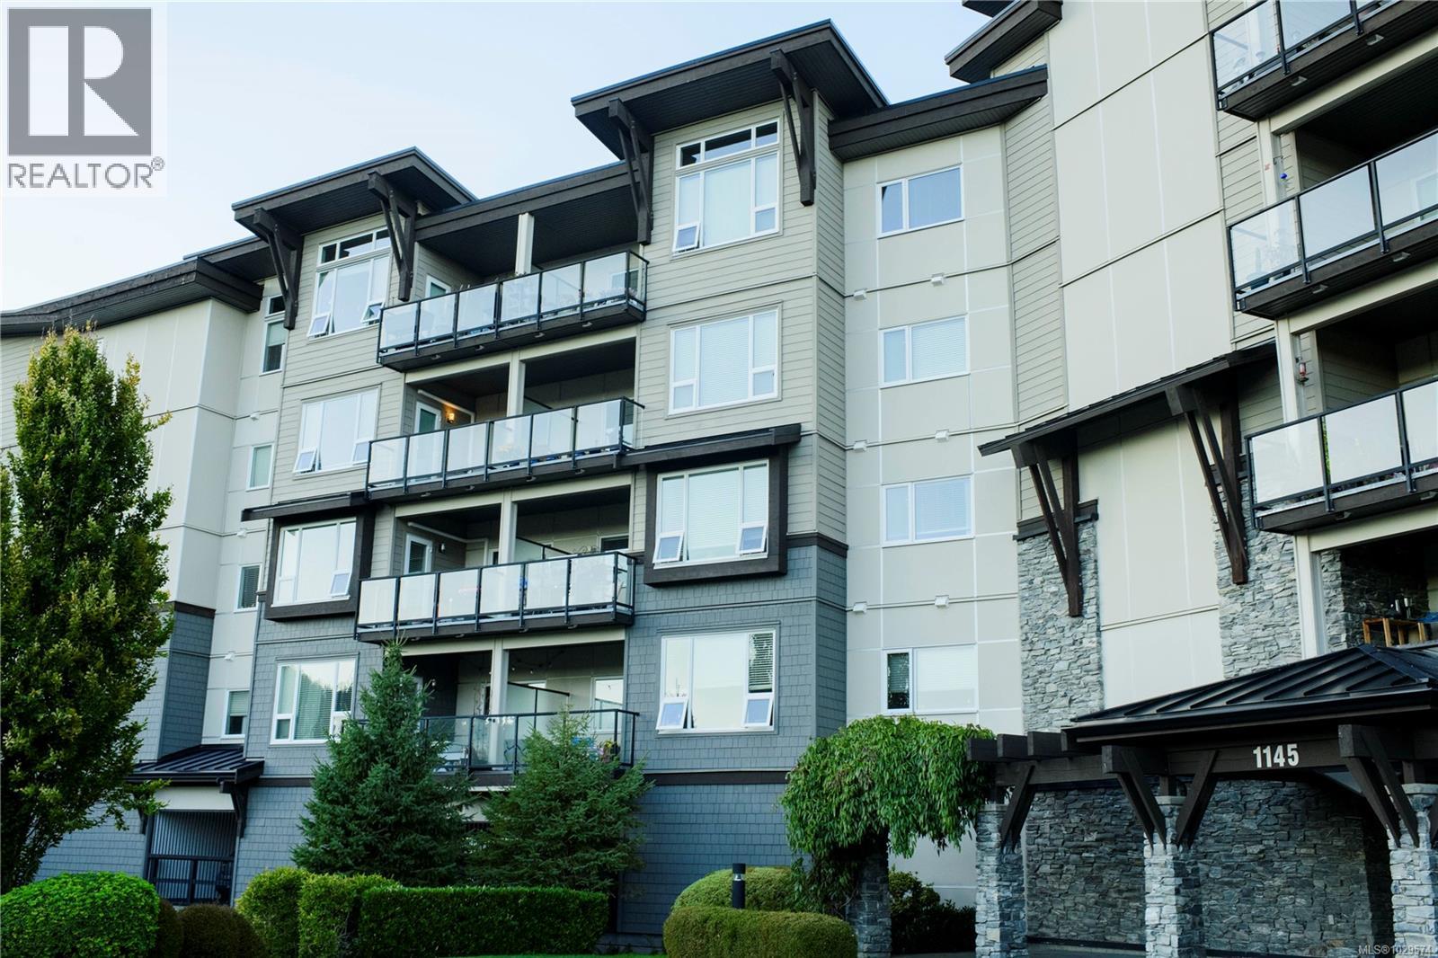
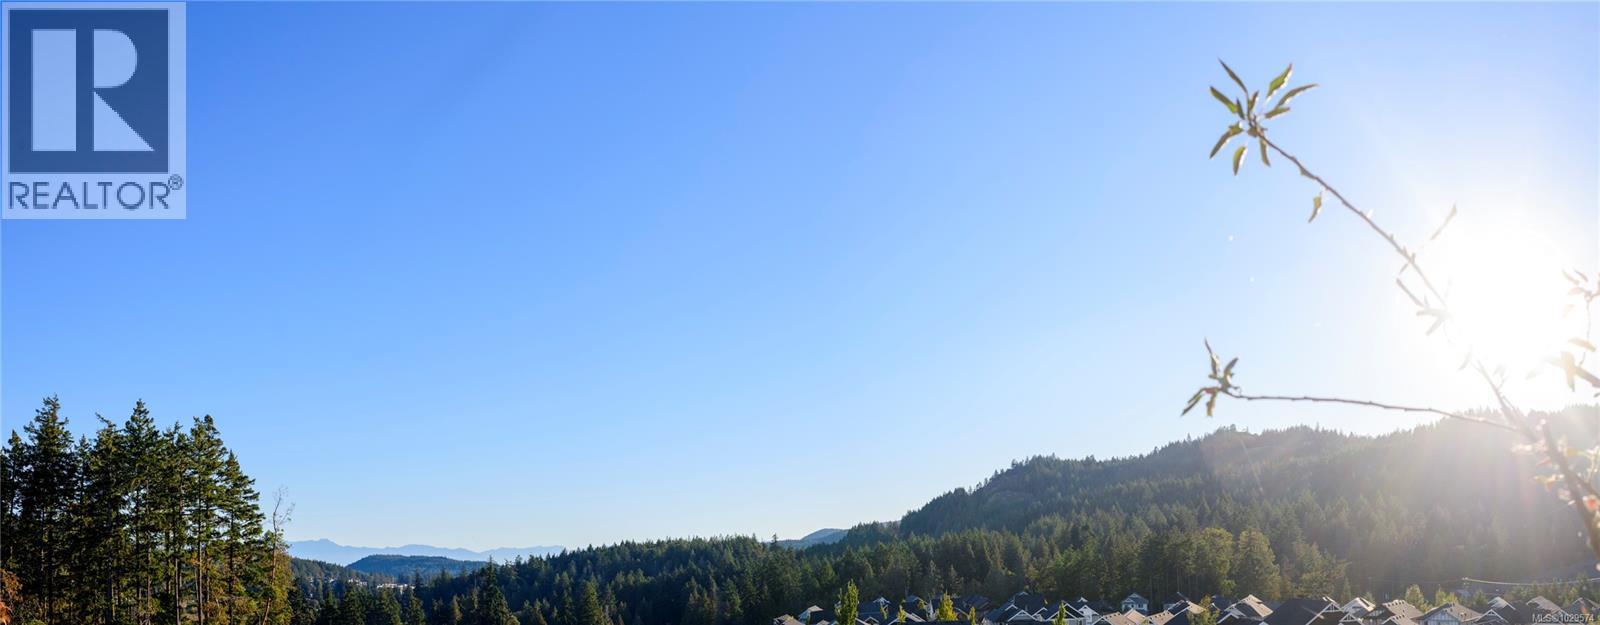
Welcome to this bright and inviting 2 bed, 2 bath condo offering stunning southwest-facing mountain views in the heart of the vibrant Westhills community. This thoughtfully designed open-concept home features 9’ ceilings and an ideal floor plan with bedrooms located on opposite sides of the unit, creating excellent privacy for residents and guests alike. The spacious primary suite comfortably accommodates a king-sized bed and features a large walk-in closet along with a private 3-piece ensuite. The second bedroom is well-sized and versatile—perfect for guests, a home office, or hobbies. Granite countertops are featured throughout the home, while the living room is warmed by a stylish electric fireplace that creates a cozy and welcoming space. Step outside onto the large covered patio, ideal for enjoying sunny afternoons or year-round BBQs while taking in the mountain views. This well-maintained building also offers geothermal heating and hot water included in the strata fee, providing excellent efficiency and value. The home also includes secure underground parking and a storage locker for added convenience. Pets and BBQs are welcome, and the location is hard to beat. Just steps away from the YMCA, library, bowling alley, restaurants, parks, and sports fields, this home offers the perfect opportunity to enjoy everything the sought-after Westhills lifestyle has to offer. (id:41202)
Additional information
- MLS® ID
- 1029574
Interior Features
- Bedrooms
- 2
- Bathrooms
- 2
- Fireplace
- Yes
- Cooling
- Yes
- Heating
- Yes
- Basement
- No
Exterior Features
- Lot Size
- 0.02 Acres
Other Property Details
- Association Fee Frequency
- Monthly
- Garage
- Yes
- View
- Yes
Courtesy of Jiva Morris with Rennie & Associates Realty Ltd.
The trademarks MLS®, REALTOR®, and the associated logos are owned or controlled by The Canadian Real Estate Association. Used under license. This listing content provided by REALTOR.ca has been licensed by REALTOR® members of The Canadian Real Estate Association
©2026 Canadian Real Estate Association. All rights reserved.
